Refine Search
Sort by
$389,990
4 Beds 3 Baths Cascades SubDv. 33837 Zip Code
Under Construction. Find all the space you need in our two-story Elston II floorplan in Cascades, one of our communities in Davenport, Florida. Inside this 4 bedroom, 2 and half bathroom home, you’ll find 2,260 square feet of comfortable living. The living area is an open concept, where your kitchen blends seamlessly into a spacious great room perfect for everyday living and entertaining. The kitchen features a center island with seating, plentiful cabinetry, quartz countertops, stainless steel appliances and a walk-in pantry which are sure to both turn heads and make meal prep easy. As we head upstairs, you are greeted with a loft area. The primary bedroom is located just off the loft space and includes a spacious walk-in closet as well as ensuite bathroom with double vanity. Three additional bedrooms share a second upstairs bathroom and linen closet for extra storage. Your laundry room is located on the second floor as well. In every bedroom you’ll have carpeted floors and a closet. Whether these rooms become bedrooms, office spaces, or other bonus rooms, there is sure to be comfort. Like all homes in Cascades, the Elston II includes all concrete block and also smart home technology, which allows you to control your home anytime with your smart device while near or away. Contact us today and find your home at Cascades. *Photos are of similar model but not that of the exact house. Pictures, photographs, colors, features, and sizes are for illustration purposes only and will vary from the homes as built. Home and community information including pricing, included features, terms, availability, and amenities are subject to change and prior sale at any time without notice or obligation. Please note that no representations or warranties are made regarding school districts or school assignments; you should conduct your own investigation regarding current and future schools and school boundaries.*

3269 Partington Boulevard, Davenport
$325,000
4 Beds 2 Baths Poinciana Nbrhd 5 North Village 3 SubDv. 34759 Zip Code
Perfect home for investors or as a primary home, this very well maintained, 4 bed, 2 bath family home built in 2022 in the popular Poinciana community, is located on a quiet, spacious, lot of over 1/4 acre! Bright, open floor plan with modern tiled flooring and thoughtful, upgraded finishes throughout. Sliding doors lead from the family room into the large yard, fenced on one side and can easily be fully fenced for privacy - perfect for relaxing with your favorite coffee. Large front yard with long driveway, ample parking and 2 car garage. Accommodation consists of a foyer, great room with kitchen, dining room and family room. Primary bedroom with large en suite bathroom, three further bedrooms and full bathroom. Kitchen boasts granite countertops, all stainless appliances, 42" cabinetry, large island with ample seating - perfect for entertaining! Poinciana has a great community spirit with convenient local, stores, restaurants and public parks. Do not miss this opportunity to live the Florida lifestyle in this fantastic home!

471 Gannet Court, Poinciana

$589,900
5 Beds 4 Baths Windsor Island Residence SubDv. 33897 Zip Code
Opportunity in Windsor Island Resort! Welcome to this beautifully furnished 5 bedroom, 4 bathroom home in one of the most desirable vacation communities in Central Florida. This property stands out with its elegant design, including custom wood accent walls that add warmth and a unique touch throughout the home. The open layout offers plenty of space for gathering and relaxing. Enjoy a private screened pool and a fully equipped game room, perfect for entertaining guests. One bedroom features a themed design, while the others are tastefully furnished in a clean, modern style, creating a more refined and comfortable feel. This home is fully furnished and ready to use, making it ideal as a short-term rental or a private vacation home. The design appeals to a wide range of guests looking for both fun and comfort. Windsor Island Resort offers amazing amenities, including a clubhouse, lazy river, water slides, fitness center, mini golf, and more. All just minutes from Disney, shopping, dining, and major attractions. A great opportunity to own a property that offers style, comfort, and rental potential.

1721 Kona Lane Lane, Davenport

$165,000
2 Beds 2 Baths Floral Lakes SubDv. 33830 Zip Code
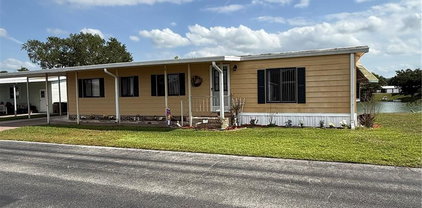
Move-in ready lakefront manufactured home in the highly desirable 55+ Floral Lakes community in South Bartow. This well-maintained 2-bedroom, 2-bathroom residence offers serene water views and a spacious Trex deck—perfect for grilling, relaxing, and enjoying the peaceful lakefront setting. Inside, the home features a functional and inviting layout with custom built-ins in the dining area, providing both character and convenient storage. Recent upgrades include a new HVAC system and a newer roof, offering peace of mind for years to come. Most furnishings are included, making this an easy transition for seasonal or full-time living. The exterior boasts several valuable improvements, including a newly built private dock, a one-car carport, an attached utility/storage room, and an additional workshop space—ideal for hobbies or extra storage needs. Floral Lakes is a golf cart-friendly community known for its active lifestyle and welcoming atmosphere. Residents enjoy access to a clubhouse, heated pool, shuffleboard courts, putting green, and a variety of organized social activities. Additional community features include a stocked pond with a boat ramp and dock, as well as optional RV storage. Conveniently located in Central Florida, this home provides easy access to major routes connecting Tampa and Orlando, while remaining close to local parks, a public library, civic center, and the charm of historic downtown Bartow.

2055 S Floral Avenue Unit 175, Bartow

$139,000
2 Beds 2 Baths Deer Creek Golf & Tennis Rv Resort Ph 03-A SubDv. 33837 Zip Code
SELLER WILL PAY ONE YEAR OF HOA'S WITH PURCHASE OF PROPERTY! Buy the home as is! With a few updates, this home has lots of potential! Another option is lots can be split. Live on one lot & sell or rent other lot! MOTIVATED SELLERS WITH LOTS OF OPTIONS! Welcome to DEER CREEK RV GOLF & COUNTRY CLUB! It’s the perfect time to purchase your new FLORIDA GETAWAY! Whether you are looking for a sunny place to winter or a full-time residency, this two-bedroom, two-bath, well-maintained park model is perfect! Situated on two lots in Osprey Point, this home boasts an open floor plan with living, kitchen & dining room! Sliding doors off the kitchen lead to the Florida Room overlooking the back yard! Beautiful green space with lots of flowering bushes & trees! The large, covered patio/carport is a great place for entertaining with family & friends! There’s plenty of parking for your cars & golf carts plus a shed for storing your golf clubs & toys. You’ll love sipping your coffee or reading your favorite book on the 12 x 12 front deck! The Osprey Point Community Clubhouse, Pool, Hot Tub, Shuffleboard Courts & many activities are just a golf cart ride away! If you love RESORT style living, this is the place for you & perfect for guests! Deer Creek Community also has a MAIN CLUBHOUSE offering a variety of social events throughout the year such as Karaoke, Trivia, Line Dancing, Crafts, Swing Dancing & more! Soak up the sun at Deer Creek’s MAIN pool, cabana & hot tub area! Try water volleyball, pickleball, tennis, shuffleboard or pool aerobics! Love golfing? Check out Deer Creek’s 18 Hole Executive Golf Course Leagues & shopping at the Pro Shop! The Tiki Bar is a great place to meet new friends with occasional live bands & music! The Greenside Grill is perfect for onsite dining! Deer Creek is centrally located in Davenport just 20 minutes from Disney & all the attractions that families enjoy! Hop on your golf cart & ride to many restaurants & shops nearby. Bealls, Marshalls, Target & Star Bucks are in Posner Park less than a mile away! Call today to view this HIDDEN GEM in sunny Florida! Just 1.5 hours to each COAST! A new Publix is opening soon just across the street! Let us show you Deer Creek RV Golf & Country Club today!

917 St George Drive, Davenport

$300,000
3 Beds 2 Baths Ridgewood Lakes Village 05a SubDv. 33837 Zip Code
Virtually Staged. Welcome to 322 High Vista Dr at Ridgewood Lakes — Where Every Day Feels Like a Retreat If you've been dreaming of a home where you can truly slow down and enjoy life, this one checks every box. Nestled in the heart of this premier 55+ gated golf community in Davenport, this beautifully maintained 3-bedroom, 2-bath home is a rare find. VIEW VIRTUAL WALK THROUGH. The original owner's pride of ownership is evident from the moment you walk through the door — and it shows in every detail. Soaring vaulted ceilings and a bright, open layout make the combined dining and great room perfect for entertaining. The spacious kitchen features White QUARTZ countertops and backsplash, new Stainless Steel Appliances, Maple Wood cabinets, a pantry, and a built-in desk nook — ideal for morning coffee and recipe browsing. Custom shutters at the breakfast nook let in beautiful natural light, making every morning feel a little more relaxed. Step out to the enclosed Florida Room/ lanai and enjoy peaceful views of the green space behind the home — your own quiet corner to unwind at the end of the day. The primary suite is your personal sanctuary. The en-suite bath features quartz counters, Dual sinks, a walk-in shower with bench and grab bar, a private water closet, and two closets. The split-bedroom layout provides privacy at the two secondary bedrooms toward the front of the home, giving everyone their own space. Practical touches that make daily life easier: the indoor laundry room with washer, dryer & extra refrigerator, Brand new water heater, new light fixtures and ceiling fans, new stainless steel door handles, New motorized garage screen. There’s also a generator hookup pre-wire on the side of the home for peace of mind. And the community? It's the full package: Your HOA covers lawn maintenance, Spectrum cable and internet, and access to the clubhouse and pool — so your weekends are yours to enjoy. High Vista's resident-owned clubhouse features a ballroom, fitness center, library, arts and crafts room, and a pub. Outside, you'll find pickleball, tennis, bocce ball, shuffleboard, a heated pool, and a hot tub. Golf cart paths lead straight to the 18-hole White Heron Golf Club and restaurant (for an additional fee). When you're ready to venture out, you're perfectly positioned — just off I-4 between Orlando and Tampa, minutes from Posner Park shopping and dining, across the street from AdventHealth Hospital and new Publix, and a short drive from Walt Disney World, Universal, LEGOLAND and SeaWorld. - No CDD- * Bedroom furniture can be included*. This is the lifestyle you've been looking for — come see it for yourself!

322 High Vista Drive, Davenport

$715,000
4 Beds 3 Baths Water Ridge Sub SubDv. 33850 Zip Code
Walk into instant equity! Home was recently appraised and being offered below appraisal amount for a fast sale!! Discover one of Florida's finest lakefront homes for sale on Lake Alfred — a stunning custom-built 4-bedroom retreat completed in 2021. Whether you're relocating to Florida, searching for a lake home in Central Florida, or dreaming of a waterfront lifestyle near Orlando, this property delivers an extraordinary combination of modern construction, breathtaking lake views, and unbeatable location. Wake up to panoramic sunrise views over Lake Alfred from multiple living spaces. With direct lake access and a private 100-foot dock, every day is an invitation to boat, jet ski, fish, or simply enjoy the peaceful rhythms of Florida lakefront living. The oversized backyard lot — among the largest in the community — offers endless potential to create your own private outdoor oasis, whether that means a pool, summer kitchen, or serene lakeside retreat. Thoughtfully designed with high-end custom finishes and a smart, functional layout, this home features four spacious bedrooms plus a dedicated office — perfect for remote workers, growing families, or anyone who needs flexible living space. The 2021 construction means low-maintenance living with all the reliability of modern building standards. From the luxury primary suite with a rainfall shower and stand alone tub, to the 4 panel oversized sliding doors leading to a well sized enclosed patio with a wooden tongue and groove ceiling, you will experience a true custom built home.

236 Caladium Avenue, Lake Alfred

$1,295,000
5 Beds 3 Baths Eaglebrooke North SubDv. 33813 Zip Code
Welcome to 6538 Eagle View Loop, an exceptional 5-bedroom, 3-bath luxury pool home nestled within the gated golf community of Eaglebrooke in South Lakeland. With 24/7 guard-gated security, a championship golf course, clubhouse, resort-style pool, tennis courts, sidewalks throughout, and a vibrant clubhouse featuring a restaurant, bar, and weekly events, this community offers a true country club lifestyle with everyday convenience. From the moment you arrive, the home impresses with beautiful curb appeal, highlighted by a barrel tile roof, manicured landscaping, and a grand front entry with wood ceiling detail. Situated on a premium corner lot, one of the largest in the community, this fully upgraded, turn-key residence offers exceptional space, privacy, and seamless indoor-outdoor living. Inside, expansive windows and two triple sliding glass doors invite in natural light and open to a stunning pavered lanai, complete with a large heated inground pool, heated spa, and a fully customized and impressive outdoor kitchen featuring luxury stone countertops, stainless steel appliances, a commercial hood, and a gas fireplace. The backyard is equally impressive, offering lush buffered landscaping for privacy, a fire pit, and generous green space beyond the pool, perfect for relaxing or entertaining. The thoughtfully designed triple split floor plan provides both comfort and privacy, featuring a secluded primary suite with direct lanai access, a secondary bedroom wing, and a truly private in-law suite accessed through a separate hallway with a door from the main living area, complete with a bedroom, a large flex/media room ideal for a private living area, its own full bathroom, and direct access to the lanai. At the heart of the home, the chef’s kitchen is both functional and striking, featuring a waterfall granite island, farmhouse sink, under-cabinet lighting, double oven, gas cooktop, built-in wine fridge, and all-new appliances, flowing effortlessly into the main living areas overlooking the pool and backyard. Additional highlights include a front flex room with a gas fireplace, a glass-enclosed wine closet, marble-updated bathrooms with custom glass, plantation shutters, two-way sunshade blinds in the primary suite, and built-in closets. The laundry room is designed for convenience with a galley-style layout, offering a sink, countertops and cabinetry on both sides, an overflow refrigerator, a technology closet, and direct access to the side yard. Extensive upgrades from 2022–2025 include dual Carrier AC units with UV lighting, Brazilian tile flooring throughout, whole-home EcoWater filtration with reverse osmosis and alkaline filter, Ubiquiti WiFi, security cameras, MyQ garage system, epoxy polyaspartic garage flooring with wall organization, oversized washer and dryer, gas water heater, automated irrigation, trim lighting, and wood ceiling accents with in-ceiling speakers inside and out. Meticulously upgraded and thoughtfully designed, this home presents a rare opportunity to own one of the most refined, private, and feature-rich properties in Eaglebrooke.

6538 Eagle View Loop, Lakeland

$375,000
4 Beds 4 Baths Festival Ph 1 SubDv. 33896 Zip Code
****** PRIME SHORT-TERM RENTAL NEAR DISNEY AREA - AIRBNB READY & PACKED WITH POTENTIAL ***** One of the highest-rated properties on the resort on Airbnb, with over 60 verified guest reviews and Super Host and rated a Guest Favorite. Experience Luxury Living at The Enclave at Festival! Step into this beautifully furnished 4-bedroom, 3.5-bathroom townhome, offering 1,960 sq. ft. of thoughtfully designed living space in one of the community’s most desirable locations. This home sits on the sought-after internal side of Captiva Drive, gently wrapping around the serene central pond—providing added charm, a peaceful atmosphere, and a sense of privacy rarely found. The open-concept floor plan boasts soaring ceilings and a convenient first-floor master suite. Enjoy effortless indoor-outdoor living with a private screened-in lanai, your own pool, and a builder-upgraded poolside bathroom—perfect for sunny Florida days. Unwind on the comfortable patio furniture, complete with a cozy fire pit for evening relaxation or entertaining under the stars. Upstairs, a second master suite with ensuite bathroom offers flexibility and privacy, while the cleverly enhanced loft area has been transformed into a fun kids’ zone with arcade games. Two additional bedrooms feature playful Mickey and Minions themes, sure to delight guests of all ages. GRANITE COUNTERTOPS & STAINLESS STEEL APPLIANCES, and the home is being sold FULLY FURNISHED, making it move-in or rental-ready from day one. Ideally located just minutes from the world-renowned Walt Disney World® Resort, Champions Gate’s shopping and dining, and top local attractions, The Enclave at Festival is an exclusive community designed for those seeking both comfort and convenience. Residents enjoy access to first-class amenities, including a resort-style pool and splash pad, mini-golf course, arcade, ice cream parlor, on-site restaurant and bar, state-of-the-art fitness center, beach volleyball courts, multiple playgrounds, and scenic walking and biking paths. Recent upgrades include a NEW AC UNIT installed in 2023 and a NEW POOL HEATER added in November 2024, NEW WASHING MACHINE installed August 2025, NEW DRYER installed October 2025, NEW MICROWAVE installed Nov 2025, NEW RANGE OVEN and NEW BBQ GRILL installed Nov 2025 offering peace of mind for years to come. Whether you're seeking a luxurious vacation retreat, a lucrative investment property, or a full-time residence in one of Central Florida's most sought-after locations, this exceptional home checks all the boxes. Move in, relax, and enjoy the Florida lifestyle you’ve been dreaming of!

313 Captiva Drive, Davenport

$215,000
2 Beds 2 Baths Florida Highland Co SubDv. 33884 Zip Code
Welcome to this charming 2 bedroom, 2 bathroom home in Orchid Springs, a non–age-restricted community where all ages are welcome, located in SE Winter Haven. Thoughtfully updated, this home features new wood plank tile flooring. The open floor plan is highlighted by a spacious and light-filled great room with vaulted ceilings creating a warm and inviting space ideal for everyday living. Just off the great room is a beautiful atrium to fill with your favorite plants or enjoy the evenings outside in your private sanctuary. The primary suite includes built-in closets, sliding glass door open to the back courtyard and an en-suite bathroom with updated wood plank tile flooring, updated vanity and mirror the secondary bedroom is generously sized and located next to the guest bathroom, which features updated vanity and tile flooring. Additional highlights include a one-car garage with laundry area Outdoors, enjoy a paver patio courtyard ideal for BBQs and entertaining. There are plenty of private outdoor spaces for relaxing there is are front and rear screened porches as well as the outdoor courtyard. Orchid Springs is a well-established community offering a swimming pool and clubhouse, with lawn maintenance and amenities included for a low monthly fee. Conveniently located within minutes of shopping, dining, medical facilities, and LEGOLAND® Florida, and centrally positioned between Tampa and Orlando for easy access to theme parks and international airports. Call today to schedule your private showing.

277 Mariposa, Winter Haven

$449,999
3 Beds 2 Baths Hunters Run SubDv. 33809 Zip Code
One or more photo(s) has been virtually staged. Welcome to this Pool Home a beautifully maintained 3-bedroom, 2-bath, located in a quiet North Lakeland neighborhood. With approximately 2,016 square feet of well-designed living space, this home features a bright, open layout optimal for both everyday living and entertaining. As you enter, you’re greeted by a spacious living room with soaring vaulted ceilings and an immediate view of the sparkling pool, creating a light and inviting first impression. The kitchen opens seamlessly into the main living area, providing excellent flow and functionality. Large windows throughout the home fill the space with natural light while showcasing views of the private backyard oasis. All three bedrooms are generously sized, each offering ample closet space. The primary suite includes an attached storage room with the potential to be converted into a custom over-sized walk-in closet, adding both value and flexibility. Step outside to enjoy your screened-in lanai and private pool for relaxing or hosting year-round. The fully fenced backyard provides both privacy and space for outdoor enjoyment. Recent updates provide peace of mind, including a new roof (2023) with a secondary water barrier and an A/C system installed in 2020. Additional features include: Oversized bedrooms with closets Attached 2-car garage with ample storage Dedicated indoor laundry area Quiet, established neighborhood Conveniently located near shopping, dining, and major roadways, this home provides both comfort and accessibility. Don’t miss the opportunity to own this move-in ready pool home in one of North Lakeland’s most desirable areas. Some photos have been virtually rendered.

7542 Gunstock Drive, Lakeland

$432,590
5 Beds 3 Baths Cascades Phase 3 SubDv. 33837 Zip Code
Under Construction. Find all the space you need in our popular two-story Hayden floorplan in Cascades, one of our communities in Davenport, Florida. Inside this 5-bedroom, 3-bathroom home, you’ll find 2,601 square feet of flexible living space and a two-car garage. Step thru the front foyer and you're greeted with a flex room designed for work or play. Make your way to the kitchen on the first floor, which overlooks the living, dining room and slider to the backyard patio. The kitchen features a center island with room for seating, plentiful cabinetry, quartz countertops, stainless steel appliances and a walk-in pantry which are sure to both turn heads and make meal prep easy. Guests can pull up a seat in this functional space. One of four bedrooms is located on the first floor and at the back of the home for privacy. As we head up to the second floor, we are greeted with the primary bedroom that features an ensuite bathroom as well as three additional bedrooms that surround a second living area, a full bathroom, and a laundry area. Whether these rooms become bedrooms, office spaces, or other bonus rooms, there is sure to be a place for all. Like all homes in Cascades, the Hayden includes all concrete block construction and also smart home technology, which allows you to control your home anytime with your smart device while near or away. Contact us today and find your home at Cascades. *Photos are of similar model but not that of the exact house. Pictures, photographs, colors, features, and sizes are for illustration purposes only and will vary from the homes as built. Home and community information including pricing, included features, terms, availability, and amenities are subject to change and prior sale at any time without notice or obligation. Please note that no representations or warranties are made regarding school districts or school assignments; you should conduct your own investigation regarding current and future schools and school boundaries.*

3622 Pfeiffer Falls Place, Davenport

$331,000
4 Beds 2 Baths Regency Place Ph 02 SubDv. 33837 Zip Code
Welcome to 640 Lady Diana, where comfort meets the best of central florida living! This beautifully maintained 4-bedroom, 2-bathroom single-family home offers the perfect blend of space, style, and convenience. Whether you’re looking for a primary residence, vacation retreat, or investment property, this home checks every box. Step inside and be greeted by a bright, open floor plan designed for modern living. The spacious living and dining areas flow effortlessly, creating an inviting atmosphere perfect for both relaxing and entertaining. The well appointed kitchen provides ample cabinet space and a functional layout that any home chef will appreciate. Located in Davenport, Florida, you’re just minutes from world class theme parks, championship golf courses, top rated dining, shopping, and major highways, putting all of Central Florida within easy reach.

640 Lady Diana Drive, Davenport

$399,000
4 Beds 3 Baths Sunnywood SubDv. 33812 Zip Code
If your current home is starting to feel a little too tight, this South Lakeland property is the fresh start you've been looking for. This beautifully updated 4 bedroom, 3 bathroom home was designed for the way life happens today, with open living spaces, flexible rooms, and thoughtful updates that let you settle in without adding a long list of weekend projects. From the moment you arrive, the freshly painted exterior, paver driveway, and inviting curb appeal create a welcoming first impression. Inside, natural light fills the open layout, connecting the kitchen, dining, and living areas into one comfortable space that's perfect for everything from busy mornings to hosting family and friends. The kitchen features solid wood cabinetry, stainless steel appliances, generous counter space, and a breakfast bar that keeps conversations flowing while meals come together. The split-bedroom floor plan creates a sense of privacy, with a spacious primary suite featuring dual vanities, a soaking tub, and a separate shower. The additional bedrooms provide plenty of flexibility for guests, a home office, a hobby room, or whatever your lifestyle calls for next. Step outside to a covered and screened lanai overlooking a large backyard with no rear neighbors, giving you a peaceful setting to relax, entertain, or create the outdoor space you've always wanted. Whether it's adding a pool, creating a garden, or simply enjoying the extra room, there's space to make it your own. The biggest updates have already been taken care of, including a new roof, high-efficiency HVAC system, updated septic system, replaced hot water heater, fresh interior and exterior paint, updated flooring in key living areas, and refreshed exterior details. That means more time enjoying your new home and less time worrying about major maintenance. Located just 20 minutes from Downtown Lakeland, with convenient access to shopping, dining, Lakeland Linder International Airport, and the scenic trails of Circle B Bar Reserve, this home combines everyday convenience with the peaceful lifestyle South Lakeland is known for. If you've been waiting for a move-in ready home with space to grow, privacy to enjoy, and updates already completed, 3940 Sunnywood Circle is one you'll want to see in person.

3940 Sunnywood Circle, Lakeland

$353,900
4 Beds 3 Baths Crosswinds East SubDv. 33844 Zip Code
Under Construction. Find all the space you need in our two-story Elston II floorplan in Crosswinds, one of our communities in Haines City, Florida. Inside this 4 bedroom, 2 and half bathroom home, you’ll find 2,305 square feet of comfortable living. The living area is an open concept, where your kitchen blends seamlessly into a spacious great room perfect for everyday living and entertaining. The kitchen features a center island with seating, plentiful cabinetry, quartz countertops, stainless steel appliances and a walk-in pantry which are sure to both turn heads and make meal prep easy. As we head upstairs, you are greeted with a loft area. The primary bedroom is located just off the loft space and includes a spacious walk-in closet as well as ensuite bathroom with double vanity. Three additional bedrooms share a second upstairs bathroom and linen closet for extra storage. Your laundry room is located on the second floor as well. In every bedroom you’ll have carpeted floors and a closet. Whether these rooms become bedrooms, office spaces, or other bonus rooms, there is sure to be comfort. Like all homes in Crosswinds, the Elston II includes all concrete block and also smart home technology, which allows you to control your home anytime with your smart device while near or away. Contact us today and find your home at Crosswinds.

5721 Somerset Drive, Haines City

$358,000
3 Beds 2 Baths Davenport Lakes Ph 03 SubDv. 33897 Zip Code
PRICE REDUCED !!! Great opportunity!! Location location location!! Well-maintained, 3BR/2BA single-story home in the desirable Lake Davenport community. Features an open floor plan with a spacious kitchen, granite countertops, and flexible living/dining areas. Main living space opens to a large screened lanai with hot tub and direct bathroom access—perfect for relaxing or entertaining. Tile flooring in baths; LVP (3–4 yrs) in main areas kitchen land bedrooms. Vaulted ceilings, ceiling fans, and a 2-car garage. Major updates include roof (2023), water heater (2023), and kitchen appliances (2022). Washer and dryer (approx. 3 yrs) included. Hot tub and patio furniture can convey. Community offers pool, tennis, playground, fishing pier, boat ramp, and picnic areas with low HOA. Conveniently located near US-27, US-192, shopping, dining, golf, and Disney. Ideal for primary, vacation, or investment use with short- and long-term rental allowed. Some photos with virtual stage.

515 Lake Davenport Boulevard, Davenport

$449,000
4 Beds 4 Baths Windwood Bay Ph 02 SubDv. 33896 Zip Code
Virtually Staged. Welcome to this exceptionally spacious 4-bedroom, 3.5-bath home in the heart of Davenport, offering the perfect blend of comfort, functionality, and investment potential. Thoughtfully updated and well-maintained, this two-story property is ideal as a primary residence, vacation home, or income-producing rental. Recent improvements include a new roof (2025), fresh interior paint, updated appliances, new fixtures, new shutters, and tasteful cosmetic renovations, giving the home a clean, move-in-ready feel. As you enter, you're welcomed by a bright and inviting layout featuring multiple living and gathering spaces. A formal living room with large windows fills the home with natural Florida sunlight, while the expansive main living area flows seamlessly into the kitchen and dining spaces—perfect for entertaining. The kitchen is designed for both everyday living and hosting, offering ample counter space, abundant cabinetry, a closet pantry, and a breakfast bar with additional seating. The formal dining area overlooks the outdoor space through large sliding glass doors, creating a seamless indoor-outdoor experience. Upstairs, you’ll find all four generously sized bedrooms, including a spacious primary suite complete with a sitting area, walk-in closet, and ensuite bath featuring dual vanities, a soaking tub, and a separate shower. One additional bedroom offers its own ensuite, while the remaining bedrooms share a well-appointed full bath. Step outside to your private screened-in pool and spa, with no rear neighbors and serene conservation views—your own Florida oasis. A convenient pool half-bath with direct deck access enhances functionality for outdoor living. The garage has been converted into a fully equipped game room, adding extra entertainment value for guests and owners alike. Currently professionally managed and operating as a successful SHORT-TERM RENTAL / AIRBNB, the home comes with future bookings in place through 2025, offering immediate income potential for investors. MOTIVATED SELLER

213 Willow View Drive, Davenport

$569,000
5 Beds 5 Baths Solterra Ph 2d SubDv. 33837 Zip Code
Presenting a professionally designed, two-story luxury residence in the exclusive, gated Solterra Resort. This property is the ultimate fusion of high-end comfort, expansive living, and proven investment potential, making it ideal for large families, groups, or premium vacation rentals. Inside, discover spacious, open-concept areas enhanced by high-end finishes and five meticulously appointed bedrooms, including imaginative themed rooms that add unique appeal. The home is functionally equipped with 5 bedrooms and 4 full bathrooms and a convenient half bath. The luxury extends outdoors to a private, screened-in oasis: enjoy a sparkling pool, a heated spa for evening relaxation, and a covered lanai perfect for entertaining no matter the weather. Beyond the home, Solterra Resort provides exceptional resort amenities, including a state-of-the-art clubhouse, full fitness center, tennis courts, and an incredible beach-entry pool with a water slide and lazy river, complemented by a poolside bar and grill. Don't miss the chance to own a property in one of Central Florida's most popular destinations. Contact us to arrange a tour.

7635 Oakmoss Loop, Davenport

$398,000
2 Beds 2 Baths Riverstone Ph 1 SubDv. 33811 Zip Code
This truly unique property at 5536 Keaton Springs Drive in Lakeland, Florida offers a rare combination of thoughtful design, flexibility, and expansive living space. Featuring two bedrooms with an EXPANSIVE main living area perfect for entertaining, this home was intentionally designed with ADA adaptations to comfortably accommodate wheelchair use, including extra-wide doorways and a fully accessible primary bathroom with a ZERO-entry shower and open sink access. For those needing additional space, the option to easily add walls for a third bedroom makes this home incredibly versatile. The open-concept layout is enhanced by beautiful wood plank flooring throughout, with carpet only in the second bedroom for added comfort. The kitchen provides ample cabinet space, and the home also includes a two-car garage for added convenience. Step outside to enjoy a large screened-in lanai spanning the entire back of the home, overlooking a fully fenced yard on an extended lot, offering privacy and plenty of room to relax or entertain - It will be hard to find a larger back enclosed lanai! With a spacious walk-in closet, modern features like a Ring doorbell, and a layout that blends accessibility with style, this home is not just move-in ready—it’s truly one-of-a-kind!

5536 Keaton Springs Drive, Lakeland

$134,000
2 Beds 2 Baths Lake Marion Golf Resort SubDv. 34759 Zip Code
Welcome to this charming 2 bedroom, 2 bath villa located in the heart of Poinciana! Nestled in a gated community, this property offers the perfect blend of comfort, convenience, & lifestyle. Residents enjoy access to fantastic amenities including two community pools, tennis courts, shuffleboard, and private access to Lake Marion, ideal for relaxing or enjoying the outdoors. This villa is perfectly suited for a variety of buyers, whether you're a first-time homebuyer, looking for a seasonal getaway, or seeking a strong investment opportunity. Short-term rentals, including Airbnb, are allowed, making this an excellent option for generating income and maximizing ROI. Situated in a quiet location yet just a short drive to Central Florida’s world-renowned theme parks, shopping, and dining, this property offers both tranquility and accessibility. Priced right and incredibly affordable, this opportunity you don’t want to miss. Live here year-round, vacation in style, or invest with confidence, this one checks all the boxes! Live here year-round, vacation in style, or invest with confidence—this one checks all the boxes!

699 Lake Marion Golf Resort, Kissimmee

$443,900
4 Beds 4 Baths Hawthorne Phase 3a-3b SubDv. 33811 Zip Code
Under Construction. Situated within close proximity to Plant City, Tampa and Orlando, and located just off I-4 and the Polk Parkway, Lakeland is convenient to both Tampa and Orlando. Access Florida Polytechnic University, a top engineering school in Florida, just a short drive north, or travel northeast to downtown Lakeland, which boasts a vibrant city center, plentiful. The City of Lakeland is home to many natural parks as well. Locals will enjoy the Kelly Recreation Complex nearby, a 30,000+ square foot facility that provides a variety of features and activities. Your home at HawthroneRanch will be in the center of it all!! *Photos are of similar model but not that of the exact house. Pictures, photographs, colors, features, and sizes are for illustration purposes only and will vary from the homes as built. Home and community information including pricing, included features, terms, availability, and amenities are subject to change and prior sale at any time without notice or obligation. Please note that no representations or warranties are made regarding school districts or school assignments; you should conduct your own investigation regarding current and future schools and school boundaries.*

5368 Cloudberry Avenue, Lakeland

$470,000
4 Beds 3 Baths Holland Park Place Ph 2 SubDv. 33830 Zip Code
Prepare to be impressed by this exquisite Rockingham II model. Set apart by its sought -after Craftsman elevation and an elegant side-load garage, this 4-bedroom, 3-bathroom residence offers spectacular curb appeal that hints at the designer quality waiting inside. Step inside to a bright, open space defined by soaring 12 ft high ceilings throughout. The home's "two distinct flooring" design is a standout feature: sleek, durable luxury vinyl plank guides you through the main living, dining, and workspace areas, while pristine tile flooring defines the high-traffic kitchen, nook and baths. Host memorable dinners in the dedicated formal dining room, which showcases a striking, deep green board and batten accent wall and a rustic linear cage chandelier. The kitchen is a true centerpiece with sparkling granite countertops, upgraded cabinetry, classic subway tile backsplash, and a breakfast bar. The open great room offers direct access to the spacious fully fenced back yard through beautiful French doors. The versatile dedicated office space or Den is ideal for work-from-home or a formal living room. The laundry room of your dreams is an unexpected joy, featuring a whitewashed brick look accent wall, pipe-frame open shelving, a second refrigerator and premium stainless front-load machines. Located in the heart of desirable Bartow, this home offers the ideal balance of serene suburban living and proximity to local schools, parks, and historic downtown "City of Oaks." Don't miss the opportunity to see this stunning home in person, schedule your private showing today.

254 Kissengen Park Drive, Bartow

$285,000
3 Beds 2 Baths Eden Hills SubDv. 33850 Zip Code
Now offered at $285,000—the lowest-priced active MLS-listed home in Eden Hills. Not a short sale and available now. This move-in-ready, 2022-built home offers 3 bedrooms, 2 baths, 1,690 square feet, a 2-car garage, a fully fenced backyard, and a low annual HOA fee of just $143. The fenced yard provides added freedom for pets, play, entertaining, or simply enjoying a more private outdoor space. Inside, the easy-flowing split-bedroom floor plan centers on an open kitchen, dining, and living area with a large island, solid-wood cabinetry, ceiling fans, and owner-upgraded vinyl flooring. Sliding glass doors open to the rear lanai, while the primary bedroom features a private en-suite bath and walk-in closet. The efficient layout offers the space you need without the added cost and upkeep of a larger home. Eden Hills features an impressive selection of amenities, including a resort-style pool and cabana, walking trails, parks, two playgrounds, a pedestrian dock with lake access, and a dog park. Centrally located between Orlando and Tampa, the community provides convenient access to major routes, shopping, dining, and Central Florida attractions. Serious buyers must see this home! Schedule your showing today.

132 Sofia Lane, Lake Alfred

$326,990
3 Beds 2 Baths Ashton Covey SubDv. 33884 Zip Code
Pre-Construction. To be built. Welcome to Ashton Covey in Winter Haven! Discover the ultimate Florida lifestyle in this stunning community. Perfectly situated just off US Highway 27, your new home offers seamless access to work, outdoor recreation, shopping, dining, and more. Imagine being less than 15 minutes from Downtown Winter Haven, where charming local shops and restaurants await your exploration. Plus, you're just 5 miles from public lake access at Lake Daisy, ideal for a day of boating, paddle boarding, and enjoying the water. The Baymont 2-car garage single-family home has it all, all on one level. A welcoming foyer invites you inside and leads you past 2 spacious bedrooms to a unique flex space, which can be used as a study or an additional bedroom. From there, a large great room is where you’ll make memories with family and friends, and it flows directly into the gourmet kitchen. Set up games or enjoy homemade meals around the large center island. At the end of the day, escape to your main-level owner’s suite with its tray ceiling, walk-in closet and double-vanity bath. This is the next level of great living. All Ryan Homes now include WIFI-enabled garage opener and Ecobee thermostat. **Closing cost assistance is available with use of Builder’s affiliated lender**. DISCLAIMER: Prices, financing, promotion, and offers subject to change without notice. Offer valid on new sales only. See Community Sales and Marketing Representative for details. Promotions cannot be combined with any other offer. All uploaded photos are stock photos of this floor plan. Actual home may differ from photos.

1739 Upland Lane, Winter Haven

$386,990
4 Beds 3 Baths Ashton Covey SubDv. 33884 Zip Code
Pre-Construction. To be built. Welcome to Ashton Covey in Winter Haven! Discover the ultimate Florida lifestyle in this stunning community. Perfectly situated just off US Highway 27, your new home offers seamless access to work, outdoor recreation, shopping, dining, and more. Imagine being less than 15 minutes from Downtown Winter Haven, where charming local shops and restaurants await your exploration. Plus, you're just 5 miles from public lake access at Lake Daisy, ideal for a day of boating, paddle boarding, and enjoying the water. The Lynn Haven single-family home lives up to expectations. Relax on the long front porch. Inside, flex space makes an ideal den, or add doors for a quiet study. The foyer leads to the open family room and gourmet kitchen with island, where favorite meals and memories will be made. Enjoy outdoor living on the extended lanai, and store seasonal items in the 3-car garage. There’s even more to love upstairs with a loft, 3 bedrooms and a full bath. In your deluxe owner’s suite, enjoy beautiful tray ceilings, double vanities and a walk-in closet. You can have it all in The Lynn Haven. All Ryan Homes now include WIFI-enabled garage opener and Ecobee thermostat. **Closing cost assistance is available with use of Builder’s affiliated lender**. DISCLAIMER: Prices, financing, promotion, and offers subject to change without notice. Offer valid on new sales only. See Community Sales and Marketing Representative for details. Promotions cannot be combined with any other offer. All uploaded photos are stock photos of this floor plan. Actual home may differ from photos.

1726 Upland Lane, Winter Haven

$414,999
5 Beds 3 Baths Scenic Terrace SubDv. 33844 Zip Code
Under Construction. Catalina - BELOW MARKET INTEREST RATES with use of Seller's Preferred Lender. Never run out of space with the Catalina, a spacious two-story home designed for ultimate comfort and flexibility! This home boasts 5 bedrooms, 3 bathrooms, a versatile den, a generous upstairs recreation space and a private 2-car garage. The open concept floorplan, perfect for entertaining or just hanging out, is complemented by stylish luxury vinyl plank flooring. The kitchen and throughout the home feature elegant quartz countertops, while the stainless-steel appliances and smart thermostat with voice control add a touch of modern technology. The laundry room is located upstairs with all the bedrooms. The owner’s suite is situated at the back of the home with a spa-like owner’s bathroom and spacious walk-in closet. Completing this home is beautifully designed landscaping curated for the Florida lifestyle. Scenic Terrace pairs comfortable living with inviting community spaces in Lake Hamilton. Amenities include a resort-style pool, clubhouse, playground, and dog park for everyday enjoyment. Ideally located between Orlando and Tampa, residents enjoy convenient access to the best of Central Florida. Contact or make an appointment for more details on interest rates.

1756 Vanilla Street, Haines City

$392,175
4 Beds 3 Baths Ashton Covey SubDv. 33884 Zip Code
Pre-Construction. To be built. Welcome to Ashton Covey in Winter Haven! Discover the ultimate Florida lifestyle in this stunning community. Perfectly situated just off US Highway 27, your new home offers seamless access to work, outdoor recreation, shopping, dining, and more. Imagine being less than 15 minutes from Downtown Winter Haven, where charming local shops and restaurants await your exploration. Plus, you're just 5 miles from public lake access at Lake Daisy, ideal for a day of boating, paddle boarding, and enjoying the water. The Sandalwood single-family home sets the standard for main level luxury. A convenient family entry welcomes you inside to unmatched space and style. A full bath sits between 2 bedrooms, while a guest suite with full bath is found off the 3-car garage. Use the versatile flex space as a home office. The gourmet kitchen includes a large island overlooking dining space and the family room, ideal for gathering with family and friends. Your luxurious owner’s suite features a double vanity bath and massive walk-in closet, plus private access to the rear lanai. You’ll be stunned by The Sandalwood. All Ryan Homes now include WIFI-enabled garage opener and Ecobee thermostat. **Closing cost assistance is available with use of Builder’s affiliated lender**. DISCLAIMER: Prices, financing, promotion, and offers subject to change without notice. Offer valid on new sales only. See Community Sales and Marketing Representative for details. Promotions cannot be combined with any other offer. All uploaded photos are stock photos of this floor plan. Actual home may differ from photos.

1742 Upland Lane, Winter Haven

$409,999
3 Beds 3 Baths Fairway Villas-Ph 2 SubDv. 33837 Zip Code
Welcome to this 3 bedroom 2.5 bath townhome located within one of the most Prestige's communities in Providence Golf and Country Club. The Country Club features an 18-hole designer golf course by Michael Dasher, all sorts of wonderful amenities including a Resort Style Pool & an Olympic Pool, a Playground, Tennis courts, a Full service restaurant and bar and so much more. The community itself is within close proximity to Disney! What more could you ask for? The Multi Award winning Builder spared no expense when building these Luxurious townhomes that have a Modern contemporary Swedish design. As you enter the home you are greeted with Upgraded vinyl wood flooring, a Luxury lighting package throughout, waterfall countertops in the kitchen, Built-in appliance package all in an open floorplan which allows for an easy entertainment space with your family and friends. You will also find a half bath on the 1st floor and off the dining area. The second floor features a spacious Loft area, Master bedroom and ensuite complete with soaking tub and large glass enclosed shower. Also with your very own private balcony. 2 more spacious bedrooms with a shared bathroom are located across the hall with one of them having a private balcony as well. The laundry room is upstairs complete with washer dryer and laundry tub. The home has a 2 car garage as well as ample driveway parking. Walk to the community pool and clubhouse just down the street. The home has recently been remodeled with brand new flooring and fresh paint throughout! Ready for immediate occupancy, why not call it HOME today!

1935 Greenbriar Terrace, Davenport