Refine Search
Sort by
$724,999
5 Beds 5 Baths Wyndsor At Lake Winterset SubDv. 33884 Zip Code
Discover refined living in Wyndsor at Lake Winterset, one of Winter Haven’s premier gated communities. Set on a half-acre lot, this beautifully maintained 5-bedroom, 5-bathroom residence blends timeless craftsmanship with thoughtful updates and an impressive amount of living space. Step inside to soaring ceilings, architectural arches, decorative pillars, crown molding, and tray ceilings that create an immediate sense of grandeur. The formal living and dining rooms flow effortlessly into the main living areas, where 16x16 tile and luxury plank vinyl flooring with water-proof add both style and durability. The spacious kitchen is designed for everyday living and entertaining, featuring a large island, stainless steel appliances, and built-in oven and microwave. It opens to a warm and inviting great room complete with a gas fireplace and custom built-ins. A dedicated office and two additional living areas provide flexibility for work, relaxation, or extended generations. The primary suite is a private retreat with a double-door entry foyer, two Full entry closets, and room for a sitting or desk area. The spa-like en-suite bath includes a dual-head shower, Jacuzzi tub, granite counters, double sinks, and a separate vanity. Four additional bedrooms — each with its own private bath — are thoughtfully positioned on the opposite side of the home for maximum privacy. The upstairs suite offers versatility as a second primary, media room, or game room. Enjoy Florida living on the expansive 1,000 sq ft screened lanai, fully under roof and pre-plumbed and wired for an outdoor kitchen. Perfect for quiet evenings or large gatherings. Additional highlights include a 3-car garage with storage room and a tankless hot water system. Major updates include a new roof (2022), Leafgutter 2024, 5 stage Water filter & reverse osmosis system (2023), and two HVAC units (2017). Located minutes from Legoland and within easy reach of both coasts, major attractions, shopping, and dining, this home delivers luxury, space, and convenience in one of the area’s most desirable neighborhoods.

2656 Wyndsor Oaks Way, Winter Haven

$479,000
4 Beds 3 Baths Grand Reserve SubDv. 33837 Zip Code
Located within the gated community of Grand Reserve, this beautifully maintained corner-lot home is surrounded by natural lakes and wetlands, creating a peaceful and private setting while still being close to everything the area has to provide. With no neighbors on the left side, the property offers added privacy and open space. It also features an extended driveway and a three-car garage, along with solar panels that add energy efficiency and long-term value. Upon entry, you’re welcomed by a foyer that leads into a formal dining area and a living space. The layout flows seamlessly into the kitchen, which includes a spacious center island, ample cabinetry, and a breakfast nook overlooking the pool and scenic views of the lake. The family room is filled with natural light from large windows that highlight the lake views beyond. Sliding glass doors from the living areas provide access to the expansive lanai, featuring a private pool and spa. The primary suite offers views of the pool and includes a well-appointed ensuite with dual sinks, a soaking tub, and a separate shower. This home offers flexibility as either a primary residence or a short-term rental investment. Conveniently located near Interstate I-4, all major attractions are just a short drive away, with a variety of shopping, dining, and entertainment options nearby. Enjoy everything the ChampionsGate area has to provide.

334 Grand Reserve Drive, Davenport

$336,900
3 Beds 2 Baths Reserve/Van Oaks Ph 1 SubDv. 33823 Zip Code
Discover this MOVE-IN READY, recently REMODELED Bluebell model, showcasing a breathtaking WATER and CONSERVATION view! Nestled in the quaint community of The Reserve at Van Oaks, this stunning 3-bedroom, 2-bath home offers a bright, open floor plan with luxurious modern upgrades. Freshly painted inside, this home features a chef’s kitchen with Whirlpool appliances and a large island for gathering. Retreat to the spacious primary suite, complete with a spa-like bathroom with a walk-in shower. Enjoy the fully fenced backyard with elegant wrought-iron fencing that adds timeless charm and a classic look, along with an updated patio. It is a perfect setting for relaxation or entertaining. The Reserve at Van Oaks also offers a COMMUNITY POOL & CABANA. This property offers convenient access to Orlando, Tampa, and Lakeland via I-4. With features like keypad entry, extra attic insulation, and a proven energy-efficient design, this home is as practical as it is stunning. Don’t miss your chance—this is the only lot currently available with a water and conservation view!

1256 Oak Valley Drive, Auburndale

$500,000
4 Beds 4 Baths Southern Dunes Estates Add SubDv. 33844 Zip Code
Welcome to this beautifully updated 4-bedroom, 4-bath home located in the highly sought-after gated community of Southern Dunes Golf & Country Club. Situated on a quiet street just moments from the award-winning golf course, this spacious home offers the perfect blend of comfort, style, and Florida living. Inside, you’ll find soaring ceilings, an open and airy floor plan, and extensive modern upgrades throughout. The fully remodeled kitchen features custom cabinetry, quartz countertops, subway tile backsplash, upgraded stainless steel appliances, and designer finishes that flow seamlessly into the dining and living spaces. Luxury-style flooring runs throughout the home, creating a clean and cohesive feel. The spacious primary suite offers a stunning accent wall, oversized layout, and a beautifully renovated spa-style bathroom with dual vanities, soaking tub, and walk-in shower. Additional bathrooms have also been tastefully updated with modern fixtures and finishes. Step outside to your private screened-in pool area with plenty of room for entertaining or relaxing while enjoying the Florida sunshine. The oversized lot provides additional outdoor space while maintaining privacy. Southern Dunes offers 24-hour gated access, an acclaimed golf course, clubhouse, restaurant, community pool, tennis courts, and playgrounds — all conveniently located near shopping, dining, Disney attractions, LEGOLAND and major highways. This home is move-in ready and ideal as a primary residence, vacation home, or investment opportunity.

1321 Rebecca Drive, Haines City

$349,000
4 Beds 3 Baths Southern Dunes Estates SubDv. 33844 Zip Code
LIVE VIDEO WALK THROUGH & 3d INTERACTIVE VIRTUAL TOUR! Tremendous opportunity within the established in the 24 hour gated golf community of SOUTHERN DUNES GOLF AND COUNTRY CLUB!! This spacious 4-bedroom, 3 full bath residence with downstairs primary bedroom and bath, features a functional layout, offering a solid blend of comfort and ample space for all. The home includes a private north-facing pool, perfect for enjoying the Florida sun, along with a desirable split-bedroom floor plan suitable for full-time living, second-home use, or short-term rental potential. This well-appointed home offers A STAINLESS STEEL SMART REFRIGERATOR WITH LARGE TOUCHSCREEN DISPLAY, UPGRADED CABINETRY, CERAMIC TILE, AND CARPET THROUGHOUT. With additional updates, this property has strong potential to shine in one of Central Florida’s most consistently in-demand golf communities. Residents of Southern Dunes enjoy one of Central Florida’s most recognized gated golf communities, featuring the championship Southern Dunes Golf Course, designed by Steve Smyers and known for its dramatic elevation changes and challenging bunkers. The community clubhouse offers the “Tavern on the Dunes” restaurant and bar, pro shop, lessons, and TopTracer driving range technology. Additional resort-style amenities include 24-hour manned security, multiple community pools, tennis courts, fitness center, library, and playgrounds. Many homes also enjoy scenic golf course views and a true resort lifestyle atmosphere. Ideally located along US-27, Southern Dunes offers convenient access to Walt Disney World, Universal Studios, and Legoland, as well as nearby shopping, dining, and 24-hour Walmart access. The community is highly desirable for full-time residents, second homes, and short-term rental investment opportunities due to its location, amenities, and strong demand. This property offers flexibility, location, and upside in one of Central Florida’s premier gated golf communities. Showings are easy! Make this your new Florida home!

1656 Dunes Court, Haines City

$495,000
4 Beds 3 Baths Lake Whistler Estates SubDv. 33823 Zip Code
MOTIVATED SELLER! Listed well below appraised value! Welcome to 906 Crestview Dr – a beautifully updated pool home in the highly sought-after Lake Whistler Estates, offering private lake access and the ultimate Central Florida lifestyle. Situated on a spacious corner lot, this 4-bedroom, 3-bathroom home immediately impresses with its large circular driveway, side-load 2-car garage, and standout curb appeal. Inside, you’ll find a bright, open layout with tasteful updates throughout. The main living space is warm and inviting, centered around a stunning stone-accent fireplace with custom built-ins, creating a true focal point of the home. Upgraded windows and expansive sliding glass doors bring in an abundance of natural light and seamlessly connect indoor and outdoor living. The layout offers flexibility for a variety of lifestyles, with generously sized bedrooms and space ideal for guests, a home office, or growing families. Step outside to what truly sets this home apart. The screened-in patio overlooks an impressive 20x40 saltwater pool and a fully fenced backyard, offering privacy and the perfect setting for both relaxation and entertaining. An additional paver patio with firepit adds even more charm—ideal for evenings spent outdoors. Major system updates provide peace of mind, including a brand new AC (April 2026), roof replaced in 2016, and a full-house generator powered by a 500-gallon buried propane tank—a rare and valuable feature. As a resident of Lake Whistler Estates, you’ll enjoy private access to Lake Whistler, perfect for boating, fishing, and taking in Florida’s unforgettable sunsets. This home delivers on every level—updated, move-in ready, pool, privacy, major upgrades, and lake access—all in a prime Auburndale location. Opportunities like this don’t come often—schedule your private showing today.

906 Crestview Drive, Auburndale

$456,990
4 Beds 4 Baths Cascades Phase 3 SubDv. 33837 Zip Code
Under Construction. Welcome to The Cascades, located in Haines City. Cascades is the perfect community to call home with its Beautiful Florida Lifestyle and Resort Amenities. Let me Introduce you to the McGraw. This Multi-Gen home is 2725 Sqft. Block on Block 4 Bedroom 3.5 Bath home that is just to die for. This Home Features Luxury Vinyl Tile Planks in all the wet areas and also the living and dining room. You have a bedroom with its own bathroom and sitting area with a separate entrance from the outside. This Open Floor plans Kitchen comes with Quartz Counter Tops, Microwave, Stove, Refrigerator and Dishwasher all Stainless Steel by Whirlpool and a Washer and Dryer in the Laundry Room upstairs. Upstairs you have 2 Spacious Bedrooms and a Massive Owners Suite. Did I mention the covered Lanai, well it has that too. You have got to see this home. *Photos are of similar model but not that of the exact house. Pictures, photographs, colors, features, and sizes are for illustration purposes only and will vary from the homes as built. Home and community information including pricing, included features, terms, availability, and amenities are subject to change and prior sale at any time without notice or obligation. Please note that no representations or warranties are made regarding school districts or school assignments; you should conduct your own investigation regarding current and future schools and school boundaries.*

3610 Pfeiffer Falls Place, Davenport

$325,000
4 Beds 2 Baths Auburndale Heights SubDv. 33823 Zip Code
Searching for a move-in ready 4-bed home in Auburndale with modern finishes, no HOA, and easy access to Central Florida attractions? This beautifully maintained 2022 single family residence at 520 Lemon Street delivers functional living space, updated interiors, and a prime location near parks, lakes, shopping, and major commuter routes. Welcome to this beautifully maintained 4-bed single family home in Auburndale located in the desirable Auburndale Heights area of Central Florida. Built in 2022, this move-in ready home offers 4 spacious bedrooms, 2 full bathrooms, a 2-car garage, and a functional open layout designed for comfortable everyday living. updated kitchen finishes, updated bathrooms, durable flooring, and contemporary design elements throughout create a clean, inviting atmosphere ideal for first-time homebuyers, growing households, or investors seeking a home with no HOA restrictions. The open-concept living and dining areas provide flexible space for entertaining and daily life, while the spacious driveway and attached garage add convenience and storage. As a home buyers you can enjoy the benefits of modern construction, energy efficiency, and lower maintenance needs. Located in the heart of Auburndale, this property offers convenient access to Polk Parkway and I-4, making commutes to Lakeland, Tampa, and Orlando simple and efficient. Nearby outdoor destinations include Lake Myrtle Sports Park, Auburndale TECO Trail, Lake Ariana Park, Mackay Gardens and Lakeside Preserve, and Circle B Bar Reserve for nature lovers and outdoor recreation. Shopping, dining, and entertainment are just minutes away in Downtown Auburndale, Lakeland, and Winter Haven, including attractions like LEGOLAND Florida Resort and International Market World. Positioned within the Polk County Public Schools district and close to everyday conveniences, this home combines location, value, and lifestyle in one attractive package. Buyers looking for a newer 4-bed single family home in Auburndale with no HOA and easy access to Central Florida destinations will appreciate everything this property has to offer. Schedule your private showing today.

520 Lemon Street, Auburndale

$290,000
3 Beds 2 Baths Lake Van Sub SubDv. 33823 Zip Code
PRICE REDUCED TO JUST $290,000 + PAID OFF SOLAR PANELS AT CLOSING! An Incredible Opportunity in Auburndale — Now Under $300K! Looking for a home that gives you more value for your money? This is it. Welcome to 1742 Van Gogh Dr, Auburndale, FL, where affordability meets smart homeownership. This beautifully maintained 3-bedroom, 2-bath home with a 2-car garage is packed with upgrades rarely found at this price point.The best part? The solar panels will be PAID OFF AT CLOSING! That means you'll enjoy the benefits of lower electric bills without taking over a solar loan—a huge financial advantage that adds long-term value from day one. Inside, you'll find an open-concept layout with soaring ceilings, abundant natural light, and a modern kitchen featuring a large island that flows seamlessly into the living and dining areas perfect for entertaining or everyday living. Step outside to a covered lanai overlooking a spacious, fully fenced backyard, ideal for kids, pets, family gatherings, or simply relaxing in your own private retreat. Even more value awaits: Fully insulated garage with A/C, vinyl flooring, and bar—perfect for a home gym, game room, office, or entertainment space. Home warranty included through 2028 for added peace of mind. Located in a desirable Auburndale community close to shopping, dining, schools, and major highways. Finding a move-in-ready home with paid-off solar panels, valuable upgrades, and a price under $300,000 is becoming increasingly rare. If you've been waiting for the right opportunity, this is one you don't want to miss. Schedule your private showing today before it's gone!

1742 Van Gogh Drive, Auburndale

$94,999
2 Beds 2 Baths La Casa Condo SubDv. 33898 Zip Code
One or more photo(s) has been virtually staged. Welcome to 215 La Casa, a distinctive top-floor residence nestled in the serene private condo community of Lake Wales, FL. This captivating dwelling boasts two spacious bedrooms and two full bathrooms, offering an ideal layout for comfort and convenience. As you step into this inviting home, you are greeted by an open living area that seamlessly flows onto a private terrace, a perfect spot for morning coffees or evening relaxation. Another terrace, accessible from the main bedroom, provides an additional outdoor retreat, where you can enjoy the tranquility of your surroundings. The home's well-appointed kitchen is designed to cater to all your culinary needs. Adjacent to it, you'll find a dedicated dining area, ideal for hosting memorable meals. Each bathroom is thoughtfully designed to offer a comfortable and refreshing experience. The residence also includes private parking, a feature that adds to the convenience of living in this peaceful community. Beyond the confines of the home, the community offers an array of amenities designed to enhance your lifestyle. A sparkling community pool awaits for those hot summer days, while tennis and shuffleboard courts provide endless opportunities for friendly competition and active living. The location of this condo is truly a highlight. It is nestled in a quiet country setting, offering a peaceful escape from the hustle and bustle of city life. Yet, it is conveniently close to Bok Tower Gardens, a renowned landmark known for its beautiful landscapes and serene ambiance. This proximity offers the unique opportunity to enjoy nature's beauty right at your doorstep. 215 La Casa is more than just a residence; it's a lifestyle. It offers the perfect blend of comfortable living spaces, community amenities, and a fantastic location. This is an opportunity not to be missed for those seeking a peaceful, active, and connected lifestyle. Whether you're starting a new chapter or looking for a peaceful retreat, 215 La Casa is ready to welcome you home. More interior pictures coming soon.

215 La Casa Unit 215, Lake Wales

$209,900
3 Beds 2 Baths Bahama Bay A Condo SubDv. 33897 Zip Code
LIVE VIDEO WALK THROUGH & ZILLOW TOUR! Welcome to Bahama Bay Resort, a highly desirable gated, short-term rental community in the heart of Davenport, just minutes from Central Florida’s world-famous attractions. This well-maintained condo includes LUXURY FURNISHINGS WITH NEW TV'S IN ALL ROOMS, NEW KING & QUEEN SIZE BEDS, NEW COUCHES, NEW STOVE & REFRIGERATOR AND UPDATED AC SYSTEM WITH BLACKLIGHT THAT PREVENTS MOLD COLLECTION IN VENTS! This unit is ideally situated BESIDE THE CLUBHOUSE AND BACKS ON TO THE CENTER LAKE, providing easy access to resort-style amenities. Bahama Bay Resort & Spa, is a 70-acre lakeside property surrounded by lush tropical landscaping and offers a true vacation-style atmosphere that attracts guests year-round. Residents and guests enjoy exceptional amenities, INCLUDING FOUR HEATED POOLS, SIX HOT TUBS, A SPLASH PAD, AND A PRIVATE SANDY BEACH WITH FISHING DOCK ON LAKE DAVENPORT. THE COMMUNITY ALSO FEATURES TENNIS, BASKETBALL, AND PICKLE BALL COURTS, BEACH VOLLEYBALL, WALKING TRAILS, AND A CLUBHOUSE WITH GAME ROOM AND FITNESS CENTER. ON-SITE DINING OPTIONS INCLUDE TRADEWINDS RESTAURANT & BAR AND MAMBO’S BAR & GRILL. Also, on site is the full-service Cenoté Spa & Salon. Additional conveniences include 24-hour gated security, internet café, meeting space, and concierge services. This resort offers turnkey vacation rental potential—making this an excellent opportunity for personal use or income-producing investment in one of Davenport’s most established short-term rental communities. Additional conveniences include 24-hour gated security, internet café, meeting space, and concierge services. So much to see and do right in the resort! Come see for yourself! Your vacation property awaits!

206 Andros Avenue Unit 15202, Davenport

$389,990
4 Beds 3 Baths Cascades SubDv. 33837 Zip Code
Under Construction. Find all the space you need in our two-story Elston II floorplan in Cascades, one of our communities in Davenport, Florida. Inside this 4 bedroom, 2 and half bathroom home, you’ll find 2,260 square feet of comfortable living. The living area is an open concept, where your kitchen blends seamlessly into a spacious great room perfect for everyday living and entertaining. The kitchen features a center island with seating, plentiful cabinetry, quartz countertops, stainless steel appliances and a walk-in pantry which are sure to both turn heads and make meal prep easy. As we head upstairs, you are greeted with a loft area. The primary bedroom is located just off the loft space and includes a spacious walk-in closet as well as ensuite bathroom with double vanity. Three additional bedrooms share a second upstairs bathroom and linen closet for extra storage. Your laundry room is located on the second floor as well. In every bedroom you’ll have carpeted floors and a closet. Whether these rooms become bedrooms, office spaces, or other bonus rooms, there is sure to be comfort. Like all homes in Cascades, the Elston II includes all concrete block and also smart home technology, which allows you to control your home anytime with your smart device while near or away. Contact us today and find your home at Cascades. *Photos are of similar model but not that of the exact house. Pictures, photographs, colors, features, and sizes are for illustration purposes only and will vary from the homes as built. Home and community information including pricing, included features, terms, availability, and amenities are subject to change and prior sale at any time without notice or obligation. Please note that no representations or warranties are made regarding school districts or school assignments; you should conduct your own investigation regarding current and future schools and school boundaries.*

3269 Partington Boulevard, Davenport

$325,000
4 Beds 2 Baths Poinciana Nbrhd 5 North Village 3 SubDv. 34759 Zip Code
Perfect home for investors or as a primary home, this very well maintained, 4 bed, 2 bath family home built in 2022 in the popular Poinciana community, is located on a quiet, spacious, lot of over 1/4 acre! Bright, open floor plan with modern tiled flooring and thoughtful, upgraded finishes throughout. Sliding doors lead from the family room into the large yard, fenced on one side and can easily be fully fenced for privacy - perfect for relaxing with your favorite coffee. Large front yard with long driveway, ample parking and 2 car garage. Accommodation consists of a foyer, great room with kitchen, dining room and family room. Primary bedroom with large en suite bathroom, three further bedrooms and full bathroom. Kitchen boasts granite countertops, all stainless appliances, 42" cabinetry, large island with ample seating - perfect for entertaining! Poinciana has a great community spirit with convenient local, stores, restaurants and public parks. Do not miss this opportunity to live the Florida lifestyle in this fantastic home!

471 Gannet Court, Poinciana

$589,900
5 Beds 4 Baths Windsor Island Residence SubDv. 33897 Zip Code
Opportunity in Windsor Island Resort! Welcome to this beautifully furnished 5 bedroom, 4 bathroom home in one of the most desirable vacation communities in Central Florida. This property stands out with its elegant design, including custom wood accent walls that add warmth and a unique touch throughout the home. The open layout offers plenty of space for gathering and relaxing. Enjoy a private screened pool and a fully equipped game room, perfect for entertaining guests. One bedroom features a themed design, while the others are tastefully furnished in a clean, modern style, creating a more refined and comfortable feel. This home is fully furnished and ready to use, making it ideal as a short-term rental or a private vacation home. The design appeals to a wide range of guests looking for both fun and comfort. Windsor Island Resort offers amazing amenities, including a clubhouse, lazy river, water slides, fitness center, mini golf, and more. All just minutes from Disney, shopping, dining, and major attractions. A great opportunity to own a property that offers style, comfort, and rental potential.

1721 Kona Lane Lane, Davenport

$165,000
2 Beds 2 Baths Floral Lakes SubDv. 33830 Zip Code
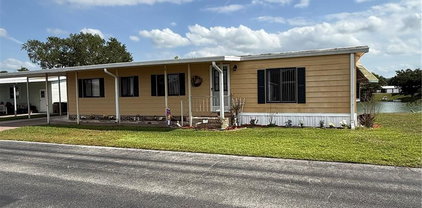
Move-in ready lakefront manufactured home in the highly desirable 55+ Floral Lakes community in South Bartow. This well-maintained 2-bedroom, 2-bathroom residence offers serene water views and a spacious Trex deck—perfect for grilling, relaxing, and enjoying the peaceful lakefront setting. Inside, the home features a functional and inviting layout with custom built-ins in the dining area, providing both character and convenient storage. Recent upgrades include a new HVAC system and a newer roof, offering peace of mind for years to come. Most furnishings are included, making this an easy transition for seasonal or full-time living. The exterior boasts several valuable improvements, including a newly built private dock, a one-car carport, an attached utility/storage room, and an additional workshop space—ideal for hobbies or extra storage needs. Floral Lakes is a golf cart-friendly community known for its active lifestyle and welcoming atmosphere. Residents enjoy access to a clubhouse, heated pool, shuffleboard courts, putting green, and a variety of organized social activities. Additional community features include a stocked pond with a boat ramp and dock, as well as optional RV storage. Conveniently located in Central Florida, this home provides easy access to major routes connecting Tampa and Orlando, while remaining close to local parks, a public library, civic center, and the charm of historic downtown Bartow.

2055 S Floral Avenue Unit 175, Bartow

$139,000
2 Beds 2 Baths Deer Creek Golf & Tennis Rv Resort Ph 03-A SubDv. 33837 Zip Code
SELLER WILL PAY ONE YEAR OF HOA'S WITH PURCHASE OF PROPERTY! Buy the home as is! With a few updates, this home has lots of potential! Another option is lots can be split. Live on one lot & sell or rent other lot! MOTIVATED SELLERS WITH LOTS OF OPTIONS! Welcome to DEER CREEK RV GOLF & COUNTRY CLUB! It’s the perfect time to purchase your new FLORIDA GETAWAY! Whether you are looking for a sunny place to winter or a full-time residency, this two-bedroom, two-bath, well-maintained park model is perfect! Situated on two lots in Osprey Point, this home boasts an open floor plan with living, kitchen & dining room! Sliding doors off the kitchen lead to the Florida Room overlooking the back yard! Beautiful green space with lots of flowering bushes & trees! The large, covered patio/carport is a great place for entertaining with family & friends! There’s plenty of parking for your cars & golf carts plus a shed for storing your golf clubs & toys. You’ll love sipping your coffee or reading your favorite book on the 12 x 12 front deck! The Osprey Point Community Clubhouse, Pool, Hot Tub, Shuffleboard Courts & many activities are just a golf cart ride away! If you love RESORT style living, this is the place for you & perfect for guests! Deer Creek Community also has a MAIN CLUBHOUSE offering a variety of social events throughout the year such as Karaoke, Trivia, Line Dancing, Crafts, Swing Dancing & more! Soak up the sun at Deer Creek’s MAIN pool, cabana & hot tub area! Try water volleyball, pickleball, tennis, shuffleboard or pool aerobics! Love golfing? Check out Deer Creek’s 18 Hole Executive Golf Course Leagues & shopping at the Pro Shop! The Tiki Bar is a great place to meet new friends with occasional live bands & music! The Greenside Grill is perfect for onsite dining! Deer Creek is centrally located in Davenport just 20 minutes from Disney & all the attractions that families enjoy! Hop on your golf cart & ride to many restaurants & shops nearby. Bealls, Marshalls, Target & Star Bucks are in Posner Park less than a mile away! Call today to view this HIDDEN GEM in sunny Florida! Just 1.5 hours to each COAST! A new Publix is opening soon just across the street! Let us show you Deer Creek RV Golf & Country Club today!

917 St George Drive, Davenport

$300,000
3 Beds 2 Baths Ridgewood Lakes Village 05a SubDv. 33837 Zip Code
Virtually Staged. Welcome to 322 High Vista Dr at Ridgewood Lakes — Where Every Day Feels Like a Retreat If you've been dreaming of a home where you can truly slow down and enjoy life, this one checks every box. Nestled in the heart of this premier 55+ gated golf community in Davenport, this beautifully maintained 3-bedroom, 2-bath home is a rare find. VIEW VIRTUAL WALK THROUGH. The original owner's pride of ownership is evident from the moment you walk through the door — and it shows in every detail. Soaring vaulted ceilings and a bright, open layout make the combined dining and great room perfect for entertaining. The spacious kitchen features White QUARTZ countertops and backsplash, new Stainless Steel Appliances, Maple Wood cabinets, a pantry, and a built-in desk nook — ideal for morning coffee and recipe browsing. Custom shutters at the breakfast nook let in beautiful natural light, making every morning feel a little more relaxed. Step out to the enclosed Florida Room/ lanai and enjoy peaceful views of the green space behind the home — your own quiet corner to unwind at the end of the day. The primary suite is your personal sanctuary. The en-suite bath features quartz counters, Dual sinks, a walk-in shower with bench and grab bar, a private water closet, and two closets. The split-bedroom layout provides privacy at the two secondary bedrooms toward the front of the home, giving everyone their own space. Practical touches that make daily life easier: the indoor laundry room with washer, dryer & extra refrigerator, Brand new water heater, new light fixtures and ceiling fans, new stainless steel door handles, New motorized garage screen. There’s also a generator hookup pre-wire on the side of the home for peace of mind. And the community? It's the full package: Your HOA covers lawn maintenance, Spectrum cable and internet, and access to the clubhouse and pool — so your weekends are yours to enjoy. High Vista's resident-owned clubhouse features a ballroom, fitness center, library, arts and crafts room, and a pub. Outside, you'll find pickleball, tennis, bocce ball, shuffleboard, a heated pool, and a hot tub. Golf cart paths lead straight to the 18-hole White Heron Golf Club and restaurant (for an additional fee). When you're ready to venture out, you're perfectly positioned — just off I-4 between Orlando and Tampa, minutes from Posner Park shopping and dining, across the street from AdventHealth Hospital and new Publix, and a short drive from Walt Disney World, Universal, LEGOLAND and SeaWorld. - No CDD- * Bedroom furniture can be included*. This is the lifestyle you've been looking for — come see it for yourself!

322 High Vista Drive, Davenport

$715,000
4 Beds 3 Baths Water Ridge Sub SubDv. 33850 Zip Code
Walk into instant equity! Home was recently appraised and being offered below appraisal amount for a fast sale!! Discover one of Florida's finest lakefront homes for sale on Lake Alfred — a stunning custom-built 4-bedroom retreat completed in 2021. Whether you're relocating to Florida, searching for a lake home in Central Florida, or dreaming of a waterfront lifestyle near Orlando, this property delivers an extraordinary combination of modern construction, breathtaking lake views, and unbeatable location. Wake up to panoramic sunrise views over Lake Alfred from multiple living spaces. With direct lake access and a private 100-foot dock, every day is an invitation to boat, jet ski, fish, or simply enjoy the peaceful rhythms of Florida lakefront living. The oversized backyard lot — among the largest in the community — offers endless potential to create your own private outdoor oasis, whether that means a pool, summer kitchen, or serene lakeside retreat. Thoughtfully designed with high-end custom finishes and a smart, functional layout, this home features four spacious bedrooms plus a dedicated office — perfect for remote workers, growing families, or anyone who needs flexible living space. The 2021 construction means low-maintenance living with all the reliability of modern building standards. From the luxury primary suite with a rainfall shower and stand alone tub, to the 4 panel oversized sliding doors leading to a well sized enclosed patio with a wooden tongue and groove ceiling, you will experience a true custom built home.

236 Caladium Avenue, Lake Alfred

$1,295,000
5 Beds 3 Baths Eaglebrooke North SubDv. 33813 Zip Code
Welcome to 6538 Eagle View Loop, an exceptional 5-bedroom, 3-bath luxury pool home nestled within the gated golf community of Eaglebrooke in South Lakeland. With 24/7 guard-gated security, a championship golf course, clubhouse, resort-style pool, tennis courts, sidewalks throughout, and a vibrant clubhouse featuring a restaurant, bar, and weekly events, this community offers a true country club lifestyle with everyday convenience. From the moment you arrive, the home impresses with beautiful curb appeal, highlighted by a barrel tile roof, manicured landscaping, and a grand front entry with wood ceiling detail. Situated on a premium corner lot, one of the largest in the community, this fully upgraded, turn-key residence offers exceptional space, privacy, and seamless indoor-outdoor living. Inside, expansive windows and two triple sliding glass doors invite in natural light and open to a stunning pavered lanai, complete with a large heated inground pool, heated spa, and a fully customized and impressive outdoor kitchen featuring luxury stone countertops, stainless steel appliances, a commercial hood, and a gas fireplace. The backyard is equally impressive, offering lush buffered landscaping for privacy, a fire pit, and generous green space beyond the pool, perfect for relaxing or entertaining. The thoughtfully designed triple split floor plan provides both comfort and privacy, featuring a secluded primary suite with direct lanai access, a secondary bedroom wing, and a truly private in-law suite accessed through a separate hallway with a door from the main living area, complete with a bedroom, a large flex/media room ideal for a private living area, its own full bathroom, and direct access to the lanai. At the heart of the home, the chef’s kitchen is both functional and striking, featuring a waterfall granite island, farmhouse sink, under-cabinet lighting, double oven, gas cooktop, built-in wine fridge, and all-new appliances, flowing effortlessly into the main living areas overlooking the pool and backyard. Additional highlights include a front flex room with a gas fireplace, a glass-enclosed wine closet, marble-updated bathrooms with custom glass, plantation shutters, two-way sunshade blinds in the primary suite, and built-in closets. The laundry room is designed for convenience with a galley-style layout, offering a sink, countertops and cabinetry on both sides, an overflow refrigerator, a technology closet, and direct access to the side yard. Extensive upgrades from 2022–2025 include dual Carrier AC units with UV lighting, Brazilian tile flooring throughout, whole-home EcoWater filtration with reverse osmosis and alkaline filter, Ubiquiti WiFi, security cameras, MyQ garage system, epoxy polyaspartic garage flooring with wall organization, oversized washer and dryer, gas water heater, automated irrigation, trim lighting, and wood ceiling accents with in-ceiling speakers inside and out. Meticulously upgraded and thoughtfully designed, this home presents a rare opportunity to own one of the most refined, private, and feature-rich properties in Eaglebrooke.

6538 Eagle View Loop, Lakeland

$375,000
4 Beds 4 Baths Festival Ph 1 SubDv. 33896 Zip Code
****** PRIME SHORT-TERM RENTAL NEAR DISNEY AREA - AIRBNB READY & PACKED WITH POTENTIAL ***** One of the highest-rated properties on the resort on Airbnb, with over 60 verified guest reviews and Super Host and rated a Guest Favorite. Experience Luxury Living at The Enclave at Festival! Step into this beautifully furnished 4-bedroom, 3.5-bathroom townhome, offering 1,960 sq. ft. of thoughtfully designed living space in one of the community’s most desirable locations. This home sits on the sought-after internal side of Captiva Drive, gently wrapping around the serene central pond—providing added charm, a peaceful atmosphere, and a sense of privacy rarely found. The open-concept floor plan boasts soaring ceilings and a convenient first-floor master suite. Enjoy effortless indoor-outdoor living with a private screened-in lanai, your own pool, and a builder-upgraded poolside bathroom—perfect for sunny Florida days. Unwind on the comfortable patio furniture, complete with a cozy fire pit for evening relaxation or entertaining under the stars. Upstairs, a second master suite with ensuite bathroom offers flexibility and privacy, while the cleverly enhanced loft area has been transformed into a fun kids’ zone with arcade games. Two additional bedrooms feature playful Mickey and Minions themes, sure to delight guests of all ages. GRANITE COUNTERTOPS & STAINLESS STEEL APPLIANCES, and the home is being sold FULLY FURNISHED, making it move-in or rental-ready from day one. Ideally located just minutes from the world-renowned Walt Disney World® Resort, Champions Gate’s shopping and dining, and top local attractions, The Enclave at Festival is an exclusive community designed for those seeking both comfort and convenience. Residents enjoy access to first-class amenities, including a resort-style pool and splash pad, mini-golf course, arcade, ice cream parlor, on-site restaurant and bar, state-of-the-art fitness center, beach volleyball courts, multiple playgrounds, and scenic walking and biking paths. Recent upgrades include a NEW AC UNIT installed in 2023 and a NEW POOL HEATER added in November 2024, NEW WASHING MACHINE installed August 2025, NEW DRYER installed October 2025, NEW MICROWAVE installed Nov 2025, NEW RANGE OVEN and NEW BBQ GRILL installed Nov 2025 offering peace of mind for years to come. Whether you're seeking a luxurious vacation retreat, a lucrative investment property, or a full-time residence in one of Central Florida's most sought-after locations, this exceptional home checks all the boxes. Move in, relax, and enjoy the Florida lifestyle you’ve been dreaming of!

313 Captiva Drive, Davenport

$215,000
2 Beds 2 Baths Florida Highland Co SubDv. 33884 Zip Code
Welcome to this charming 2 bedroom, 2 bathroom home in Orchid Springs, a non–age-restricted community where all ages are welcome, located in SE Winter Haven. Thoughtfully updated, this home features new wood plank tile flooring. The open floor plan is highlighted by a spacious and light-filled great room with vaulted ceilings creating a warm and inviting space ideal for everyday living. Just off the great room is a beautiful atrium to fill with your favorite plants or enjoy the evenings outside in your private sanctuary. The primary suite includes built-in closets, sliding glass door open to the back courtyard and an en-suite bathroom with updated wood plank tile flooring, updated vanity and mirror the secondary bedroom is generously sized and located next to the guest bathroom, which features updated vanity and tile flooring. Additional highlights include a one-car garage with laundry area Outdoors, enjoy a paver patio courtyard ideal for BBQs and entertaining. There are plenty of private outdoor spaces for relaxing there is are front and rear screened porches as well as the outdoor courtyard. Orchid Springs is a well-established community offering a swimming pool and clubhouse, with lawn maintenance and amenities included for a low monthly fee. Conveniently located within minutes of shopping, dining, medical facilities, and LEGOLAND® Florida, and centrally positioned between Tampa and Orlando for easy access to theme parks and international airports. Call today to schedule your private showing.

277 Mariposa, Winter Haven

$449,999
3 Beds 2 Baths Hunters Run SubDv. 33809 Zip Code
One or more photo(s) has been virtually staged. Welcome to this Pool Home a beautifully maintained 3-bedroom, 2-bath, located in a quiet North Lakeland neighborhood. With approximately 2,016 square feet of well-designed living space, this home features a bright, open layout optimal for both everyday living and entertaining. As you enter, you’re greeted by a spacious living room with soaring vaulted ceilings and an immediate view of the sparkling pool, creating a light and inviting first impression. The kitchen opens seamlessly into the main living area, providing excellent flow and functionality. Large windows throughout the home fill the space with natural light while showcasing views of the private backyard oasis. All three bedrooms are generously sized, each offering ample closet space. The primary suite includes an attached storage room with the potential to be converted into a custom over-sized walk-in closet, adding both value and flexibility. Step outside to enjoy your screened-in lanai and private pool for relaxing or hosting year-round. The fully fenced backyard provides both privacy and space for outdoor enjoyment. Recent updates provide peace of mind, including a new roof (2023) with a secondary water barrier and an A/C system installed in 2020. Additional features include: Oversized bedrooms with closets Attached 2-car garage with ample storage Dedicated indoor laundry area Quiet, established neighborhood Conveniently located near shopping, dining, and major roadways, this home provides both comfort and accessibility. Don’t miss the opportunity to own this move-in ready pool home in one of North Lakeland’s most desirable areas. Some photos have been virtually rendered.

7542 Gunstock Drive, Lakeland

$432,590
5 Beds 3 Baths Cascades Phase 3 SubDv. 33837 Zip Code
Under Construction. Find all the space you need in our popular two-story Hayden floorplan in Cascades, one of our communities in Davenport, Florida. Inside this 5-bedroom, 3-bathroom home, you’ll find 2,601 square feet of flexible living space and a two-car garage. Step thru the front foyer and you're greeted with a flex room designed for work or play. Make your way to the kitchen on the first floor, which overlooks the living, dining room and slider to the backyard patio. The kitchen features a center island with room for seating, plentiful cabinetry, quartz countertops, stainless steel appliances and a walk-in pantry which are sure to both turn heads and make meal prep easy. Guests can pull up a seat in this functional space. One of four bedrooms is located on the first floor and at the back of the home for privacy. As we head up to the second floor, we are greeted with the primary bedroom that features an ensuite bathroom as well as three additional bedrooms that surround a second living area, a full bathroom, and a laundry area. Whether these rooms become bedrooms, office spaces, or other bonus rooms, there is sure to be a place for all. Like all homes in Cascades, the Hayden includes all concrete block construction and also smart home technology, which allows you to control your home anytime with your smart device while near or away. Contact us today and find your home at Cascades. *Photos are of similar model but not that of the exact house. Pictures, photographs, colors, features, and sizes are for illustration purposes only and will vary from the homes as built. Home and community information including pricing, included features, terms, availability, and amenities are subject to change and prior sale at any time without notice or obligation. Please note that no representations or warranties are made regarding school districts or school assignments; you should conduct your own investigation regarding current and future schools and school boundaries.*

3622 Pfeiffer Falls Place, Davenport

$331,000
4 Beds 2 Baths Regency Place Ph 02 SubDv. 33837 Zip Code
Welcome to 640 Lady Diana, where comfort meets the best of central florida living! This beautifully maintained 4-bedroom, 2-bathroom single-family home offers the perfect blend of space, style, and convenience. Whether you’re looking for a primary residence, vacation retreat, or investment property, this home checks every box. Step inside and be greeted by a bright, open floor plan designed for modern living. The spacious living and dining areas flow effortlessly, creating an inviting atmosphere perfect for both relaxing and entertaining. The well appointed kitchen provides ample cabinet space and a functional layout that any home chef will appreciate. Located in Davenport, Florida, you’re just minutes from world class theme parks, championship golf courses, top rated dining, shopping, and major highways, putting all of Central Florida within easy reach.

640 Lady Diana Drive, Davenport

$399,000
4 Beds 3 Baths Sunnywood SubDv. 33812 Zip Code
If your current home is starting to feel a little too tight, this South Lakeland property is the fresh start you've been looking for. This beautifully updated 4 bedroom, 3 bathroom home was designed for the way life happens today, with open living spaces, flexible rooms, and thoughtful updates that let you settle in without adding a long list of weekend projects. From the moment you arrive, the freshly painted exterior, paver driveway, and inviting curb appeal create a welcoming first impression. Inside, natural light fills the open layout, connecting the kitchen, dining, and living areas into one comfortable space that's perfect for everything from busy mornings to hosting family and friends. The kitchen features solid wood cabinetry, stainless steel appliances, generous counter space, and a breakfast bar that keeps conversations flowing while meals come together. The split-bedroom floor plan creates a sense of privacy, with a spacious primary suite featuring dual vanities, a soaking tub, and a separate shower. The additional bedrooms provide plenty of flexibility for guests, a home office, a hobby room, or whatever your lifestyle calls for next. Step outside to a covered and screened lanai overlooking a large backyard with no rear neighbors, giving you a peaceful setting to relax, entertain, or create the outdoor space you've always wanted. Whether it's adding a pool, creating a garden, or simply enjoying the extra room, there's space to make it your own. The biggest updates have already been taken care of, including a new roof, high-efficiency HVAC system, updated septic system, replaced hot water heater, fresh interior and exterior paint, updated flooring in key living areas, and refreshed exterior details. That means more time enjoying your new home and less time worrying about major maintenance. Located just 20 minutes from Downtown Lakeland, with convenient access to shopping, dining, Lakeland Linder International Airport, and the scenic trails of Circle B Bar Reserve, this home combines everyday convenience with the peaceful lifestyle South Lakeland is known for. If you've been waiting for a move-in ready home with space to grow, privacy to enjoy, and updates already completed, 3940 Sunnywood Circle is one you'll want to see in person.

3940 Sunnywood Circle, Lakeland

$353,900
4 Beds 3 Baths Crosswinds East SubDv. 33844 Zip Code
Under Construction. Find all the space you need in our two-story Elston II floorplan in Crosswinds, one of our communities in Haines City, Florida. Inside this 4 bedroom, 2 and half bathroom home, you’ll find 2,305 square feet of comfortable living. The living area is an open concept, where your kitchen blends seamlessly into a spacious great room perfect for everyday living and entertaining. The kitchen features a center island with seating, plentiful cabinetry, quartz countertops, stainless steel appliances and a walk-in pantry which are sure to both turn heads and make meal prep easy. As we head upstairs, you are greeted with a loft area. The primary bedroom is located just off the loft space and includes a spacious walk-in closet as well as ensuite bathroom with double vanity. Three additional bedrooms share a second upstairs bathroom and linen closet for extra storage. Your laundry room is located on the second floor as well. In every bedroom you’ll have carpeted floors and a closet. Whether these rooms become bedrooms, office spaces, or other bonus rooms, there is sure to be comfort. Like all homes in Crosswinds, the Elston II includes all concrete block and also smart home technology, which allows you to control your home anytime with your smart device while near or away. Contact us today and find your home at Crosswinds.

5721 Somerset Drive, Haines City

$358,000
3 Beds 2 Baths Davenport Lakes Ph 03 SubDv. 33897 Zip Code
PRICE REDUCED !!! Great opportunity!! Location location location!! Well-maintained, 3BR/2BA single-story home in the desirable Lake Davenport community. Features an open floor plan with a spacious kitchen, granite countertops, and flexible living/dining areas. Main living space opens to a large screened lanai with hot tub and direct bathroom access—perfect for relaxing or entertaining. Tile flooring in baths; LVP (3–4 yrs) in main areas kitchen land bedrooms. Vaulted ceilings, ceiling fans, and a 2-car garage. Major updates include roof (2023), water heater (2023), and kitchen appliances (2022). Washer and dryer (approx. 3 yrs) included. Hot tub and patio furniture can convey. Community offers pool, tennis, playground, fishing pier, boat ramp, and picnic areas with low HOA. Conveniently located near US-27, US-192, shopping, dining, golf, and Disney. Ideal for primary, vacation, or investment use with short- and long-term rental allowed. Some photos with virtual stage.

515 Lake Davenport Boulevard, Davenport