$495,000 MOTIVATED SELLER! Listed well below appraised value! Welcome to 906 Crestview Dr – a beautifully updated pool home in the highly sought-after Lake Whistler Estates, offering private lake access and the ultimate Central Florida lifestyle. Situated on a spacious corner lot, this 4-bedroom, 3-bathroom home immediately impresses with its large circular driveway, side-load 2-car garage, and standout curb appeal. Inside, you’ll find a bright, open layout with tasteful updates throughout. The main living space is warm and inviting, centered around a stunning stone-accent fireplace with custom built-ins, creating a true focal point of the home. Upgraded windows and expansive sliding glass doors bring in an abundance of natural light and seamlessly connect indoor and outdoor living. The layout offers flexibility for a variety of lifestyles, with generously sized bedrooms and space ideal for guests, a home office, or growing families. Step outside to what truly sets this home apart. The screened-in patio overlooks an impressive 20x40 saltwater pool and a fully fenced backyard, offering privacy and the perfect setting for both relaxation and entertaining. An additional paver patio with firepit adds even more charm—ideal for evenings spent outdoors. Major system updates provide peace of mind, including a brand new AC (April 2026), roof replaced in 2016, and a full-house generator powered by a 500-gallon buried propane tank—a rare and valuable feature. As a resident of Lake Whistler Estates, you’ll enjoy private access to Lake Whistler, perfect for boating, fishing, and taking in Florida’s unforgettable sunsets. This home delivers on every level—updated, move-in ready, pool, privacy, major upgrades, and lake access—all in a prime Auburndale location. Opportunities like this don’t come often—schedule your private showing today. 4 Beds ⋅ 3 Baths ⋅ Lake Whistler Estates SubDv. ⋅ 33823 Zip Code MOTIVATED SELLER! Listed well below appraised value! Welcome to 906 Crestview Dr – a beautifully updated pool home in the highly sought-after Lake Whistler Estates, offering private lake access and the ultimate Central Florida lifestyle. Situated on a spacious corner lot, this 4-bedroom, 3-bathroom home immediately impresses with its large circular driveway, side-load 2-car garage, and standout curb appeal. Inside, you’ll find a bright, open layout with tasteful updates throughout. The main living space is warm and inviting, centered around a stunning stone-accent fireplace with custom built-ins, creating a true focal point of the home. Upgraded windows and expansive sliding glass doors bring in an abundance of natural light and seamlessly connect indoor and outdoor living. The layout offers flexibility for a variety of lifestyles, with generously sized bedrooms and space ideal for guests, a home office, or growing families. Step outside to what truly sets this home apart. The screened-in patio overlooks an impressive 20x40 saltwater pool and a fully fenced backyard, offering privacy and the perfect setting for both relaxation and entertaining. An additional paver patio with firepit adds even more charm—ideal for evenings spent outdoors. Major system updates provide peace of mind, including a brand new AC (April 2026), roof replaced in 2016, and a full-house generator powered by a 500-gallon buried propane tank—a rare and valuable feature. As a resident of Lake Whistler Estates, you’ll enjoy private access to Lake Whistler, perfect for boating, fishing, and taking in Florida’s unforgettable sunsets. This home delivers on every level—updated, move-in ready, pool, privacy, major upgrades, and lake access—all in a prime Auburndale location. Opportunities like this don’t come often—schedule your private showing today. 906 Crestview Drive, Auburndale
$289,000 Rarely does an opportunity like this come to market. Tucked along the pristine shoreline of Lake Van in the heart of Auburndale, this 2.31 acres of lakefront parcel on Adams Barn Road is being sold with two options to either combine with above parcel or below parcel to build the private estate you've always envisioned, completely on your own terms. Lake Van spans 595 acres and reaches depths of up to 30 feet, offering spectacular open-water views and year-round recreation. The lake welcomes motorized boats, jet skis, and houseboats with no permit required and no boating restrictions, making it a true lakefront lifestyle destination. With this much acreage directly on the water, you'll have the room and the privacy to design a home that takes full advantage of every breathtaking sunset over the lake. Towering trees, lush natural surroundings, and direct lake frontage create an atmosphere of seclusion that is increasingly rare in Central Florida, a true private retreat where the outside world simply fades away. Auburndale sits in Polk County, the true center of Florida, equidistant from the Gulf and Atlantic, and between Tampa and Orlando. You're just 44 miles from Orlando and only 30 to 40 minutes from Walt Disney World, Universal Studios, and SeaWorld, yet here on Adams Barn Road, you'll feel a world away. The city is ringed by more than a dozen lakes, and its relaxed, small-town character makes it one of Central Florida's most beloved hidden gems. This is one of several available parcels in this exceptional lakefront enclave. An additional 12.59acres adjacent parcel is available separately, ideal for expanding your estate, ensuring maximum privacy, or securing the land for family. Opportunities to own this much pristine lakefront acreage on Lake Van simply do not come along often. Whether you're dreaming of a grand estate, a weekend escape, or a generational legacy property, this is where that dream begins. New Armenia Rev Map SubDv. ⋅ 33823 Zip Code Rarely does an opportunity like this come to market. Tucked along the pristine shoreline of Lake Van in the heart of Auburndale, this 2.31 acres of lakefront parcel on Adams Barn Road is being sold with two options to either combine with above parcel or below parcel to build the private estate you've always envisioned, completely on your own terms. Lake Van spans 595 acres and reaches depths of up to 30 feet, offering spectacular open-water views and year-round recreation. The lake welcomes motorized boats, jet skis, and houseboats with no permit required and no boating restrictions, making it a true lakefront lifestyle destination. With this much acreage directly on the water, you'll have the room and the privacy to design a home that takes full advantage of every breathtaking sunset over the lake. Towering trees, lush natural surroundings, and direct lake frontage create an atmosphere of seclusion that is increasingly rare in Central Florida, a true private retreat where the outside world simply fades away. Auburndale sits in Polk County, the true center of Florida, equidistant from the Gulf and Atlantic, and between Tampa and Orlando. You're just 44 miles from Orlando and only 30 to 40 minutes from Walt Disney World, Universal Studios, and SeaWorld, yet here on Adams Barn Road, you'll feel a world away. The city is ringed by more than a dozen lakes, and its relaxed, small-town character makes it one of Central Florida's most beloved hidden gems. This is one of several available parcels in this exceptional lakefront enclave. An additional 12.59acres adjacent parcel is available separately, ideal for expanding your estate, ensuring maximum privacy, or securing the land for family. Opportunities to own this much pristine lakefront acreage on Lake Van simply do not come along often. Whether you're dreaming of a grand estate, a weekend escape, or a generational legacy property, this is where that dream begins. Adams Barn Road, Auburndale
$209,900 LIVE VIDEO WALK THROUGH & ZILLOW TOUR! Welcome to Bahama Bay Resort, a highly desirable gated, short-term rental community in the heart of Davenport, just minutes from Central Florida’s world-famous attractions. This well-maintained condo includes LUXURY FURNISHINGS WITH NEW TV'S IN ALL ROOMS, NEW KING & QUEEN SIZE BEDS, NEW COUCHES, NEW STOVE & REFRIGERATOR AND UPDATED AC SYSTEM WITH BLACKLIGHT THAT PREVENTS MOLD COLLECTION IN VENTS! This unit is ideally situated BESIDE THE CLUBHOUSE AND BACKS ON TO THE CENTER LAKE, providing easy access to resort-style amenities. Bahama Bay Resort & Spa, is a 70-acre lakeside property surrounded by lush tropical landscaping and offers a true vacation-style atmosphere that attracts guests year-round. Residents and guests enjoy exceptional amenities, INCLUDING FOUR HEATED POOLS, SIX HOT TUBS, A SPLASH PAD, AND A PRIVATE SANDY BEACH WITH FISHING DOCK ON LAKE DAVENPORT. THE COMMUNITY ALSO FEATURES TENNIS, BASKETBALL, AND PICKLE BALL COURTS, BEACH VOLLEYBALL, WALKING TRAILS, AND A CLUBHOUSE WITH GAME ROOM AND FITNESS CENTER. ON-SITE DINING OPTIONS INCLUDE TRADEWINDS RESTAURANT & BAR AND MAMBO’S BAR & GRILL. Also, on site is the full-service Cenoté Spa & Salon. Additional conveniences include 24-hour gated security, internet café, meeting space, and concierge services. This resort offers turnkey vacation rental potential—making this an excellent opportunity for personal use or income-producing investment in one of Davenport’s most established short-term rental communities. Additional conveniences include 24-hour gated security, internet café, meeting space, and concierge services. So much to see and do right in the resort! Come see for yourself! Your vacation property awaits! 3 Beds ⋅ 2 Baths ⋅ Bahama Bay A Condo SubDv. ⋅ 33897 Zip Code LIVE VIDEO WALK THROUGH & ZILLOW TOUR! Welcome to Bahama Bay Resort, a highly desirable gated, short-term rental community in the heart of Davenport, just minutes from Central Florida’s world-famous attractions. This well-maintained condo includes LUXURY FURNISHINGS WITH NEW TV'S IN ALL ROOMS, NEW KING & QUEEN SIZE BEDS, NEW COUCHES, NEW STOVE & REFRIGERATOR AND UPDATED AC SYSTEM WITH BLACKLIGHT THAT PREVENTS MOLD COLLECTION IN VENTS! This unit is ideally situated BESIDE THE CLUBHOUSE AND BACKS ON TO THE CENTER LAKE, providing easy access to resort-style amenities. Bahama Bay Resort & Spa, is a 70-acre lakeside property surrounded by lush tropical landscaping and offers a true vacation-style atmosphere that attracts guests year-round. Residents and guests enjoy exceptional amenities, INCLUDING FOUR HEATED POOLS, SIX HOT TUBS, A SPLASH PAD, AND A PRIVATE SANDY BEACH WITH FISHING DOCK ON LAKE DAVENPORT. THE COMMUNITY ALSO FEATURES TENNIS, BASKETBALL, AND PICKLE BALL COURTS, BEACH VOLLEYBALL, WALKING TRAILS, AND A CLUBHOUSE WITH GAME ROOM AND FITNESS CENTER. ON-SITE DINING OPTIONS INCLUDE TRADEWINDS RESTAURANT & BAR AND MAMBO’S BAR & GRILL. Also, on site is the full-service Cenoté Spa & Salon. Additional conveniences include 24-hour gated security, internet café, meeting space, and concierge services. This resort offers turnkey vacation rental potential—making this an excellent opportunity for personal use or income-producing investment in one of Davenport’s most established short-term rental communities. Additional conveniences include 24-hour gated security, internet café, meeting space, and concierge services. So much to see and do right in the resort! Come see for yourself! Your vacation property awaits! 206 Andros Avenue Unit 15202, Davenport
$1,380,000 Rarely does an opportunity like this come to market. Tucked along the pristine shoreline of Lake Van in the heart of Auburndale, this extraordinary 12.59-acre lakefront parcel on Adams Barn Road with barn and tennis court is your blank canvas to build the private estate you've always envisioned, completely on your own terms. Lake Van spans 595 acres and reaches depths of up to 30 feet, offering spectacular open-water views and year-round recreation. The lake welcomes motorized boats, jet skis, and houseboats with no permit required and no boating restrictions, making it a true lakefront lifestyle destination. With this much acreage directly on the water, you'll have the room and the privacy to design a home that takes full advantage of every breathtaking sunset over the lake. The property already features a large barn for lawn equipment and a tennis court, giving you a head start as you bring your dream home to life. Towering trees, lush natural surroundings, and direct lake frontage create an atmosphere of seclusion that is increasingly rare in Central Florida, a true private retreat where the outside world simply fades away. Auburndale sits in Polk County, the true center of Florida, equidistant from the Gulf and Atlantic, and between Tampa and Orlando. You're just 44 miles from Orlando and only 30 to 40 minutes from Walt Disney World, Universal Studios, and SeaWorld, yet here on Adams Barn Road, you'll feel a world away. The city is ringed by more than a dozen lakes, and its relaxed, small-town character makes it one of Central Florida's most beloved hidden gems. This is one of several available parcels in this exceptional lakefront enclave. An additional 2.31-acre adjacent parcel is available separately at $289,000, ideal for expanding your estate, ensuring maximum privacy, or securing the land for family. Opportunities to own this much pristine lakefront acreage on Lake Van simply do not come along often. Whether you're dreaming of a grand estate, a weekend escape, or a generational legacy property, this is where that dream begins. New Armenia Rev Map SubDv. ⋅ 33823 Zip Code Rarely does an opportunity like this come to market. Tucked along the pristine shoreline of Lake Van in the heart of Auburndale, this extraordinary 12.59-acre lakefront parcel on Adams Barn Road with barn and tennis court is your blank canvas to build the private estate you've always envisioned, completely on your own terms. Lake Van spans 595 acres and reaches depths of up to 30 feet, offering spectacular open-water views and year-round recreation. The lake welcomes motorized boats, jet skis, and houseboats with no permit required and no boating restrictions, making it a true lakefront lifestyle destination. With this much acreage directly on the water, you'll have the room and the privacy to design a home that takes full advantage of every breathtaking sunset over the lake. The property already features a large barn for lawn equipment and a tennis court, giving you a head start as you bring your dream home to life. Towering trees, lush natural surroundings, and direct lake frontage create an atmosphere of seclusion that is increasingly rare in Central Florida, a true private retreat where the outside world simply fades away. Auburndale sits in Polk County, the true center of Florida, equidistant from the Gulf and Atlantic, and between Tampa and Orlando. You're just 44 miles from Orlando and only 30 to 40 minutes from Walt Disney World, Universal Studios, and SeaWorld, yet here on Adams Barn Road, you'll feel a world away. The city is ringed by more than a dozen lakes, and its relaxed, small-town character makes it one of Central Florida's most beloved hidden gems. This is one of several available parcels in this exceptional lakefront enclave. An additional 2.31-acre adjacent parcel is available separately at $289,000, ideal for expanding your estate, ensuring maximum privacy, or securing the land for family. Opportunities to own this much pristine lakefront acreage on Lake Van simply do not come along often. Whether you're dreaming of a grand estate, a weekend escape, or a generational legacy property, this is where that dream begins. Adams Barn Road, Auburndale
$24,500 Looking to build your dream home and have a quiet Florida lifestyle? This spacious and private corner lot at just over a half acre in Lake Wales. Road is paved, no water on property and is not in a flood zone. Access to a private dock, boat ramp, community building, and boardwalk on Lake Weohyakapa. The clubhouse complex features a stunning golf course and driving range, bar and grill, playground area, and pickleball and tennis courts. Indian Lake Estates SubDv. ⋅ 33855 Zip Code Looking to build your dream home and have a quiet Florida lifestyle? This spacious and private corner lot at just over a half acre in Lake Wales. Road is paved, no water on property and is not in a flood zone. Access to a private dock, boat ramp, community building, and boardwalk on Lake Weohyakapa. The clubhouse complex features a stunning golf course and driving range, bar and grill, playground area, and pickleball and tennis courts. 901 Azalea Drive, Indian Lake Estates
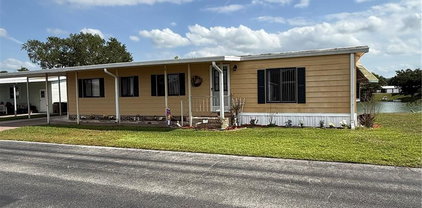
$165,000 Move-in ready lakefront manufactured home in the highly desirable 55+ Floral Lakes community in South Bartow. This well-maintained 2-bedroom, 2-bathroom residence offers serene water views and a spacious Trex deck—perfect for grilling, relaxing, and enjoying the peaceful lakefront setting. Inside, the home features a functional and inviting layout with custom built-ins in the dining area, providing both character and convenient storage. Recent upgrades include a new HVAC system and a newer roof, offering peace of mind for years to come. Most furnishings are included, making this an easy transition for seasonal or full-time living. The exterior boasts several valuable improvements, including a newly built private dock, a one-car carport, an attached utility/storage room, and an additional workshop space—ideal for hobbies or extra storage needs. Floral Lakes is a golf cart-friendly community known for its active lifestyle and welcoming atmosphere. Residents enjoy access to a clubhouse, heated pool, shuffleboard courts, putting green, and a variety of organized social activities. Additional community features include a stocked pond with a boat ramp and dock, as well as optional RV storage. Conveniently located in Central Florida, this home provides easy access to major routes connecting Tampa and Orlando, while remaining close to local parks, a public library, civic center, and the charm of historic downtown Bartow. 2 Beds ⋅ 2 Baths ⋅ Floral Lakes SubDv. ⋅ 33830 Zip Code Move-in ready lakefront manufactured home in the highly desirable 55+ Floral Lakes community in South Bartow. This well-maintained 2-bedroom, 2-bathroom residence offers serene water views and a spacious Trex deck—perfect for grilling, relaxing, and enjoying the peaceful lakefront setting. Inside, the home features a functional and inviting layout with custom built-ins in the dining area, providing both character and convenient storage. Recent upgrades include a new HVAC system and a newer roof, offering peace of mind for years to come. Most furnishings are included, making this an easy transition for seasonal or full-time living. The exterior boasts several valuable improvements, including a newly built private dock, a one-car carport, an attached utility/storage room, and an additional workshop space—ideal for hobbies or extra storage needs. Floral Lakes is a golf cart-friendly community known for its active lifestyle and welcoming atmosphere. Residents enjoy access to a clubhouse, heated pool, shuffleboard courts, putting green, and a variety of organized social activities. Additional community features include a stocked pond with a boat ramp and dock, as well as optional RV storage. Conveniently located in Central Florida, this home provides easy access to major routes connecting Tampa and Orlando, while remaining close to local parks, a public library, civic center, and the charm of historic downtown Bartow. 2055 S Floral Avenue Unit 175, Bartow
$399,900 Escape to Nature in Blue Jordan Forest ?? Located in the highly desirable Blue Jordan Forest Community (established in 1986), this truly distinctive neighborhood offers a rare blend of privacy, natural beauty, and peaceful living. Known as a wildlife sanctuary where nature thrives, this community is perfect for those seeking to get away from the hustle and bustle of Central Florida’s rapid growth. Nestled on 8.36 secluded acres, this charming 2-bedroom, 2-bath home backs directly up to Department of Forestry land, providing unmatched privacy and endless natural views. Built in 2010, this newly remodelled Jacobsen manufactured home (24x40) offers 960 square feet of comfortable living space. Step outside through sliding glass doors from the kitchen onto a beautiful new covered deck, where you can relax and enjoy serene views of Florida scrub, local wildlife, and a peaceful natural pond that fills seasonally. Additional features include an aluminum carport and outbuilding, giving you extra storage and functionality for your outdoor lifestyle. If you’re looking for quiet, space, and a true connection to nature—this property delivers. 2 Beds ⋅ 2 Baths ⋅ Blue Jordan Forest SubDv. ⋅ 33843 Zip Code Escape to Nature in Blue Jordan Forest ?? Located in the highly desirable Blue Jordan Forest Community (established in 1986), this truly distinctive neighborhood offers a rare blend of privacy, natural beauty, and peaceful living. Known as a wildlife sanctuary where nature thrives, this community is perfect for those seeking to get away from the hustle and bustle of Central Florida’s rapid growth. Nestled on 8.36 secluded acres, this charming 2-bedroom, 2-bath home backs directly up to Department of Forestry land, providing unmatched privacy and endless natural views. Built in 2010, this newly remodelled Jacobsen manufactured home (24x40) offers 960 square feet of comfortable living space. Step outside through sliding glass doors from the kitchen onto a beautiful new covered deck, where you can relax and enjoy serene views of Florida scrub, local wildlife, and a peaceful natural pond that fills seasonally. Additional features include an aluminum carport and outbuilding, giving you extra storage and functionality for your outdoor lifestyle. If you’re looking for quiet, space, and a true connection to nature—this property delivers. 991 Bay Court, Frostproof
$715,000 Walk into instant equity! Home was recently appraised and being offered below appraisal amount for a fast sale!! Discover one of Florida's finest lakefront homes for sale on Lake Alfred — a stunning custom-built 4-bedroom retreat completed in 2021. Whether you're relocating to Florida, searching for a lake home in Central Florida, or dreaming of a waterfront lifestyle near Orlando, this property delivers an extraordinary combination of modern construction, breathtaking lake views, and unbeatable location. Wake up to panoramic sunrise views over Lake Alfred from multiple living spaces. With direct lake access and a private 100-foot dock, every day is an invitation to boat, jet ski, fish, or simply enjoy the peaceful rhythms of Florida lakefront living. The oversized backyard lot — among the largest in the community — offers endless potential to create your own private outdoor oasis, whether that means a pool, summer kitchen, or serene lakeside retreat. Thoughtfully designed with high-end custom finishes and a smart, functional layout, this home features four spacious bedrooms plus a dedicated office — perfect for remote workers, growing families, or anyone who needs flexible living space. The 2021 construction means low-maintenance living with all the reliability of modern building standards. From the luxury primary suite with a rainfall shower and stand alone tub, to the 4 panel oversized sliding doors leading to a well sized enclosed patio with a wooden tongue and groove ceiling, you will experience a true custom built home. 4 Beds ⋅ 3 Baths ⋅ Water Ridge Sub SubDv. ⋅ 33850 Zip Code Walk into instant equity! Home was recently appraised and being offered below appraisal amount for a fast sale!! Discover one of Florida's finest lakefront homes for sale on Lake Alfred — a stunning custom-built 4-bedroom retreat completed in 2021. Whether you're relocating to Florida, searching for a lake home in Central Florida, or dreaming of a waterfront lifestyle near Orlando, this property delivers an extraordinary combination of modern construction, breathtaking lake views, and unbeatable location. Wake up to panoramic sunrise views over Lake Alfred from multiple living spaces. With direct lake access and a private 100-foot dock, every day is an invitation to boat, jet ski, fish, or simply enjoy the peaceful rhythms of Florida lakefront living. The oversized backyard lot — among the largest in the community — offers endless potential to create your own private outdoor oasis, whether that means a pool, summer kitchen, or serene lakeside retreat. Thoughtfully designed with high-end custom finishes and a smart, functional layout, this home features four spacious bedrooms plus a dedicated office — perfect for remote workers, growing families, or anyone who needs flexible living space. The 2021 construction means low-maintenance living with all the reliability of modern building standards. From the luxury primary suite with a rainfall shower and stand alone tub, to the 4 panel oversized sliding doors leading to a well sized enclosed patio with a wooden tongue and groove ceiling, you will experience a true custom built home. 236 Caladium Avenue, Lake Alfred
$229,000 Waterfront - Canal Home in Haines City, FL!! Welcome home to this beautifully maintained 3-bedroom, 2-bathroom manufactured home in Haines City, Florida. This spacious home features an open floor plan between living spaces and dining area. Step outside to enjoy ample outdoor space around the large 1.7-acre lot surrounded by natural landscaping, creating a peaceful and private connection with nature. The property is waterfront on a peaceful canal with a short walk from Lake Lowery. 10 minutes away from major grocery stores (Walmart, Winn-Dixie, etc.), restaurants (Chili's Grill and Bar, Crabs Factory, etc.), local businesses, and major highways including I-4. Turn this property into your dream home built to suite. Can't find no where with a big pieces of land like this one. Price to sell. No Bargain. 3 Beds ⋅ 2 Baths ⋅ Acreage SubDv. ⋅ 33844 Zip Code Waterfront - Canal Home in Haines City, FL!! Welcome home to this beautifully maintained 3-bedroom, 2-bathroom manufactured home in Haines City, Florida. This spacious home features an open floor plan between living spaces and dining area. Step outside to enjoy ample outdoor space around the large 1.7-acre lot surrounded by natural landscaping, creating a peaceful and private connection with nature. The property is waterfront on a peaceful canal with a short walk from Lake Lowery. 10 minutes away from major grocery stores (Walmart, Winn-Dixie, etc.), restaurants (Chili's Grill and Bar, Crabs Factory, etc.), local businesses, and major highways including I-4. Turn this property into your dream home built to suite. Can't find no where with a big pieces of land like this one. Price to sell. No Bargain. 4008 Pine Lane, Haines City
$50,000 Discover the perfect opportunity to build your dream home on this stunning secluded 3.13-acre lot, tucked away in the vibrant community of Indian Lake Estates! This unique property features an impressive 40x350 ft. entryway from Althea Drive that will lead you into a spectacular expanded triangular-shaped lot. This area is a paradise for golf lovers, fishing enthusiasts, and boating aficionados, all nestled in the beautiful heart of Florida. Indian Lake Estates is about 20 miles east of Lake Wales, encircling the renowned 7,500-acre Lake Walk In Water, famous for its exceptional fishing and hailed as one of Florida's top bass fishing spots. The lake features a beach, a boat ramp, a marina, and boasts the longest freshwater fishing pier in the state. At the pier's front, you'll discover a pavilion equipped with propane grills and covered picnic tables, perfect for gatherings. The community amenities are extensive, including an 18-hole golf course, basketball and tennis courts, a spacious 23,000 sq. ft. clubhouse, a cafe, post office, churches, a library, fitness room, and pro shop. If you cherish nature and the tranquility of country living, you’re in for a treat. The area is teeming with wildlife; keep an eye out for deer, raccoons, turkeys, turtles, cranes, and a variety of birds that call this community home. Orlando and Disney are just an hour’s drive north, while Tampa, Busch Gardens, and the pristine beaches of the Gulf are a bit over an hour to the west. You’ll also find the historic Bok Tower, a National Landmark, in nearby Lake Wales. And just six miles away, the Westgate River Ranch Resort and Rodeo offers a taste of authentic Florida with a full-service resort experience, spanning 1,700 acres. Here, you can enjoy horseback riding, wildlife airboat and swamp buggy rides, a championship rodeo on Saturday nights, a trap/skeet range, nature hikes, a petting farm, a marina, and an Adventure Park with zip lines and rock climbing walls. Dining options include the Westgate Smokehouse Grill and River Ranch Saloon, along with a fantastic selection of cowboy-themed accommodations, from lodge rooms and deluxe suites to spacious cottages and deluxe teepees. Come experience the charm of Indian Lake Estates—Polk County’s best-kept secret! Woodlands SubDv. ⋅ 33855 Zip Code Discover the perfect opportunity to build your dream home on this stunning secluded 3.13-acre lot, tucked away in the vibrant community of Indian Lake Estates! This unique property features an impressive 40x350 ft. entryway from Althea Drive that will lead you into a spectacular expanded triangular-shaped lot. This area is a paradise for golf lovers, fishing enthusiasts, and boating aficionados, all nestled in the beautiful heart of Florida. Indian Lake Estates is about 20 miles east of Lake Wales, encircling the renowned 7,500-acre Lake Walk In Water, famous for its exceptional fishing and hailed as one of Florida's top bass fishing spots. The lake features a beach, a boat ramp, a marina, and boasts the longest freshwater fishing pier in the state. At the pier's front, you'll discover a pavilion equipped with propane grills and covered picnic tables, perfect for gatherings. The community amenities are extensive, including an 18-hole golf course, basketball and tennis courts, a spacious 23,000 sq. ft. clubhouse, a cafe, post office, churches, a library, fitness room, and pro shop. If you cherish nature and the tranquility of country living, you’re in for a treat. The area is teeming with wildlife; keep an eye out for deer, raccoons, turkeys, turtles, cranes, and a variety of birds that call this community home. Orlando and Disney are just an hour’s drive north, while Tampa, Busch Gardens, and the pristine beaches of the Gulf are a bit over an hour to the west. You’ll also find the historic Bok Tower, a National Landmark, in nearby Lake Wales. And just six miles away, the Westgate River Ranch Resort and Rodeo offers a taste of authentic Florida with a full-service resort experience, spanning 1,700 acres. Here, you can enjoy horseback riding, wildlife airboat and swamp buggy rides, a championship rodeo on Saturday nights, a trap/skeet range, nature hikes, a petting farm, a marina, and an Adventure Park with zip lines and rock climbing walls. Dining options include the Westgate Smokehouse Grill and River Ranch Saloon, along with a fantastic selection of cowboy-themed accommodations, from lodge rooms and deluxe suites to spacious cottages and deluxe teepees. Come experience the charm of Indian Lake Estates—Polk County’s best-kept secret! Althea Drive, Indian Lake Estates
$360,000 *****PRICE REDUCTION!*****Escape to your own private stretch of Florida countryside with 20 acre +/- property in Frostproof! Made up of two parcels, this land offers a balance of open space and natural surroundings making this ideal for a homesite, weekend retreat or working property! There is already a 6 inch approximately 1000 ft deep well with a 6 inch flow serve pump that has the capacity to pump 400 gallons a minute with right angle gear drive & 4 cylinder turbo charged John Deer diesel engine! Previously used for citrus farming this land offers fertile ground suitable for a variety of crops, animals, or hobby farming. This property sits high on a bluff overlooking Lake Moody and Lake Patrick (also called Lake Leona) with outstanding views of sunrises! Situated in a quiet area with no HOA on a clay road expect to enjoy serenity, views, and still be near conveniences. Whether you are looking to build, farm, invest or just enjoy a rural lifestyle, this property provides endless potential in a beautiful natural setting! 33843 Zip Code *****PRICE REDUCTION!*****Escape to your own private stretch of Florida countryside with 20 acre +/- property in Frostproof! Made up of two parcels, this land offers a balance of open space and natural surroundings making this ideal for a homesite, weekend retreat or working property! There is already a 6 inch approximately 1000 ft deep well with a 6 inch flow serve pump that has the capacity to pump 400 gallons a minute with right angle gear drive & 4 cylinder turbo charged John Deer diesel engine! Previously used for citrus farming this land offers fertile ground suitable for a variety of crops, animals, or hobby farming. This property sits high on a bluff overlooking Lake Moody and Lake Patrick (also called Lake Leona) with outstanding views of sunrises! Situated in a quiet area with no HOA on a clay road expect to enjoy serenity, views, and still be near conveniences. Whether you are looking to build, farm, invest or just enjoy a rural lifestyle, this property provides endless potential in a beautiful natural setting! C Sullivan Road, Frostproof
$164,900 Virtually Staged. Peaceful Waterfront View with fountain & You Own the Land in Garden Grove Oaks! Welcome to your Florida paradise! Nestled in the highly sought-after Garden Grove Oaks 55+ active adult community, this beautifully maintained and partially furnished 2-bedroom, 2-bathroom double-wide home offers the perfect blend of modern upgraded Kitchen with stone countertops, active resort-style living, and serene water views. Best of all—you own your land (no land lease or high lot rent!), keeping your monthly expenses incredibly low with an HOA of just $65/month. 2 Beds ⋅ 2 Baths ⋅ Garden Grove Oaks SubDv. ⋅ 33884 Zip Code Virtually Staged. Peaceful Waterfront View with fountain & You Own the Land in Garden Grove Oaks! Welcome to your Florida paradise! Nestled in the highly sought-after Garden Grove Oaks 55+ active adult community, this beautifully maintained and partially furnished 2-bedroom, 2-bathroom double-wide home offers the perfect blend of modern upgraded Kitchen with stone countertops, active resort-style living, and serene water views. Best of all—you own your land (no land lease or high lot rent!), keeping your monthly expenses incredibly low with an HOA of just $65/month. 6114 Grand Oaks Drive Se, Winter Haven
$443,900 Under Construction. Situated within close proximity to Plant City, Tampa and Orlando, and located just off I-4 and the Polk Parkway, Lakeland is convenient to both Tampa and Orlando. Access Florida Polytechnic University, a top engineering school in Florida, just a short drive north, or travel northeast to downtown Lakeland, which boasts a vibrant city center, plentiful. The City of Lakeland is home to many natural parks as well. Locals will enjoy the Kelly Recreation Complex nearby, a 30,000+ square foot facility that provides a variety of features and activities. Your home at HawthroneRanch will be in the center of it all!! *Photos are of similar model but not that of the exact house. Pictures, photographs, colors, features, and sizes are for illustration purposes only and will vary from the homes as built. Home and community information including pricing, included features, terms, availability, and amenities are subject to change and prior sale at any time without notice or obligation. Please note that no representations or warranties are made regarding school districts or school assignments; you should conduct your own investigation regarding current and future schools and school boundaries.* 4 Beds ⋅ 4 Baths ⋅ Hawthorne Phase 3a-3b SubDv. ⋅ 33811 Zip Code Under Construction. Situated within close proximity to Plant City, Tampa and Orlando, and located just off I-4 and the Polk Parkway, Lakeland is convenient to both Tampa and Orlando. Access Florida Polytechnic University, a top engineering school in Florida, just a short drive north, or travel northeast to downtown Lakeland, which boasts a vibrant city center, plentiful. The City of Lakeland is home to many natural parks as well. Locals will enjoy the Kelly Recreation Complex nearby, a 30,000+ square foot facility that provides a variety of features and activities. Your home at HawthroneRanch will be in the center of it all!! *Photos are of similar model but not that of the exact house. Pictures, photographs, colors, features, and sizes are for illustration purposes only and will vary from the homes as built. Home and community information including pricing, included features, terms, availability, and amenities are subject to change and prior sale at any time without notice or obligation. Please note that no representations or warranties are made regarding school districts or school assignments; you should conduct your own investigation regarding current and future schools and school boundaries.* 5368 Cloudberry Avenue, Lakeland
$750,000 STUNNING AND UNIQUE are two words to describe this home. If you’re looking for something truly outstanding, this is it! This stunning lakefront home in the gated Calabay Parc at Tower Lake offers three floors of living space to spread out and enjoy the Florida lifestyle. You’ll watch water skiers on Tower Lake and enjoy breathtaking lake views from both the balcony and the pool-level entertainment area. The expansive lower floor is dedicated to a spacious games room—perfect for fun, entertaining, or even working from home. The home is beautifully designed with galleried landing, 5 bedrooms—3 of them master suites with en-suites—plus a south-facing private heated pool and spa overlooking the tranquil Tower Lake, where the sunsets are spectacular. The open-plan living area, with sliding doors onto the balcony, creates a seamless indoor-outdoor flow. The home has a beautiful kitchen with a charming dining nook benefitting from views of the lake and has stainless appliances, granite counters and an informal breakfast bar, all open to the great room. The home has a full alarm system Perfect for those relocating or looking to benefit from the short-term rental market in Central Florida. This stunning lakefront home doesn’t just offer breathtaking views—it’s all about enjoying the outdoors. This is a truly rare gem! Imagine fun-filled afternoons splashing in your expansive 32-foot pool or soaking in a multi-person spa under the stars. The outdoor space is an entertainer’s dream, with plenty of room to soak in that famous Florida sunshine and a shaded area for alfresco dining or evening gatherings. There’s ample space around the pool to soak up that famous Florida sunshine, plus a shaded, covered area for dining and entertaining. This home is designed to let you fully embrace the Florida lifestyle, whether you’re relaxing by the pool or hosting guests in your private outdoor oasis. The community is gated/guarded 24 hours and has a community boat ramp. Opportunities like this, with stunning lake views and three floors of luxury, don’t come often—this is your chance to grab the best of Florida living! Beyond your peaceful setting, you’ll be just 28 miles from Disney, with easy access to dining, shopping, medical facilities, and airports in both Tampa and Orlando. Only 90 minutes to Clearwater Beach—you truly have the best of both worlds. Some of the best golf courses are just a short drive away, Master planned course at Southern Dunes is close by as is Ridgewood Lakes, Providence and Winter Haven Country Club. Whether you’re looking for a luxurious getaway, an income-producing short-term rental, or the Florida dream you’ve been planning, this is your rare opportunity. 5 Beds ⋅ 5 Baths ⋅ Calabay Parc At Tower Lake SubDv. ⋅ 33844 Zip Code STUNNING AND UNIQUE are two words to describe this home. If you’re looking for something truly outstanding, this is it! This stunning lakefront home in the gated Calabay Parc at Tower Lake offers three floors of living space to spread out and enjoy the Florida lifestyle. You’ll watch water skiers on Tower Lake and enjoy breathtaking lake views from both the balcony and the pool-level entertainment area. The expansive lower floor is dedicated to a spacious games room—perfect for fun, entertaining, or even working from home. The home is beautifully designed with galleried landing, 5 bedrooms—3 of them master suites with en-suites—plus a south-facing private heated pool and spa overlooking the tranquil Tower Lake, where the sunsets are spectacular. The open-plan living area, with sliding doors onto the balcony, creates a seamless indoor-outdoor flow. The home has a beautiful kitchen with a charming dining nook benefitting from views of the lake and has stainless appliances, granite counters and an informal breakfast bar, all open to the great room. The home has a full alarm system Perfect for those relocating or looking to benefit from the short-term rental market in Central Florida. This stunning lakefront home doesn’t just offer breathtaking views—it’s all about enjoying the outdoors. This is a truly rare gem! Imagine fun-filled afternoons splashing in your expansive 32-foot pool or soaking in a multi-person spa under the stars. The outdoor space is an entertainer’s dream, with plenty of room to soak in that famous Florida sunshine and a shaded area for alfresco dining or evening gatherings. There’s ample space around the pool to soak up that famous Florida sunshine, plus a shaded, covered area for dining and entertaining. This home is designed to let you fully embrace the Florida lifestyle, whether you’re relaxing by the pool or hosting guests in your private outdoor oasis. The community is gated/guarded 24 hours and has a community boat ramp. Opportunities like this, with stunning lake views and three floors of luxury, don’t come often—this is your chance to grab the best of Florida living! Beyond your peaceful setting, you’ll be just 28 miles from Disney, with easy access to dining, shopping, medical facilities, and airports in both Tampa and Orlando. Only 90 minutes to Clearwater Beach—you truly have the best of both worlds. Some of the best golf courses are just a short drive away, Master planned course at Southern Dunes is close by as is Ridgewood Lakes, Providence and Winter Haven Country Club. Whether you’re looking for a luxurious getaway, an income-producing short-term rental, or the Florida dream you’ve been planning, this is your rare opportunity. 352 Cherokee Ave, Haines City
$120,000 MOTIVATED SELLER - BRING AN OFFER - Beautiful lakefront lot on Tower Lake offering an exceptional opportunity to build your ideal Florida home. Situated in an established gated and guarded community, this property is located on a charming cul-de-sac near the community entrance and enjoys lovely water views. Tower Lake allows water skiing, and residents have access to a private boat ramp, making it perfect for those seeking an active waterfront lifestyle. The community permits both full-time residence and short-term rental use, providing flexibility for homeowners and investors alike. Conveniently located close to shopping, dining, and medical facilities, and just a short drive to Central Florida’s world-renowned attractions. Don’t miss the chance to create your own piece of paradise on Cherokee Ave. Calabay Parc At Tower Lake SubDv. ⋅ 33844 Zip Code MOTIVATED SELLER - BRING AN OFFER - Beautiful lakefront lot on Tower Lake offering an exceptional opportunity to build your ideal Florida home. Situated in an established gated and guarded community, this property is located on a charming cul-de-sac near the community entrance and enjoys lovely water views. Tower Lake allows water skiing, and residents have access to a private boat ramp, making it perfect for those seeking an active waterfront lifestyle. The community permits both full-time residence and short-term rental use, providing flexibility for homeowners and investors alike. Conveniently located close to shopping, dining, and medical facilities, and just a short drive to Central Florida’s world-renowned attractions. Don’t miss the chance to create your own piece of paradise on Cherokee Ave. 350 Cherokee Ave, Haines City
$120,000 MOTIVATED SELLER - BRIG AN OFFER - Beautiful lakefront lot on Tower Lake offering an exceptional opportunity to build your ideal Florida home. Situated in an established gated and guarded community, this property is located on a charming cul-de-sac near the community entrance and enjoys lovely water views. Tower Lake allows water skiing, and residents have access to a private boat ramp, making it perfect for those seeking an active waterfront lifestyle. The community permits both full-time residence and short-term rental use, providing flexibility for homeowners and investors alike. Conveniently located close to shopping, dining, and medical facilities, and just a short drive to Central Florida’s world-renowned attractions. Don’t miss the chance to create your own piece of paradise on Cherokee Ave. Calabay Parc At Tower Lake SubDv. ⋅ 33844 Zip Code MOTIVATED SELLER - BRIG AN OFFER - Beautiful lakefront lot on Tower Lake offering an exceptional opportunity to build your ideal Florida home. Situated in an established gated and guarded community, this property is located on a charming cul-de-sac near the community entrance and enjoys lovely water views. Tower Lake allows water skiing, and residents have access to a private boat ramp, making it perfect for those seeking an active waterfront lifestyle. The community permits both full-time residence and short-term rental use, providing flexibility for homeowners and investors alike. Conveniently located close to shopping, dining, and medical facilities, and just a short drive to Central Florida’s world-renowned attractions. Don’t miss the chance to create your own piece of paradise on Cherokee Ave. 354 Cherokee Ave, Haines City
$415,000 Welcome to this gorgeous home located in the highly desired community, Meadows at Scott Lake Creek. As you enter the front entryway, you will immediately notice the high ceiling, and the tall French door showcasing the pond outside the backyard. This home features an open-concept kitchen and great room to add the ideal space for entertaining. The fully equipped kitchen comes with granite countertops, 42" cabinets, soft close cabinets and drawers, 8" deep self rimming sink, pull out trash/recycle bin, custom kitchen backsplash, and lots of storage. There are 4 spacious bedrooms in this home, besides the master bedroom, there is a second bedroom with its own full bathroom. This home comes with many upgrades such as energy efficient hybrid water heater, wi-fi smart thermostat, rounded wall corners, insulated ceiling, Kwikset door hardwares, and extra windows for natural lights. The home is conveniently located in the heart of Lakeland with easy access to major roads, restaurants, supermarkets, and shopping centers. 4 Beds ⋅ 3 Baths ⋅ Meadows At Scott Lake Creek SubDv. ⋅ 33813 Zip Code Welcome to this gorgeous home located in the highly desired community, Meadows at Scott Lake Creek. As you enter the front entryway, you will immediately notice the high ceiling, and the tall French door showcasing the pond outside the backyard. This home features an open-concept kitchen and great room to add the ideal space for entertaining. The fully equipped kitchen comes with granite countertops, 42" cabinets, soft close cabinets and drawers, 8" deep self rimming sink, pull out trash/recycle bin, custom kitchen backsplash, and lots of storage. There are 4 spacious bedrooms in this home, besides the master bedroom, there is a second bedroom with its own full bathroom. This home comes with many upgrades such as energy efficient hybrid water heater, wi-fi smart thermostat, rounded wall corners, insulated ceiling, Kwikset door hardwares, and extra windows for natural lights. The home is conveniently located in the heart of Lakeland with easy access to major roads, restaurants, supermarkets, and shopping centers. 557 Scott Lake Creek Lane, Lakeland
$409,999 Welcome to this 3 bedroom 2.5 bath townhome located within one of the most Prestige's communities in Providence Golf and Country Club. The Country Club features an 18-hole designer golf course by Michael Dasher, all sorts of wonderful amenities including a Resort Style Pool & an Olympic Pool, a Playground, Tennis courts, a Full service restaurant and bar and so much more. The community itself is within close proximity to Disney! What more could you ask for? The Multi Award winning Builder spared no expense when building these Luxurious townhomes that have a Modern contemporary Swedish design. As you enter the home you are greeted with Upgraded vinyl wood flooring, a Luxury lighting package throughout, waterfall countertops in the kitchen, Built-in appliance package all in an open floorplan which allows for an easy entertainment space with your family and friends. You will also find a half bath on the 1st floor and off the dining area. The second floor features a spacious Loft area, Master bedroom and ensuite complete with soaking tub and large glass enclosed shower. Also with your very own private balcony. 2 more spacious bedrooms with a shared bathroom are located across the hall with one of them having a private balcony as well. The laundry room is upstairs complete with washer dryer and laundry tub. The home has a 2 car garage as well as ample driveway parking. Walk to the community pool and clubhouse just down the street. The home has recently been remodeled with brand new flooring and fresh paint throughout! Ready for immediate occupancy, why not call it HOME today! 3 Beds ⋅ 3 Baths ⋅ Fairway Villas-Ph 2 SubDv. ⋅ 33837 Zip Code Welcome to this 3 bedroom 2.5 bath townhome located within one of the most Prestige's communities in Providence Golf and Country Club. The Country Club features an 18-hole designer golf course by Michael Dasher, all sorts of wonderful amenities including a Resort Style Pool & an Olympic Pool, a Playground, Tennis courts, a Full service restaurant and bar and so much more. The community itself is within close proximity to Disney! What more could you ask for? The Multi Award winning Builder spared no expense when building these Luxurious townhomes that have a Modern contemporary Swedish design. As you enter the home you are greeted with Upgraded vinyl wood flooring, a Luxury lighting package throughout, waterfall countertops in the kitchen, Built-in appliance package all in an open floorplan which allows for an easy entertainment space with your family and friends. You will also find a half bath on the 1st floor and off the dining area. The second floor features a spacious Loft area, Master bedroom and ensuite complete with soaking tub and large glass enclosed shower. Also with your very own private balcony. 2 more spacious bedrooms with a shared bathroom are located across the hall with one of them having a private balcony as well. The laundry room is upstairs complete with washer dryer and laundry tub. The home has a 2 car garage as well as ample driveway parking. Walk to the community pool and clubhouse just down the street. The home has recently been remodeled with brand new flooring and fresh paint throughout! Ready for immediate occupancy, why not call it HOME today! 1935 Greenbriar Terrace, Davenport
$519,900 PRICE BELOW APPRAISED VALUE!!! Lakefront Opportunity on Lake Haines – Over 1 Acre with No HOA and splittable lot. Discover the potential of this charming rustic-style lakefront home located in the city of Lake Alfred, offering breathtaking views of Lake Haines is part of the 10-Lake Northern Chain in Winter Haven area, directly connected to 9 other lakes via a series of canals. Situated on over one acre of land, this property offers the freedom and space to create your dream home. This 3-bedroom, 2-bathroom home also includes a dedicated office, spacious living and dining areas, and a cozy fireplace. The interior features high ceilings, beautiful wood beam accents, and a unique circular ceiling design that adds character and warmth. Ceramic tile flooring runs throughout the home. Enjoy stunning lake views from multiple large windows, a screened-in porch, and a wraparound wooden deck—perfect for relaxing with your morning coffee or entertaining guests. The property also includes a private long dock with covered boat slip, ideal for experiencing true lakefront living. Additional features include a garage and carport for two vehicles, laundry room, and two storage units. Recent updates include a new roof, new A/C ductwork, some new windows and glass doors, and the home has been recently painted exterior. The home offers timeless rustic charm and solid construction, presenting an excellent opportunity for a buyer to update and customize it to their own taste. The highlight of this property is truly the incredible lake views, expansive lot size, and peaceful setting. Also this lot is splittable and you can build your in-laws house next to you. Conveniently located in Lake Alfred, a growing Central Florida community known for its Chain of Lakes, small-town charm, and easy access to major cities. Enjoy being just a short drive from Orlando and Tampa, with nearby shopping, dining, and outdoor recreation. Call today for a private showing!! 3 Beds ⋅ 2 Baths ⋅ Ski Estates SubDv. ⋅ 33850 Zip Code PRICE BELOW APPRAISED VALUE!!! Lakefront Opportunity on Lake Haines – Over 1 Acre with No HOA and splittable lot. Discover the potential of this charming rustic-style lakefront home located in the city of Lake Alfred, offering breathtaking views of Lake Haines is part of the 10-Lake Northern Chain in Winter Haven area, directly connected to 9 other lakes via a series of canals. Situated on over one acre of land, this property offers the freedom and space to create your dream home. This 3-bedroom, 2-bathroom home also includes a dedicated office, spacious living and dining areas, and a cozy fireplace. The interior features high ceilings, beautiful wood beam accents, and a unique circular ceiling design that adds character and warmth. Ceramic tile flooring runs throughout the home. Enjoy stunning lake views from multiple large windows, a screened-in porch, and a wraparound wooden deck—perfect for relaxing with your morning coffee or entertaining guests. The property also includes a private long dock with covered boat slip, ideal for experiencing true lakefront living. Additional features include a garage and carport for two vehicles, laundry room, and two storage units. Recent updates include a new roof, new A/C ductwork, some new windows and glass doors, and the home has been recently painted exterior. The home offers timeless rustic charm and solid construction, presenting an excellent opportunity for a buyer to update and customize it to their own taste. The highlight of this property is truly the incredible lake views, expansive lot size, and peaceful setting. Also this lot is splittable and you can build your in-laws house next to you. Conveniently located in Lake Alfred, a growing Central Florida community known for its Chain of Lakes, small-town charm, and easy access to major cities. Enjoy being just a short drive from Orlando and Tampa, with nearby shopping, dining, and outdoor recreation. Call today for a private showing!! 410 S Ramona Avenue, Lake Alfred
$195,900 Turn-key/Fully Furnished 3 bed, 2 bath! Spacious 2nd floor Condo located in a Bahama Bay Resort community, near Disney World, Animal Kingdom, and major attractions! 24/7 gated security resort/24hr front desk reception. Located in the front of the resort, only 5 mins walk to main pool and recreation area. Community has massive amenities such as 4 pools, sand beach area, tennis/basket ball/pickle ball courts, club house, front desk concierge, fishing doc, SPA and more. Screened in balconies in living room and master bedroom overlooking beautiful conservation views perfect for a moment of total relaxation. Contact us today for your private tour! 3 Beds ⋅ 2 Baths ⋅ Bahama Bay SubDv. ⋅ 33897 Zip Code Turn-key/Fully Furnished 3 bed, 2 bath! Spacious 2nd floor Condo located in a Bahama Bay Resort community, near Disney World, Animal Kingdom, and major attractions! 24/7 gated security resort/24hr front desk reception. Located in the front of the resort, only 5 mins walk to main pool and recreation area. Community has massive amenities such as 4 pools, sand beach area, tennis/basket ball/pickle ball courts, club house, front desk concierge, fishing doc, SPA and more. Screened in balconies in living room and master bedroom overlooking beautiful conservation views perfect for a moment of total relaxation. Contact us today for your private tour! 410 Lucaya Loop Unit 4204, Davenport
$12,000 Come build your forever home on this one-half ace lot that located in the lake community of Indian Lake Estates, a golfing, fishing and boating community in the center of Florida. You can be out on Lake Walk in Water fishing in just minutes! Indian Lake Estates is about 20 miles east of Lake Wales. The community surrounds the 7,500 acre lake locally known as Lake Walk In Water, nationally known for its fishing and considered to be one of the best bass fishing lakes in all Florida. The lake has a beach, boat ramp, boat marina and the longest freshwater Fishing pier in the State of Florida. The pavilion is located at the front of the pier and is complete with propane grills and covered picnic tables. The community amenities include an 18-hole golf course, basketball and tennis courts, 23, 000 sq.ft. clubhouse, cafe, post office, churches, library, fitness room and pro shop. If you love nature and the peace and quiet of the country you're in luck. Wildlife is plentiful! You will see deer, raccoon, turkey, turtles, cranes and various species of birds that call Indian Lake Estates their home. Orlando and Disney is only about an hour's drive north and Tampa, Busch Gardens, and the Gulf's pristine beaches only a little over an hour west. Historic Bok Tower, a National Landmark, is in nearby Lake Wales. The Westgate River Ranch Resort and Rodeo is just six miles away. An authentic Florida dude ranch and full-service resort offering guests the opportunity to experience "Old Florida." Encompassing 1,700 beautiful acres, Westgate River Ranch features horseback riding, wildlife airboat and swamp buggy rides, Saturday night championship rodeo, trap/skeet range, nature hikes, petting farm, marina, Adventure Park with zip line and rock climbing wall, Westgate Smokehouse Grill and River Ranch Saloon and much more. Cowboy-themed accommodations range from ranch-themed lodge guestrooms and deluxe lodge suites to spacious cottages, two-bedroom cabins, Glamping and Luxe Teepees. Come out and see how great life can be at Indian Lake Estates! Polk County's best kept secret! Indian Lake Estates SubDv. ⋅ 33855 Zip Code Come build your forever home on this one-half ace lot that located in the lake community of Indian Lake Estates, a golfing, fishing and boating community in the center of Florida. You can be out on Lake Walk in Water fishing in just minutes! Indian Lake Estates is about 20 miles east of Lake Wales. The community surrounds the 7,500 acre lake locally known as Lake Walk In Water, nationally known for its fishing and considered to be one of the best bass fishing lakes in all Florida. The lake has a beach, boat ramp, boat marina and the longest freshwater Fishing pier in the State of Florida. The pavilion is located at the front of the pier and is complete with propane grills and covered picnic tables. The community amenities include an 18-hole golf course, basketball and tennis courts, 23, 000 sq.ft. clubhouse, cafe, post office, churches, library, fitness room and pro shop. If you love nature and the peace and quiet of the country you're in luck. Wildlife is plentiful! You will see deer, raccoon, turkey, turtles, cranes and various species of birds that call Indian Lake Estates their home. Orlando and Disney is only about an hour's drive north and Tampa, Busch Gardens, and the Gulf's pristine beaches only a little over an hour west. Historic Bok Tower, a National Landmark, is in nearby Lake Wales. The Westgate River Ranch Resort and Rodeo is just six miles away. An authentic Florida dude ranch and full-service resort offering guests the opportunity to experience "Old Florida." Encompassing 1,700 beautiful acres, Westgate River Ranch features horseback riding, wildlife airboat and swamp buggy rides, Saturday night championship rodeo, trap/skeet range, nature hikes, petting farm, marina, Adventure Park with zip line and rock climbing wall, Westgate Smokehouse Grill and River Ranch Saloon and much more. Cowboy-themed accommodations range from ranch-themed lodge guestrooms and deluxe lodge suites to spacious cottages, two-bedroom cabins, Glamping and Luxe Teepees. Come out and see how great life can be at Indian Lake Estates! Polk County's best kept secret! 1114 Plumosa Drive, Indian Lake Estates
$14,000 Build your dream home on this half-acre lot nestled in the welcoming lake community of Indian Lake Estates, a hub for golfing, fishing, and boating in the heart of Florida. Indian Lake Estates sits about 20 miles east of Lake Wales, encircling the renowned 7,500-acre Lake Walk In Water, famous for its exceptional fishing and hailed as one of Florida's top bass fishing spots. The lake features a beach, a boat ramp, a marina, and boasts the longest freshwater fishing pier in the state. At the pier's front, you'll discover a pavilion equipped with propane grills and covered picnic tables, perfect for gatherings. The community amenities are extensive, including an 18-hole golf course, basketball and tennis courts, a spacious 23,000 sq. ft. clubhouse, a cafe, post office, churches, a library, fitness room, and pro shop. If you cherish nature and the tranquility of country living, you’re in for a treat. The area is teeming with wildlife; keep an eye out for deer, raccoons, turkeys, turtles, cranes, and a variety of birds that call this community home. Orlando and Disney are just an hour’s drive north, while Tampa, Busch Gardens, and the pristine beaches of the Gulf are a bit over an hour to the west. You’ll also find the historic Bok Tower, a National Landmark, in nearby Lake Wales. And just six miles away, the Westgate River Ranch Resort and Rodeo offers a taste of authentic Florida with a full-service resort experience, spanning 1,700 acres. Here, you can enjoy horseback riding, wildlife airboat and swamp buggy rides, a championship rodeo on Saturday nights, a trap/skeet range, nature hikes, a petting farm, a marina, and an Adventure Park with zip lines and rock climbing walls. Dining options include the Westgate Smokehouse Grill and River Ranch Saloon, along with a fantastic selection of cowboy-themed accommodations, from lodge rooms and deluxe suites to spacious cottages and deluxe teepees. Come experience the charm of Indian Lake Estates—Polk County’s best-kept secret! Indian Lake Estates SubDv. ⋅ 33855 Zip Code Build your dream home on this half-acre lot nestled in the welcoming lake community of Indian Lake Estates, a hub for golfing, fishing, and boating in the heart of Florida. Indian Lake Estates sits about 20 miles east of Lake Wales, encircling the renowned 7,500-acre Lake Walk In Water, famous for its exceptional fishing and hailed as one of Florida's top bass fishing spots. The lake features a beach, a boat ramp, a marina, and boasts the longest freshwater fishing pier in the state. At the pier's front, you'll discover a pavilion equipped with propane grills and covered picnic tables, perfect for gatherings. The community amenities are extensive, including an 18-hole golf course, basketball and tennis courts, a spacious 23,000 sq. ft. clubhouse, a cafe, post office, churches, a library, fitness room, and pro shop. If you cherish nature and the tranquility of country living, you’re in for a treat. The area is teeming with wildlife; keep an eye out for deer, raccoons, turkeys, turtles, cranes, and a variety of birds that call this community home. Orlando and Disney are just an hour’s drive north, while Tampa, Busch Gardens, and the pristine beaches of the Gulf are a bit over an hour to the west. You’ll also find the historic Bok Tower, a National Landmark, in nearby Lake Wales. And just six miles away, the Westgate River Ranch Resort and Rodeo offers a taste of authentic Florida with a full-service resort experience, spanning 1,700 acres. Here, you can enjoy horseback riding, wildlife airboat and swamp buggy rides, a championship rodeo on Saturday nights, a trap/skeet range, nature hikes, a petting farm, a marina, and an Adventure Park with zip lines and rock climbing walls. Dining options include the Westgate Smokehouse Grill and River Ranch Saloon, along with a fantastic selection of cowboy-themed accommodations, from lodge rooms and deluxe suites to spacious cottages and deluxe teepees. Come experience the charm of Indian Lake Estates—Polk County’s best-kept secret! 816 Bougainville Drive, Indian Lake Estates
$168,000 TRUE WATERFRONT LIVING! This 1/1 furnished home is on the water at Saddlebag Lake Resort, a 55+ gated community where you own the land. You can launch a boat right from your back yard and go fishing! There's a relaxing screened porch at the front, a large open deck with composite decking at the back (only 2 yrs. old), and a couple's swing in the side yard, so you'll have lots of choices about how to enjoy the outdoors. The home is all on one level, with a ramp for easy access. Inside you'll find a spacious main living area, which includes a living room, family room, kitchen and adjacent dining room. The secluded bedroom is tucked away next to the bathroom, with it's NEW shower stall, and inside laundry (washer & dryer approx. 5 yrs old). Perhaps your favorite part of the home will be the expansive Florida room (added just two years ago), with it's breathtaking views of the water. Other recent upgrades include new flooring in the kitchen; a new water heater; the refrigerator and glass top stove (5 yrs old) and the HVAC was replaced about 10 yrs. ago. Come for the winter or stay for a lifetime, this home is ready to be enjoyed by it's new owner. You'll feel like you're on vacation every day with all the resort has to offer, including tennis and pickle ball courts, shuffleboard and horse shoes, a sparkling community pool, hot tub, saunas, fitness room, rec room with pool tables, a driving range, even a dog park for your furry family members. You won't even have to leave the resort to get your mail, there's a post office on-site. The low quarterly HOA covers all of this, plus your water, sewer and trash pick up. You owe it to yourself to check this out before it's gone, so call now for your private tour! 1 Beds ⋅ 1 Baths ⋅ Saddlebag Lake SubDv. ⋅ 33898 Zip Code TRUE WATERFRONT LIVING! This 1/1 furnished home is on the water at Saddlebag Lake Resort, a 55+ gated community where you own the land. You can launch a boat right from your back yard and go fishing! There's a relaxing screened porch at the front, a large open deck with composite decking at the back (only 2 yrs. old), and a couple's swing in the side yard, so you'll have lots of choices about how to enjoy the outdoors. The home is all on one level, with a ramp for easy access. Inside you'll find a spacious main living area, which includes a living room, family room, kitchen and adjacent dining room. The secluded bedroom is tucked away next to the bathroom, with it's NEW shower stall, and inside laundry (washer & dryer approx. 5 yrs old). Perhaps your favorite part of the home will be the expansive Florida room (added just two years ago), with it's breathtaking views of the water. Other recent upgrades include new flooring in the kitchen; a new water heater; the refrigerator and glass top stove (5 yrs old) and the HVAC was replaced about 10 yrs. ago. Come for the winter or stay for a lifetime, this home is ready to be enjoyed by it's new owner. You'll feel like you're on vacation every day with all the resort has to offer, including tennis and pickle ball courts, shuffleboard and horse shoes, a sparkling community pool, hot tub, saunas, fitness room, rec room with pool tables, a driving range, even a dog park for your furry family members. You won't even have to leave the resort to get your mail, there's a post office on-site. The low quarterly HOA covers all of this, plus your water, sewer and trash pick up. You owe it to yourself to check this out before it's gone, so call now for your private tour! 29 Beaverkill Drive, Lake Wales
$375,000 Sellers LENDER will contribute to buyers closing costs or rate buy down. Located on the small, well-maintained gated community of Calabay Parc at Tower Lake, this beautiful single story, 4 bedroom/3 bathroom pool home is a much loved family vacation home used solely by the original owners - especially for extended periods during the winter months.This home has never been a short term rental property, although it may be licensed for short term rental,long term tenancy, as well as a primary family home - versatility being the key to this home and community. The owners have made many upgrades to this property over the years to include granite counters in the kitchen, breakfast nook and the 3 bathrooms. The majority of the original flooring has been replaced with beautiful hardwood or laminate flooring.The bedrooms have carpet.With the owners living in the home for months at a time, it has been exceptionally well maintained both internally and externally.The air conditioning was replaced in 2017 and is serviced twice a year. The indoor thermostat was replaced in the fall of 2025. The hot water tank was replaced in 2020. The roof was replaced in June 2023. The gas pool heater was replaced in 2018, while a Jandy 1.65 Hp FloPro Variable Pool Pump was installed in 2024. The exterior of the home was repainted in 2025. Florida screens were installed around the pool deck in early 2026.The interior layout of the home offers the convenience of open plan living with the kitchen and breakfast nook opening onto the family room which looks onto the attractive screened-in pool deck with integrated spa. For more formal or family occasions there is a well sized separate dining room. There are 4 very well proportioned bedrooms, two of which are primary en-suite bedrooms overlooking the pool.One of the primary en-suite bedrooms has 2 walk-in closets. Calabay Parc at Tower Lake offers residents 24 hour security service, regular lawn cutting, as well as a residents' Clubhouse with fitness room and a function room. There is also access to the community boat ramp with dock, specifically for residents use, onto Tower Lake for those who like to fish, boat or water ski. US Hwy 27 is just a couple of minutes drive away, providing easy access to local shopping, a wide selection of restaurants, schools, and the nearby hospital, and a wide range of golf courses. Posner Park retail and entertainment plaza, together with the junction 55 intersection for I-4 East and West is only 7 miles away, offering ease of access to Orlando for work or leisure including visiting the theme park attractions and outlet shopping. So whether you are looking for your forever home or an income producing property then look no further than this home.Please note the home is currently furnished but the furniture will not convey upon sale of the property. Please be aware this property is equipped with active security cameras. Buyers and agents should assume they are being recorded during showings and should avoid discussing offers or negotiations while on the property. 4 Beds ⋅ 3 Baths ⋅ Calabay Park At Tower Lake Ph 02 SubDv. ⋅ 33844 Zip Code Sellers LENDER will contribute to buyers closing costs or rate buy down. Located on the small, well-maintained gated community of Calabay Parc at Tower Lake, this beautiful single story, 4 bedroom/3 bathroom pool home is a much loved family vacation home used solely by the original owners - especially for extended periods during the winter months.This home has never been a short term rental property, although it may be licensed for short term rental,long term tenancy, as well as a primary family home - versatility being the key to this home and community. The owners have made many upgrades to this property over the years to include granite counters in the kitchen, breakfast nook and the 3 bathrooms. The majority of the original flooring has been replaced with beautiful hardwood or laminate flooring.The bedrooms have carpet.With the owners living in the home for months at a time, it has been exceptionally well maintained both internally and externally.The air conditioning was replaced in 2017 and is serviced twice a year. The indoor thermostat was replaced in the fall of 2025. The hot water tank was replaced in 2020. The roof was replaced in June 2023. The gas pool heater was replaced in 2018, while a Jandy 1.65 Hp FloPro Variable Pool Pump was installed in 2024. The exterior of the home was repainted in 2025. Florida screens were installed around the pool deck in early 2026.The interior layout of the home offers the convenience of open plan living with the kitchen and breakfast nook opening onto the family room which looks onto the attractive screened-in pool deck with integrated spa. For more formal or family occasions there is a well sized separate dining room. There are 4 very well proportioned bedrooms, two of which are primary en-suite bedrooms overlooking the pool.One of the primary en-suite bedrooms has 2 walk-in closets. Calabay Parc at Tower Lake offers residents 24 hour security service, regular lawn cutting, as well as a residents' Clubhouse with fitness room and a function room. There is also access to the community boat ramp with dock, specifically for residents use, onto Tower Lake for those who like to fish, boat or water ski. US Hwy 27 is just a couple of minutes drive away, providing easy access to local shopping, a wide selection of restaurants, schools, and the nearby hospital, and a wide range of golf courses. Posner Park retail and entertainment plaza, together with the junction 55 intersection for I-4 East and West is only 7 miles away, offering ease of access to Orlando for work or leisure including visiting the theme park attractions and outlet shopping. So whether you are looking for your forever home or an income producing property then look no further than this home.Please note the home is currently furnished but the furniture will not convey upon sale of the property. Please be aware this property is equipped with active security cameras. Buyers and agents should assume they are being recorded during showings and should avoid discussing offers or negotiations while on the property. 176 Minniehaha Circle, Haines City
$205,000 WATERFRONT! ON THE CANAL TO THE CHAIN OF LAKES!! This townhouse is low-maintenance and offers a tranquil setting right in the middle of town, great location!. Primary bedroom with ensuite and screened-in balcony, one car garage and open concrete patio. The screened patio is perfect for enjoying views of boaters and paddle boarders passing between the lakes. Focusing on recreation, this home is in the perfect spot for a multitude of outdoor activities. Community features include a sparkling pool . Fish from your backyard at the bank of Lake Lulu! This residence is convenient to Great restaurants, medical, shopping, entertainment, and LEGOLAND! Check us out today to see what Florida waterfront living is all about! 2 Beds ⋅ 3 Baths ⋅ Waters Edge Unit 1 Replat SubDv. ⋅ 33880 Zip Code WATERFRONT! ON THE CANAL TO THE CHAIN OF LAKES!! This townhouse is low-maintenance and offers a tranquil setting right in the middle of town, great location!. Primary bedroom with ensuite and screened-in balcony, one car garage and open concrete patio. The screened patio is perfect for enjoying views of boaters and paddle boarders passing between the lakes. Focusing on recreation, this home is in the perfect spot for a multitude of outdoor activities. Community features include a sparkling pool . Fish from your backyard at the bank of Lake Lulu! This residence is convenient to Great restaurants, medical, shopping, entertainment, and LEGOLAND! Check us out today to see what Florida waterfront living is all about! 323 Orange Blossom Drive Unit 323, Winter Haven
$426,665 This thoughtfully designed approximately 2,200 sq ft home offers 4 bedrooms, 3 full baths, and a 2-car garage, delivering a layout that balances open gathering spaces with exceptional bedroom privacy. Upon entering, you’re welcomed into an open-concept great room, dining room, and kitchen with 10’ ceilings, wood-look plank tile in main living areas, granite countertops throughout, 5¼-inch baseboards, and wainscoting in the dining room, creating a polished yet comfortable living environment. One of the most desirable features of this floorplan is its ability to support multi-generational living. In addition to the primary owner’s suite, the home includes a secondary bedroom with its own private ensuite and walk-in closet, making it an ideal setup for an adult child, parent, grandparent, or long-term guest who values both independence and comfort. This thoughtful arrangement allows multiple household members to enjoy true privacy within the same home. The primary owner’s suite is spacious and inviting, featuring a tray ceiling with crown molding and a well-appointed ensuite with dual vanities with storage drawers, linen closet, separate tiled shower with glass enclosure, and a soaking tub. The remaining two bedrooms are also generously sized and share an oversized bath with double-sink vanity, storage drawers, linen closet, and a separate toilet and tub-shower area, offering both function and convenience. Notably, every bedroom in the home includes a walk-in closet, and three of the four bedrooms connect directly to a bathroom, a feature buyers often find both practical and rare. The exterior showcases a tile roof, paver driveway, and a paver-covered lanai, extending living space outdoors. Located in Lake Juliana Estates, residents enjoy a gated community with two entry gates, a gorgeous clubhouse with fitness center, pool overlooking the lake, basketball and tennis courts, playground, and a community boat ramp and dock. Convenient access to I-4 and the Polk Parkway makes commuting and travel easy. Buyers who choose this floorplan often appreciate how effortlessly it accommodates evolving household needs—offering flexibility, privacy, and comfort without sacrificing shared living space. It’s a well-planned home for those seeking functionality today and adaptability for the future. 4 Beds ⋅ 3 Baths ⋅ Lake Juliana Estates SubDv. ⋅ 33823 Zip Code This thoughtfully designed approximately 2,200 sq ft home offers 4 bedrooms, 3 full baths, and a 2-car garage, delivering a layout that balances open gathering spaces with exceptional bedroom privacy. Upon entering, you’re welcomed into an open-concept great room, dining room, and kitchen with 10’ ceilings, wood-look plank tile in main living areas, granite countertops throughout, 5¼-inch baseboards, and wainscoting in the dining room, creating a polished yet comfortable living environment. One of the most desirable features of this floorplan is its ability to support multi-generational living. In addition to the primary owner’s suite, the home includes a secondary bedroom with its own private ensuite and walk-in closet, making it an ideal setup for an adult child, parent, grandparent, or long-term guest who values both independence and comfort. This thoughtful arrangement allows multiple household members to enjoy true privacy within the same home. The primary owner’s suite is spacious and inviting, featuring a tray ceiling with crown molding and a well-appointed ensuite with dual vanities with storage drawers, linen closet, separate tiled shower with glass enclosure, and a soaking tub. The remaining two bedrooms are also generously sized and share an oversized bath with double-sink vanity, storage drawers, linen closet, and a separate toilet and tub-shower area, offering both function and convenience. Notably, every bedroom in the home includes a walk-in closet, and three of the four bedrooms connect directly to a bathroom, a feature buyers often find both practical and rare. The exterior showcases a tile roof, paver driveway, and a paver-covered lanai, extending living space outdoors. Located in Lake Juliana Estates, residents enjoy a gated community with two entry gates, a gorgeous clubhouse with fitness center, pool overlooking the lake, basketball and tennis courts, playground, and a community boat ramp and dock. Convenient access to I-4 and the Polk Parkway makes commuting and travel easy. Buyers who choose this floorplan often appreciate how effortlessly it accommodates evolving household needs—offering flexibility, privacy, and comfort without sacrificing shared living space. It’s a well-planned home for those seeking functionality today and adaptability for the future. 4944 Vue De Lac Pass, Auburndale
$496,665 This thoughtfully designed approximately 2,200 sq ft home offers 4 bedrooms, 3 full baths, and a 3-car garage, delivering a layout that balances open gathering spaces with exceptional bedroom privacy. Upon entering, you’re welcomed into an open-concept great room, dining room, and kitchen with 10’ ceilings, wood-look plank tile in main living areas, granite countertops throughout, 5¼-inch baseboards, and wainscoting in the dining room, creating a polished yet comfortable living environment. One of the most desirable features of this floorplan is its ability to support multi-generational living. In addition to the primary owner’s suite, the home includes a secondary bedroom with its own private ensuite and walk-in closet, making it an ideal setup for an adult child, parent, grandparent, or long-term guest who values both independence and comfort. This thoughtful arrangement allows multiple household members to enjoy true privacy within the same home. The primary owner’s suite is spacious and inviting, featuring a tray ceiling with crown molding and a well-appointed ensuite with dual vanities with storage drawers, linen closet, separate tiled shower with glass enclosure, and a soaking tub. The remaining two bedrooms are also generously sized and share an oversized bath with double-sink vanity, storage drawers, linen closet, and a separate toilet and tub-shower area, offering both function and convenience. Notably, every bedroom in the home includes a walk-in closet, and three of the four bedrooms connect directly to a bathroom, a feature buyers often find both practical and rare. The exterior showcases a tile roof, paver driveway, and a paver-covered lanai, extending living space outdoors. Located in Lake Juliana Estates, residents enjoy a gated community with two entry gates, a gorgeous clubhouse with fitness center, pool overlooking the lake, basketball and tennis courts, playground, and a community boat ramp and dock. Convenient access to I-4 and the Polk Parkway makes commuting and travel easy. Buyers who choose this floorplan often appreciate how effortlessly it accommodates evolving household needs—offering flexibility, privacy, and comfort without sacrificing shared living space. It’s a well-planned home for those seeking functionality today and adaptability for the future. 4 Beds ⋅ 3 Baths ⋅ Lake Juliana Estates SubDv. ⋅ 33823 Zip Code This thoughtfully designed approximately 2,200 sq ft home offers 4 bedrooms, 3 full baths, and a 3-car garage, delivering a layout that balances open gathering spaces with exceptional bedroom privacy. Upon entering, you’re welcomed into an open-concept great room, dining room, and kitchen with 10’ ceilings, wood-look plank tile in main living areas, granite countertops throughout, 5¼-inch baseboards, and wainscoting in the dining room, creating a polished yet comfortable living environment. One of the most desirable features of this floorplan is its ability to support multi-generational living. In addition to the primary owner’s suite, the home includes a secondary bedroom with its own private ensuite and walk-in closet, making it an ideal setup for an adult child, parent, grandparent, or long-term guest who values both independence and comfort. This thoughtful arrangement allows multiple household members to enjoy true privacy within the same home. The primary owner’s suite is spacious and inviting, featuring a tray ceiling with crown molding and a well-appointed ensuite with dual vanities with storage drawers, linen closet, separate tiled shower with glass enclosure, and a soaking tub. The remaining two bedrooms are also generously sized and share an oversized bath with double-sink vanity, storage drawers, linen closet, and a separate toilet and tub-shower area, offering both function and convenience. Notably, every bedroom in the home includes a walk-in closet, and three of the four bedrooms connect directly to a bathroom, a feature buyers often find both practical and rare. The exterior showcases a tile roof, paver driveway, and a paver-covered lanai, extending living space outdoors. Located in Lake Juliana Estates, residents enjoy a gated community with two entry gates, a gorgeous clubhouse with fitness center, pool overlooking the lake, basketball and tennis courts, playground, and a community boat ramp and dock. Convenient access to I-4 and the Polk Parkway makes commuting and travel easy. Buyers who choose this floorplan often appreciate how effortlessly it accommodates evolving household needs—offering flexibility, privacy, and comfort without sacrificing shared living space. It’s a well-planned home for those seeking functionality today and adaptability for the future. 4705 Grandview Glen Drive, Auburndale
$428,665 This 2200 square foot Home is a stunning home design that offers a perfect balance of style and functionality and has TONS OF UPGRADES. With 4 bedrooms and 3 baths, this home provides ample space for comfortable living. The open-concept layout seamlessly connects the kitchen, dining area, and living room, creating a spacious and inviting atmosphere. The modern kitchen is equipped with high-quality appliances including refrigerator, granite counters, and plenty of storage space in the pantry and upgraded painted cabinets. The bedrooms are well-appointed and provide privacy and relaxation for family members. The master suite is located in the back of the home to ensure privacy. The "mother in law" suite is opposite the master suite and features an extra long walk in closet as well as private full bath. The other 2 bedrooms are placed on the opposite side of the home and are versatile to accommodate family and guests or a home office, also sharing a full bath. The lanai in the back extends your living space outdoors and provides the perfect place to host gatherings or simply enjoy the weather. With its thoughtful design and attention to detail this is a remarkable choice for those seeking a beautiful and functional home. CUSTOM EXTERIOR with TILE roof and pavered driveway. Termite treated with Bora care-renewable after 1st year, Low maintenance aluminum fascia and vinyl soffit Professionally landscaped yard, Insulated, Decorative coach lights on garage and front entry. EXCEPTIONAL INTERIOR includes Stain resistant designer carpet in the bedrooms, Recessed LED lighting in kitchen & family room, level 3 tile flooring in kitchen, laundry, foyer, and bathrooms. Prewired for ceiling fan and 4 LED discs in family room, Pre-wiring for ceiling fans in all bedrooms with dual switches, LED Disc, with rocker switches in all bedrooms. Generous walk in closets with ventilated shelving, 6 TV/Cable jacks or phone jacks, Vaulted ceilings, Wood Window Sills. Indoor laundry room with kitchen entry and garage entry. 5 1/4 baseboards throughout,5 panel smooth finish interior doors with brushed nickel, lever door handles. Garage door opener prewire, Two tone Interior paint package, Custom cased openings, GOURMET KITCHEN includes Designer recessed lighting Custom wood cabinets with adjustable shelves Included 36” upper cabinets with crown molding and custom bump out Stainless steel double bowl sink. Single lever brushed nickel faucet with pull out sprayer, Energy efficient multi-cycle dishwasher, Smooth top stove with self-cleaning feature, Space saver microwave above the range, Ice maker connection. Spacious pantry with ventilated shelving. LUXURY BATH AREA includes Easy care garden tub/shower combination in master bath, Elongated toilets, pull out drawers in most cabinets, and all drawers are dovetail soft close. Dual rectangle sinks, upgraded brushed nickel faucets ENERGY EFFICIENCY includes Double pane insulated windows with tilt-in sash for easy cleaning, Energy efficient Whirlpool appliance package, R-38 ceiling insulation, Continuous soffit attic ventilation, Off ridge roof ventilation,15 SEER Heat Pump with digital thermostat Low volume flush toilets. 4 Beds ⋅ 3 Baths ⋅ Lake Juliana Estates SubDv. ⋅ 33823 Zip Code This 2200 square foot Home is a stunning home design that offers a perfect balance of style and functionality and has TONS OF UPGRADES. With 4 bedrooms and 3 baths, this home provides ample space for comfortable living. The open-concept layout seamlessly connects the kitchen, dining area, and living room, creating a spacious and inviting atmosphere. The modern kitchen is equipped with high-quality appliances including refrigerator, granite counters, and plenty of storage space in the pantry and upgraded painted cabinets. The bedrooms are well-appointed and provide privacy and relaxation for family members. The master suite is located in the back of the home to ensure privacy. The "mother in law" suite is opposite the master suite and features an extra long walk in closet as well as private full bath. The other 2 bedrooms are placed on the opposite side of the home and are versatile to accommodate family and guests or a home office, also sharing a full bath. The lanai in the back extends your living space outdoors and provides the perfect place to host gatherings or simply enjoy the weather. With its thoughtful design and attention to detail this is a remarkable choice for those seeking a beautiful and functional home. CUSTOM EXTERIOR with TILE roof and pavered driveway. Termite treated with Bora care-renewable after 1st year, Low maintenance aluminum fascia and vinyl soffit Professionally landscaped yard, Insulated, Decorative coach lights on garage and front entry. EXCEPTIONAL INTERIOR includes Stain resistant designer carpet in the bedrooms, Recessed LED lighting in kitchen & family room, level 3 tile flooring in kitchen, laundry, foyer, and bathrooms. Prewired for ceiling fan and 4 LED discs in family room, Pre-wiring for ceiling fans in all bedrooms with dual switches, LED Disc, with rocker switches in all bedrooms. Generous walk in closets with ventilated shelving, 6 TV/Cable jacks or phone jacks, Vaulted ceilings, Wood Window Sills. Indoor laundry room with kitchen entry and garage entry. 5 1/4 baseboards throughout,5 panel smooth finish interior doors with brushed nickel, lever door handles. Garage door opener prewire, Two tone Interior paint package, Custom cased openings, GOURMET KITCHEN includes Designer recessed lighting Custom wood cabinets with adjustable shelves Included 36” upper cabinets with crown molding and custom bump out Stainless steel double bowl sink. Single lever brushed nickel faucet with pull out sprayer, Energy efficient multi-cycle dishwasher, Smooth top stove with self-cleaning feature, Space saver microwave above the range, Ice maker connection. Spacious pantry with ventilated shelving. LUXURY BATH AREA includes Easy care garden tub/shower combination in master bath, Elongated toilets, pull out drawers in most cabinets, and all drawers are dovetail soft close. Dual rectangle sinks, upgraded brushed nickel faucets ENERGY EFFICIENCY includes Double pane insulated windows with tilt-in sash for easy cleaning, Energy efficient Whirlpool appliance package, R-38 ceiling insulation, Continuous soffit attic ventilation, Off ridge roof ventilation,15 SEER Heat Pump with digital thermostat Low volume flush toilets. 4718 Grandview Glen Drive, Auburndale
$395,000 Welcome to TRADITIONS, an active 55+ gated community located in the heart of the state on Lake Ruby. From swimming laps in the olympic size pool, casting a line at the lake, swinging a pickleball racquet or utilizing the fitness room and scheduled classes, there is plenty to do to stay in shape. If you prefer a more relaxed day, the clubhouse provides plenty of social spaces for card games, crafting, puzzles and reading a book. The community has planned monthly activities, they even plan a yearly community cruise if that's your vibe. You don't need to leave the community to find something to do, however; Disney and Universal Studios are nearby and you can reach either coast in less than two hours. The community is close to shopping (Publix coming soon), medical facilities, Legoland and the quaint downtown area of Winter Haven with boutique shops and local restaurants. This community is truly the ultimate 55+ lifestyle. The monthly dues include: community amenities, Spectrum cable and internet, lawn maintenance, common area maintenance, and exterior paining every 8 years. Now for the house: This is a Kennedy model floorplan, one of the most sought after in this community. It is a SHOW STOPPER from top to bottom and these Sellers have executed great care during their ownership. You will appreciate some of the additions they have made such as the extended rear screened lanai with Coolaroo shades and a motorized hurricane shutter. They also extended a paver BBQ area for those who like to grill. They added overhead storage racks in the garage and if you are an angler you will appreciate the storage system for the fishing poles! They have also added a motorized screen door for the days that you want to tinker in the garage and keep the bugs out. The exterior was just painted in 2025. The lawn is manicured with professional landscape edged flower beds and best of all the grass is maintained by the HOA. Step inside the front door to be instantly impressed with the high ceilings. The space is open enough for great entertaining but also offers space to spread out when needed. Ceramic tile in all the wet areas and living spaces with 5 inch baseboards and crown molding give the feeling of luxury. Recessed lighting, pendant lights as well as good window placement bring good lighting into the space. The kitchen is spectacular. 42 inch upper cabinets, quartz counters, walk in pantry and preparation island make the space functional for the chef and easy to entertain in. There are three dining space choices: formal dining area, breakfast nook and a breakfast bar providing with plenty of seating. The living room flows perfectly from the triple sliding door onto the lanai. The wall mounted TV's convey. The floorplan also offers a triple split bedroom plan. The primary bedroom offers an ensuite and the walk in closet has custom built in shelving. The ensuite has dual sinks, private commode room, linen closet and soaking tub. The walk in shower has no step and has nice glass doors. The 2nd and 3rd bedrooms share a guest bath with dual sinks and the 4th bedroom has a private ensuite. You truly have to see this home to appreciate its flow, style, tidiness and all the features that make this place a HOME! If 55+ living in Florida is what you have been dreaming of, you just found it! Come make some new Traditions! 4 Beds ⋅ 3 Baths ⋅ Traditions Ph 02 SubDv. ⋅ 33884 Zip Code Welcome to TRADITIONS, an active 55+ gated community located in the heart of the state on Lake Ruby. From swimming laps in the olympic size pool, casting a line at the lake, swinging a pickleball racquet or utilizing the fitness room and scheduled classes, there is plenty to do to stay in shape. If you prefer a more relaxed day, the clubhouse provides plenty of social spaces for card games, crafting, puzzles and reading a book. The community has planned monthly activities, they even plan a yearly community cruise if that's your vibe. You don't need to leave the community to find something to do, however; Disney and Universal Studios are nearby and you can reach either coast in less than two hours. The community is close to shopping (Publix coming soon), medical facilities, Legoland and the quaint downtown area of Winter Haven with boutique shops and local restaurants. This community is truly the ultimate 55+ lifestyle. The monthly dues include: community amenities, Spectrum cable and internet, lawn maintenance, common area maintenance, and exterior paining every 8 years. Now for the house: This is a Kennedy model floorplan, one of the most sought after in this community. It is a SHOW STOPPER from top to bottom and these Sellers have executed great care during their ownership. You will appreciate some of the additions they have made such as the extended rear screened lanai with Coolaroo shades and a motorized hurricane shutter. They also extended a paver BBQ area for those who like to grill. They added overhead storage racks in the garage and if you are an angler you will appreciate the storage system for the fishing poles! They have also added a motorized screen door for the days that you want to tinker in the garage and keep the bugs out. The exterior was just painted in 2025. The lawn is manicured with professional landscape edged flower beds and best of all the grass is maintained by the HOA. Step inside the front door to be instantly impressed with the high ceilings. The space is open enough for great entertaining but also offers space to spread out when needed. Ceramic tile in all the wet areas and living spaces with 5 inch baseboards and crown molding give the feeling of luxury. Recessed lighting, pendant lights as well as good window placement bring good lighting into the space. The kitchen is spectacular. 42 inch upper cabinets, quartz counters, walk in pantry and preparation island make the space functional for the chef and easy to entertain in. There are three dining space choices: formal dining area, breakfast nook and a breakfast bar providing with plenty of seating. The living room flows perfectly from the triple sliding door onto the lanai. The wall mounted TV's convey. The floorplan also offers a triple split bedroom plan. The primary bedroom offers an ensuite and the walk in closet has custom built in shelving. The ensuite has dual sinks, private commode room, linen closet and soaking tub. The walk in shower has no step and has nice glass doors. The 2nd and 3rd bedrooms share a guest bath with dual sinks and the 4th bedroom has a private ensuite. You truly have to see this home to appreciate its flow, style, tidiness and all the features that make this place a HOME! If 55+ living in Florida is what you have been dreaming of, you just found it! Come make some new Traditions! 3890 Bedford Avenue, Winter Haven
$289,900 Welcome to your slice of true Florida lake life—where every day feels like a getaway. This 3-bedroom, 2-bath home is tucked inside a waterfront community designed for living, not just residing. Start your mornings with a quick launch from the private boat ramp, spend your afternoons cruising Lake Dexter, or enjoy a friendly match on the tennis courts. There’s even private boat parking, so your next day on the water is always effortless. When it’s time to unwind, head to the community pool or relax at the clubhouse overlooking the water—perfect for catching those signature Florida sunsets. Located just minutes from LEGOLAND Florida Resort, plus a wide variety of local restaurants and shopping, you’re right in the heart of everything—so close to LEGOLAND that you can sometimes enjoy their fireworks lighting up the night sky. This isn’t just a home—it’s the kind of place where memories are made and the pace of life finally feels just right. 3 Beds ⋅ 2 Baths ⋅ Cypress Landing Ph 02 SubDv. ⋅ 33884 Zip Code Welcome to your slice of true Florida lake life—where every day feels like a getaway. This 3-bedroom, 2-bath home is tucked inside a waterfront community designed for living, not just residing. Start your mornings with a quick launch from the private boat ramp, spend your afternoons cruising Lake Dexter, or enjoy a friendly match on the tennis courts. There’s even private boat parking, so your next day on the water is always effortless. When it’s time to unwind, head to the community pool or relax at the clubhouse overlooking the water—perfect for catching those signature Florida sunsets. Located just minutes from LEGOLAND Florida Resort, plus a wide variety of local restaurants and shopping, you’re right in the heart of everything—so close to LEGOLAND that you can sometimes enjoy their fireworks lighting up the night sky. This isn’t just a home—it’s the kind of place where memories are made and the pace of life finally feels just right. 3971 Cypress Landing W, Winter Haven