$72,000 This shaded RV lot is located in Saddlebag Lake Resort, a pet friendly 55+ gated community. Lot dimensions are approximately 46 x 83. The pavered parking pad will easily accommodate up to a 45 ft. RV, with plenty of room for vehicle parking. Well manicured and hardscaped, the lot is situated at an intersection so it's easy to back into. The site has full hookup with 20/30/50 amp service, water, sewer and communication connections (Internet and Landline phone) at the pedestal. Shed has solar powered lighting and solar exhaust fans. If you're ready to get off the road and park your RV where you can enjoy lots of amenities, you've found the right place. Choose from swimming in the sparkling community pool, relaxing in the hot tub, or playing a game of pickle ball. Of course, you might want to practice your swing at the driving range, play a friendly game of pool in the rec room, or work out in the fitness center. You can participate in planned activities in the clubhouse, go boating or fishing on Saddlebag Lake, or take your furry family members to the dog park so they can run around to their heart's content. The low quarterly HOA covers it all - plus your water, sewer and trash pick-up. Call now to schedule your private tour! Saddlebag Lake SubDv. ⋅ 33898 Zip Code This shaded RV lot is located in Saddlebag Lake Resort, a pet friendly 55+ gated community. Lot dimensions are approximately 46 x 83. The pavered parking pad will easily accommodate up to a 45 ft. RV, with plenty of room for vehicle parking. Well manicured and hardscaped, the lot is situated at an intersection so it's easy to back into. The site has full hookup with 20/30/50 amp service, water, sewer and communication connections (Internet and Landline phone) at the pedestal. Shed has solar powered lighting and solar exhaust fans. If you're ready to get off the road and park your RV where you can enjoy lots of amenities, you've found the right place. Choose from swimming in the sparkling community pool, relaxing in the hot tub, or playing a game of pickle ball. Of course, you might want to practice your swing at the driving range, play a friendly game of pool in the rec room, or work out in the fitness center. You can participate in planned activities in the clubhouse, go boating or fishing on Saddlebag Lake, or take your furry family members to the dog park so they can run around to their heart's content. The low quarterly HOA covers it all - plus your water, sewer and trash pick-up. Call now to schedule your private tour! 16 Saddlebag Trail S, Lake Wales
$249,990 Under Construction. Introducing the new exquisite two-story Summit! This high-end townhome offers ample space to live and grow with a total of three bedrooms. The first level features a spacious and flexible open-concept layout shared between the kitchen and family room, maximizing the interior living space. Two secondary bedrooms and a lavish owner’s suite featuring a full bathroom comprise the second floor. The Ascent Collection at Crosswinds is an amenity-rich masterplan community of new townhomes, located in Haines City. Amenities include: a resort style pool, fitness ctr, dog park, walking trails. Close to major roads, parks, Advent Health Heart of Florida, restaurants, shopping. 3 Beds ⋅ 3 Baths ⋅ Crosswinds Th SubDv. ⋅ 33844 Zip Code Under Construction. Introducing the new exquisite two-story Summit! This high-end townhome offers ample space to live and grow with a total of three bedrooms. The first level features a spacious and flexible open-concept layout shared between the kitchen and family room, maximizing the interior living space. Two secondary bedrooms and a lavish owner’s suite featuring a full bathroom comprise the second floor. The Ascent Collection at Crosswinds is an amenity-rich masterplan community of new townhomes, located in Haines City. Amenities include: a resort style pool, fitness ctr, dog park, walking trails. Close to major roads, parks, Advent Health Heart of Florida, restaurants, shopping. 2994 Cherry Lane, Haines City
$294,900 One or more photo(s) has been virtually staged. This completely remodeled home, located in the prestigious golfing community of Lake Ashton, offers resort-style living at its finest. This modified Hemingway floor plan features 2 bedrooms, 2 bathrooms, and a den, thoughtfully designed for both comfort and entertaining. Upon arrival, you're greeted by a charming front porch adorned with pavers. Step inside to discover a spacious open-concept living area enhanced by high ceilings, recessed lighting, and an abundance of natural light streaming through a series of double-pane windows. The kitchen, the heart of the home, showcases white shaker-style cabinetry with soft-close hinges, matte black hardware, and granite countertops. The center island is appointed with custom pendant lighting, a double-bowl stainless steel sink with a gooseneck faucet, and ample prep space. A closet pantry adds functionality, while the charming breakfast nook and formal dining area provide ideal settings for both casual meals and entertaining guests. Privately situated at the rear of the home, the primary suite offers a peaceful retreat featuring a walk-in closet with stylish barn doors, recessed lighting, and a remote-controlled ceiling fan. The en-suite bathroom includes tile flooring, a comfort-height vanity with dual sinks, a linen closet, and a walk-in shower with a beautifully tiled surround. Luxury vinyl plank and solid-surface flooring extend throughout the home, creating a seamless, low-maintenance, and contemporary aesthetic. The guest bedroom is thoughtfully positioned to provide privacy for visitors. The guest bathroom features a comfort-height vanity with a granite countertop, a comfort-height toilet, and a tub/shower combination. Additional Features: Laundry room, New lighting throughout, Freshly painted interior and exterior, Double-pane windows, Architectural shingle roof (2024), New water heater, New HVAC system (2025), Exterior carriage lighting, Decorative stone landscape edging, Paver front porch, Keyless garage entry pad, Irrigation system, Paved driveway and walkway, Two-car garage with garage door opener. Lake Ashton is a gated, resort-style community offering an impressive array of amenities, including heated indoor and outdoor swimming pools, multiple spas, racquetball courts, billiards, a bowling alley, card room, fitness center, tennis courts, an arts and crafts studio, library, waterfront clubhouse with restaurant, pro shop, dog parks, boat ramp, storage facilities, and two championship 18-hole golf courses. This exceptional home combines modern upgrades, comfort, and world-class amenities, delivering the ultimate Florida lifestyle. Conveniently located near shopping, restaurants, Bok Tower Gardens, and Legoland. As an added bonus, the seller is willing to provide an appliance package credit at closing. 3 Beds ⋅ 2 Baths ⋅ Lake Ashton Golf Club Ph 03b SubDv. ⋅ 33859 Zip Code One or more photo(s) has been virtually staged. This completely remodeled home, located in the prestigious golfing community of Lake Ashton, offers resort-style living at its finest. This modified Hemingway floor plan features 2 bedrooms, 2 bathrooms, and a den, thoughtfully designed for both comfort and entertaining. Upon arrival, you're greeted by a charming front porch adorned with pavers. Step inside to discover a spacious open-concept living area enhanced by high ceilings, recessed lighting, and an abundance of natural light streaming through a series of double-pane windows. The kitchen, the heart of the home, showcases white shaker-style cabinetry with soft-close hinges, matte black hardware, and granite countertops. The center island is appointed with custom pendant lighting, a double-bowl stainless steel sink with a gooseneck faucet, and ample prep space. A closet pantry adds functionality, while the charming breakfast nook and formal dining area provide ideal settings for both casual meals and entertaining guests. Privately situated at the rear of the home, the primary suite offers a peaceful retreat featuring a walk-in closet with stylish barn doors, recessed lighting, and a remote-controlled ceiling fan. The en-suite bathroom includes tile flooring, a comfort-height vanity with dual sinks, a linen closet, and a walk-in shower with a beautifully tiled surround. Luxury vinyl plank and solid-surface flooring extend throughout the home, creating a seamless, low-maintenance, and contemporary aesthetic. The guest bedroom is thoughtfully positioned to provide privacy for visitors. The guest bathroom features a comfort-height vanity with a granite countertop, a comfort-height toilet, and a tub/shower combination. Additional Features: Laundry room, New lighting throughout, Freshly painted interior and exterior, Double-pane windows, Architectural shingle roof (2024), New water heater, New HVAC system (2025), Exterior carriage lighting, Decorative stone landscape edging, Paver front porch, Keyless garage entry pad, Irrigation system, Paved driveway and walkway, Two-car garage with garage door opener. Lake Ashton is a gated, resort-style community offering an impressive array of amenities, including heated indoor and outdoor swimming pools, multiple spas, racquetball courts, billiards, a bowling alley, card room, fitness center, tennis courts, an arts and crafts studio, library, waterfront clubhouse with restaurant, pro shop, dog parks, boat ramp, storage facilities, and two championship 18-hole golf courses. This exceptional home combines modern upgrades, comfort, and world-class amenities, delivering the ultimate Florida lifestyle. Conveniently located near shopping, restaurants, Bok Tower Gardens, and Legoland. As an added bonus, the seller is willing to provide an appliance package credit at closing. 4436 Waterford Drive, Lake Wales
$334,900 Take advantage of an incredible builder promotion featuring low down payment options and builder paid closing costs, rate promotions, with a low 4.25% available making homeownership more accessible than ever. Inside you'll find premium upgrades throughout, from high end finishes and designer details to an open concept layout built for both everyday living and entertaining. Why wait to build when you can move right in? This quick move in home gives you the best of both worlds brand new construction without the wait plus incentive that make it an opportunity you don't want to miss. Discover the perfect blend of comfort, style, and affordability with the Escambia floor plan by LGI Homes. This beautifully designed single story home features a spacious open concept layout ideal for both everyday living and entertaining. At the center of the home is a chef ready kitchen showcasing granite countertops, energy efficient Whirlpool appliances, and elegant wood cabinetry. The expansive family room flows effortlessly to a covered patio, creating the perfect space for indoor outdoor living year round. The Escambia offers four generously sized bedrooms, including a private owner’s suite with a large walk-in closet, dual-sink vanity, and a well appointed en-suite bathroom. A versatile flex room and ample storage throughout provide the flexibility to fit your lifestyle. Additional features include a two car garage and a thoughtfully designed layout that balances comfort and functionality. Residents enjoy access to a wide range of community amenities, including a baseball field, basketball court, playground, dog park, picnic areas, soccer fields, swimming pools, volleyball court, and more all conveniently located near shopping and dining. 4 Beds ⋅ 2 Baths ⋅ Poinciana Neighborhood 6 Village 7 SubDv. ⋅ 34759 Zip Code Take advantage of an incredible builder promotion featuring low down payment options and builder paid closing costs, rate promotions, with a low 4.25% available making homeownership more accessible than ever. Inside you'll find premium upgrades throughout, from high end finishes and designer details to an open concept layout built for both everyday living and entertaining. Why wait to build when you can move right in? This quick move in home gives you the best of both worlds brand new construction without the wait plus incentive that make it an opportunity you don't want to miss. Discover the perfect blend of comfort, style, and affordability with the Escambia floor plan by LGI Homes. This beautifully designed single story home features a spacious open concept layout ideal for both everyday living and entertaining. At the center of the home is a chef ready kitchen showcasing granite countertops, energy efficient Whirlpool appliances, and elegant wood cabinetry. The expansive family room flows effortlessly to a covered patio, creating the perfect space for indoor outdoor living year round. The Escambia offers four generously sized bedrooms, including a private owner’s suite with a large walk-in closet, dual-sink vanity, and a well appointed en-suite bathroom. A versatile flex room and ample storage throughout provide the flexibility to fit your lifestyle. Additional features include a two car garage and a thoughtfully designed layout that balances comfort and functionality. Residents enjoy access to a wide range of community amenities, including a baseball field, basketball court, playground, dog park, picnic areas, soccer fields, swimming pools, volleyball court, and more all conveniently located near shopping and dining. 247 Big Sioux Drive, Poinciana
$281,900 Take advantage of an incredible builder promotion featuring low down payment options and builder paid closing costs, rate promotions, with a low 4.25% available making homeownership more accessible than ever. Inside you'll find premium upgrades throughout, from high end finishes and designer details to an open concept layout built for both everyday living and entertaining. Why wait to build when you can move right in? This quick move in home gives you the best of both worlds brand new construction without the wait plus incentive that make it an opportunity you don't want to miss. Discover the Citrus floor plan at Noah Estates at Tuscany Preserve an exceptional two-story home by LGI Homes offering the perfect blend of style, space, and value in the Orlando area. This thoughtfully designed home features three bedrooms, two and a half bathrooms, and a versatile flex room, ideal for a home office, playroom, or additional living space. The main level showcases an open concept layout with a beautifully upgraded kitchen complete with stainless steel appliances, granite countertops, tall wood cabinetry, and a large island with breakfast bar seating perfect for both everyday living and entertaining. Upstairs, the spacious owner’s suite offers a relaxing retreat with a walk-in closet, dual sink vanity, and a modern walk-in shower. Quartz countertops throughout all bathrooms add a sleek, elevated finish. You’ll also appreciate the convenience of a second floor laundry room and additional full bath. Enjoy Florida living with a covered front porch, covered back patio, and a two car garage. Residents of Noah Estates at Tuscany Preserve have access to resort-style amenities, including a clubhouse with fitness center, swimming pool, heated spa, splash pad, and basketball and tennis courts. 3 Beds ⋅ 3 Baths ⋅ Tuscany Preserve Phase 4 SubDv. ⋅ 34759 Zip Code Take advantage of an incredible builder promotion featuring low down payment options and builder paid closing costs, rate promotions, with a low 4.25% available making homeownership more accessible than ever. Inside you'll find premium upgrades throughout, from high end finishes and designer details to an open concept layout built for both everyday living and entertaining. Why wait to build when you can move right in? This quick move in home gives you the best of both worlds brand new construction without the wait plus incentive that make it an opportunity you don't want to miss. Discover the Citrus floor plan at Noah Estates at Tuscany Preserve an exceptional two-story home by LGI Homes offering the perfect blend of style, space, and value in the Orlando area. This thoughtfully designed home features three bedrooms, two and a half bathrooms, and a versatile flex room, ideal for a home office, playroom, or additional living space. The main level showcases an open concept layout with a beautifully upgraded kitchen complete with stainless steel appliances, granite countertops, tall wood cabinetry, and a large island with breakfast bar seating perfect for both everyday living and entertaining. Upstairs, the spacious owner’s suite offers a relaxing retreat with a walk-in closet, dual sink vanity, and a modern walk-in shower. Quartz countertops throughout all bathrooms add a sleek, elevated finish. You’ll also appreciate the convenience of a second floor laundry room and additional full bath. Enjoy Florida living with a covered front porch, covered back patio, and a two car garage. Residents of Noah Estates at Tuscany Preserve have access to resort-style amenities, including a clubhouse with fitness center, swimming pool, heated spa, splash pad, and basketball and tennis courts. 575 Bay Leaf Drive, Poinciana
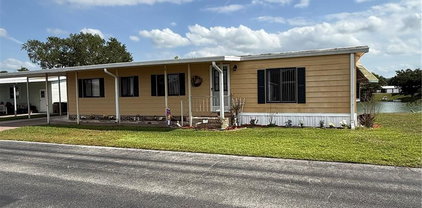
$215,000 This 2/2 Homes of Merit manufactured home is located in the premier 55+ gated community of Saddlebag Lake Resort, where you own the land. Mostly furnished, the home has been well maintained and is in move-in ready condition. Laminate flooring throughout makes for easy cleaning and pet friendliness. The kitchen has granite counter tops, an ample number of cabinets. and comes with a complete stainless steel appliance package. The island gives extra food preparation space, and there's room for bar stools. A coffee bar graces the back wall of the dining room. You'll love the spacious owners suite and ensuite bathroom, and your guests will have their own room and guest bathroom, with it's tub and shower combination. In fact, this home is perfect for entertaining a large gathering, with it's full width family room at the back. There's even a covered porch for your outdoor enjoyment, and the fire pit is the place to hang out on cool evenings. You'll have no rear neighbors here, just an orange grove as your backdrop. When it's time to check out the resort, you'll be amazed at all the amenities to choose from. There's a crystal clear community pool, a screen-enclosed hot tub and a rec room with pool tables and saunas. Then there's shuffleboard, tennis and pickle ball courts, and horse shoe pits. The golf enthusiast can practice their swing at the driving range, and if you like to fish you can launch your boat and spend your days on the lake. The resort is pet friendly and has a dog park at the back. There's a fitness center, and a clubhouse where you can participate in planned activities. Join the club of your choice and get to know like-minded people, or check a book out at the library and sit in solitude at the beach to read. You won't even have to leave the resort to get your mail, there's a post office onsite. The low HOA covers all of this, plus your water, sewer and trash pick-up. You'll be living the dream here - you can make it your winter residence or stay year round. Don't let this get away from you, call now to schedule your private tour! 2 Beds ⋅ 2 Baths ⋅ Saddlebag SubDv. ⋅ 33898 Zip Code This 2/2 Homes of Merit manufactured home is located in the premier 55+ gated community of Saddlebag Lake Resort, where you own the land. Mostly furnished, the home has been well maintained and is in move-in ready condition. Laminate flooring throughout makes for easy cleaning and pet friendliness. The kitchen has granite counter tops, an ample number of cabinets. and comes with a complete stainless steel appliance package. The island gives extra food preparation space, and there's room for bar stools. A coffee bar graces the back wall of the dining room. You'll love the spacious owners suite and ensuite bathroom, and your guests will have their own room and guest bathroom, with it's tub and shower combination. In fact, this home is perfect for entertaining a large gathering, with it's full width family room at the back. There's even a covered porch for your outdoor enjoyment, and the fire pit is the place to hang out on cool evenings. You'll have no rear neighbors here, just an orange grove as your backdrop. When it's time to check out the resort, you'll be amazed at all the amenities to choose from. There's a crystal clear community pool, a screen-enclosed hot tub and a rec room with pool tables and saunas. Then there's shuffleboard, tennis and pickle ball courts, and horse shoe pits. The golf enthusiast can practice their swing at the driving range, and if you like to fish you can launch your boat and spend your days on the lake. The resort is pet friendly and has a dog park at the back. There's a fitness center, and a clubhouse where you can participate in planned activities. Join the club of your choice and get to know like-minded people, or check a book out at the library and sit in solitude at the beach to read. You won't even have to leave the resort to get your mail, there's a post office onsite. The low HOA covers all of this, plus your water, sewer and trash pick-up. You'll be living the dream here - you can make it your winter residence or stay year round. Don't let this get away from you, call now to schedule your private tour! 24 Silversides Street, Lake Wales
$305,000 SELLER IS OFFERING CONCESSIONS FOR SOLAR PANELS OR TOWARDS CLOSING COSTS! Welcome to this beautifully updated home in Davenport, built in 2019 and thoughtfully enhanced with modern finishes throughout. This move-in-ready property features solar panels, offering energy efficiency and long-term savings. This home is in the community of North Ridge Reserve which features a community pool, multiple playgrounds and dog park with low HOA dues. Step inside to find a fresh, contemporary feel with luxury vinyl flooring installed in all bedrooms, adding both durability and style. The kitchen has been tastefully upgraded with sleek black hardware, a new kitchen faucet, and a 2025 dishwasher, creating a clean and modern aesthetic. Both bathrooms also feature updated black faucets for a cohesive design. Additional updates include a new dryer (2024), a stylish new dining room light fixture, and upgraded outdoor lighting that enhances the home’s curb appeal. Enjoy outdoor living in the fully fenced backyard, perfect for pets, entertaining, or added privacy. With its newer construction, valuable upgrades, and energy-saving features, this home offers the perfect blend of comfort, style, and efficiency. Don’t miss your opportunity to make it yours! 3 Beds ⋅ 2 Baths ⋅ Northridge Estates SubDv. ⋅ 33837 Zip Code SELLER IS OFFERING CONCESSIONS FOR SOLAR PANELS OR TOWARDS CLOSING COSTS! Welcome to this beautifully updated home in Davenport, built in 2019 and thoughtfully enhanced with modern finishes throughout. This move-in-ready property features solar panels, offering energy efficiency and long-term savings. This home is in the community of North Ridge Reserve which features a community pool, multiple playgrounds and dog park with low HOA dues. Step inside to find a fresh, contemporary feel with luxury vinyl flooring installed in all bedrooms, adding both durability and style. The kitchen has been tastefully upgraded with sleek black hardware, a new kitchen faucet, and a 2025 dishwasher, creating a clean and modern aesthetic. Both bathrooms also feature updated black faucets for a cohesive design. Additional updates include a new dryer (2024), a stylish new dining room light fixture, and upgraded outdoor lighting that enhances the home’s curb appeal. Enjoy outdoor living in the fully fenced backyard, perfect for pets, entertaining, or added privacy. With its newer construction, valuable upgrades, and energy-saving features, this home offers the perfect blend of comfort, style, and efficiency. Don’t miss your opportunity to make it yours! 237 Taft Drive, Davenport
$235,000 Pre-Construction. To be built. ***PRE-CONSTRUCTION*** $5,000 CREDIT FOR BUYER INCENTIVE. CALLING ALL INVESTORS!! NEW CONSTRUCTION AND SHORT-TERM RENTAL ALLOWED. This charming villa is nestled within the serene and gated community of Tuscany Preserve. This beautiful corner unit lot home offers a thoughtfully designed 1,056 square feet of living space with 3 spacious bedrooms and 2 full bathrooms. The open-concept floor plan ensures an airy, modern living experience, perfect for both relaxation and entertaining. The kitchen will feature sleek, white modern cabinetry and premium quality appliances, seamlessly flowing into the living and dining areas with elegant ceilings. The primary bedroom will boast an en-suite bathroom with a double sink vanity, a walk-in shower, and ample closet space. A tile roof will top off the home, providing both durability and curb appeal maintained by HOA. The property is situated within a highly sought-after community where the HOA handles lawn care, landscaping, cable, internet, and exterior maintenance allowing you to enjoy stress-free living. Tuscany Preserve offers exceptional amenities, including a resort-style pool overlooking a tranquil lake, a splash pool, spa, clubhouse with an event venue, fitness facilities, tennis and basketball courts, and a gated, secure environment. Located conveniently near retail, parks, and entertainment options, this community offers the perfect blend of relaxation and convenience. Homes in Tuscany Preserve are in high demand, and with builders offering a warranty on their work, this villa promises high-end finishes and lasting quality. Don’t miss your chance to secure this unique opportunity—come visit today! 3 Beds ⋅ 2 Baths ⋅ Tuscany Preserve Ph 03 SubDv. ⋅ 34759 Zip Code Pre-Construction. To be built. ***PRE-CONSTRUCTION*** $5,000 CREDIT FOR BUYER INCENTIVE. CALLING ALL INVESTORS!! NEW CONSTRUCTION AND SHORT-TERM RENTAL ALLOWED. This charming villa is nestled within the serene and gated community of Tuscany Preserve. This beautiful corner unit lot home offers a thoughtfully designed 1,056 square feet of living space with 3 spacious bedrooms and 2 full bathrooms. The open-concept floor plan ensures an airy, modern living experience, perfect for both relaxation and entertaining. The kitchen will feature sleek, white modern cabinetry and premium quality appliances, seamlessly flowing into the living and dining areas with elegant ceilings. The primary bedroom will boast an en-suite bathroom with a double sink vanity, a walk-in shower, and ample closet space. A tile roof will top off the home, providing both durability and curb appeal maintained by HOA. The property is situated within a highly sought-after community where the HOA handles lawn care, landscaping, cable, internet, and exterior maintenance allowing you to enjoy stress-free living. Tuscany Preserve offers exceptional amenities, including a resort-style pool overlooking a tranquil lake, a splash pool, spa, clubhouse with an event venue, fitness facilities, tennis and basketball courts, and a gated, secure environment. Located conveniently near retail, parks, and entertainment options, this community offers the perfect blend of relaxation and convenience. Homes in Tuscany Preserve are in high demand, and with builders offering a warranty on their work, this villa promises high-end finishes and lasting quality. Don’t miss your chance to secure this unique opportunity—come visit today! 1826 Coriander Drive, Kissimmee
$225,000 Pre-Construction. To be built. ***PRE-CONSTRUCTION*** $5,000 CREDIT FOR BUYER INCENTIVE. CALLING ALL INVESTORS!! NEW CONSTRUCTION AND SHORT-TERM RENTAL ALLOWED. This charming villa is nestled within the serene and gated community of Tuscany Preserve. This beautiful corner unit lot home offers a thoughtfully designed 1,056 square feet of living space with 3 spacious bedrooms and 2 full bathrooms. The open-concept floor plan ensures an airy, modern living experience, perfect for both relaxation and entertaining. The kitchen will feature sleek, white modern cabinetry and premium quality appliances, seamlessly flowing into the living and dining areas with elegant ceilings. The primary bedroom will boast an en-suite bathroom with a double sink vanity, a walk-in shower, and ample closet space. A tile roof will top off the home, providing both durability and curb appeal maintained by HOA. The property is situated within a highly sought-after community where the HOA handles lawn care, landscaping, cable, internet, and exterior maintenance allowing you to enjoy stress-free living. Tuscany Preserve offers exceptional amenities, including a resort-style pool overlooking a tranquil lake, a splash pool, spa, clubhouse with an event venue, fitness facilities, tennis and basketball courts, and a gated, secure environment. Located conveniently near retail, parks, and entertainment options, this community offers the perfect blend of relaxation and convenience. Homes in Tuscany Preserve are in high demand, and with builders offering a warranty on their work, this villa promises high-end finishes and lasting quality. Don’t miss your chance to secure this unique opportunity—come visit today! 3 Beds ⋅ 2 Baths ⋅ Tuscany Preserve Ph 03 SubDv. ⋅ 34759 Zip Code Pre-Construction. To be built. ***PRE-CONSTRUCTION*** $5,000 CREDIT FOR BUYER INCENTIVE. CALLING ALL INVESTORS!! NEW CONSTRUCTION AND SHORT-TERM RENTAL ALLOWED. This charming villa is nestled within the serene and gated community of Tuscany Preserve. This beautiful corner unit lot home offers a thoughtfully designed 1,056 square feet of living space with 3 spacious bedrooms and 2 full bathrooms. The open-concept floor plan ensures an airy, modern living experience, perfect for both relaxation and entertaining. The kitchen will feature sleek, white modern cabinetry and premium quality appliances, seamlessly flowing into the living and dining areas with elegant ceilings. The primary bedroom will boast an en-suite bathroom with a double sink vanity, a walk-in shower, and ample closet space. A tile roof will top off the home, providing both durability and curb appeal maintained by HOA. The property is situated within a highly sought-after community where the HOA handles lawn care, landscaping, cable, internet, and exterior maintenance allowing you to enjoy stress-free living. Tuscany Preserve offers exceptional amenities, including a resort-style pool overlooking a tranquil lake, a splash pool, spa, clubhouse with an event venue, fitness facilities, tennis and basketball courts, and a gated, secure environment. Located conveniently near retail, parks, and entertainment options, this community offers the perfect blend of relaxation and convenience. Homes in Tuscany Preserve are in high demand, and with builders offering a warranty on their work, this villa promises high-end finishes and lasting quality. Don’t miss your chance to secure this unique opportunity—come visit today! 1824 Coriander Drive, Kissimmee
$225,000 Pre-Construction. To be built. ***PRE-CONSTRUCTION*** $5,000 CREDIT FOR BUYER INCENTIVE. CALLING ALL INVESTORS!! NEW CONSTRUCTION AND SHORT-TERM RENTAL ALLOWED. This charming villa is nestled within the serene and gated community of Tuscany Preserve. This beautiful corner unit lot home offers a thoughtfully designed 1,056 square feet of living space with 3 spacious bedrooms and 2 full bathrooms. The open-concept floor plan ensures an airy, modern living experience, perfect for both relaxation and entertaining. The kitchen will feature sleek, white modern cabinetry and premium quality appliances, seamlessly flowing into the living and dining areas with elegant ceilings. The primary bedroom will boast an en-suite bathroom with a double sink vanity, a walk-in shower, and ample closet space. A tile roof will top off the home, providing both durability and curb appeal maintained by HOA. The property is situated within a highly sought-after community where the HOA handles lawn care, landscaping, cable, internet, and exterior maintenance allowing you to enjoy stress-free living. Tuscany Preserve offers exceptional amenities, including a resort-style pool overlooking a tranquil lake, a splash pool, spa, clubhouse with an event venue, fitness facilities, tennis and basketball courts, and a gated, secure environment. Located conveniently near retail, parks, and entertainment options, this community offers the perfect blend of relaxation and convenience. Homes in Tuscany Preserve are in high demand, and with builders offering a warranty on their work, this villa promises high-end finishes and lasting quality. Don’t miss your chance to secure this unique opportunity—come visit today! 3 Beds ⋅ 2 Baths ⋅ Tuscany Preserve Ph 03 SubDv. ⋅ 34759 Zip Code Pre-Construction. To be built. ***PRE-CONSTRUCTION*** $5,000 CREDIT FOR BUYER INCENTIVE. CALLING ALL INVESTORS!! NEW CONSTRUCTION AND SHORT-TERM RENTAL ALLOWED. This charming villa is nestled within the serene and gated community of Tuscany Preserve. This beautiful corner unit lot home offers a thoughtfully designed 1,056 square feet of living space with 3 spacious bedrooms and 2 full bathrooms. The open-concept floor plan ensures an airy, modern living experience, perfect for both relaxation and entertaining. The kitchen will feature sleek, white modern cabinetry and premium quality appliances, seamlessly flowing into the living and dining areas with elegant ceilings. The primary bedroom will boast an en-suite bathroom with a double sink vanity, a walk-in shower, and ample closet space. A tile roof will top off the home, providing both durability and curb appeal maintained by HOA. The property is situated within a highly sought-after community where the HOA handles lawn care, landscaping, cable, internet, and exterior maintenance allowing you to enjoy stress-free living. Tuscany Preserve offers exceptional amenities, including a resort-style pool overlooking a tranquil lake, a splash pool, spa, clubhouse with an event venue, fitness facilities, tennis and basketball courts, and a gated, secure environment. Located conveniently near retail, parks, and entertainment options, this community offers the perfect blend of relaxation and convenience. Homes in Tuscany Preserve are in high demand, and with builders offering a warranty on their work, this villa promises high-end finishes and lasting quality. Don’t miss your chance to secure this unique opportunity—come visit today! 1828 Coriander Drive, Kissimmee
$419,000 Virtually Staged. Why wait for new construction when you can have this beautiful home ready to move-in and with a lot of upgrades, starting with the flooring and backyard fence!!! NO CARPETS!!! Welcome to 2630 Angel Falls Drive, a beautifully maintained 5-bedroom, 3-bathroom home built in 2024, located in the heart of Davenport, FL. Nestled in the highly sought-after Cascade community, this stunning property offers a spacious open floor plan, modern finishes, and abundant natural light throughout. Prime Location! This home is conveniently situated directly in front of the Clubhouse, providing easy access to community amenities. It is also near major highways, top-rated schools, supermarkets, hospitals, pet clinics, shopping plazas featuring well-known retail stores, and large pharmacies, ensuring ultimate convenience. Interior Highlights: No carpets! Enjoy the perfect luxury vinyl flooring throughout the home. Gourmet kitchen with stainless steel appliances, granite countertops, and ample cabinetry, seamlessly flowing into the living and dining areas—ideal for entertaining. Primary suite retreat featuring a spa-like ensuite and walk-in closet. Flexible living spaces with additional bedrooms perfect for guests, a home office, or growing families. Convenient layout with one bedroom and a full bathroom downstairs and four spacious bedrooms plus laundry upstairs. Outdoor Living: Step outside to a private, fully fenced backyard, perfect for relaxing and enjoying Florida’s sunshine. Community Features: Clubhouse Resort Style Pool Gym Dog Walk Playgroud Unbeatable Location: Located just minutes from world-class theme parks, championship golf courses, shopping, dining, and more, this home is perfect as a primary residence, vacation retreat, or investment opportunity. Don’t miss out on this incredible home—schedule your private tour today!! 5 Beds ⋅ 3 Baths ⋅ Cascades Ph 1a & 1b SubDv. ⋅ 33837 Zip Code Virtually Staged. Why wait for new construction when you can have this beautiful home ready to move-in and with a lot of upgrades, starting with the flooring and backyard fence!!! NO CARPETS!!! Welcome to 2630 Angel Falls Drive, a beautifully maintained 5-bedroom, 3-bathroom home built in 2024, located in the heart of Davenport, FL. Nestled in the highly sought-after Cascade community, this stunning property offers a spacious open floor plan, modern finishes, and abundant natural light throughout. Prime Location! This home is conveniently situated directly in front of the Clubhouse, providing easy access to community amenities. It is also near major highways, top-rated schools, supermarkets, hospitals, pet clinics, shopping plazas featuring well-known retail stores, and large pharmacies, ensuring ultimate convenience. Interior Highlights: No carpets! Enjoy the perfect luxury vinyl flooring throughout the home. Gourmet kitchen with stainless steel appliances, granite countertops, and ample cabinetry, seamlessly flowing into the living and dining areas—ideal for entertaining. Primary suite retreat featuring a spa-like ensuite and walk-in closet. Flexible living spaces with additional bedrooms perfect for guests, a home office, or growing families. Convenient layout with one bedroom and a full bathroom downstairs and four spacious bedrooms plus laundry upstairs. Outdoor Living: Step outside to a private, fully fenced backyard, perfect for relaxing and enjoying Florida’s sunshine. Community Features: Clubhouse Resort Style Pool Gym Dog Walk Playgroud Unbeatable Location: Located just minutes from world-class theme parks, championship golf courses, shopping, dining, and more, this home is perfect as a primary residence, vacation retreat, or investment opportunity. Don’t miss out on this incredible home—schedule your private tour today!! 2630 Angel Falls Drive, Davenport
$215,000 Great DUVAL model featuring 2 bedrooms and 1.5 bathrooms with WATER VIEWS from the EXTENDED, TILED, SCREENED & COVERED LANAI. PAVERED PATIO off of LANAI is convenient for grilling. The ROOF was replaced in 2016 and HVAC in 2021. See the full-length VIDEO on Tour Link 1. The nicely landscaped front of the home welcomes you, and the entry includes a storm door with a built-in screen. TILE FLOORING runs through the main living areas, with LAMINATE FLOORING in both bedrooms. NO CARPET (except primary closet). The bright living and dining rooms feature PLANTATION SHUTTERS. The kitchen offers EPOXY countertops, oak cabinets, black appliances, a stainless steel sink, a CLOSET PANTRY, and a convenient eat-in area. The primary bedroom includes a WALK IN closet, and the ENSUITE bathroom features a remodeled walk-in shower, linen closet, and medicine cabinet. The second bedroom includes a wall hung TV. Washer and dryer are located in the garage. Metal HURRICANE SHUTTERS are stored in the garage. CEILING FANS in major rooms. The EXTERIOR was PAINTED in 2021, and RAIN GUTTERS are installed at the front and back of the home.***Solivita is an active adult 55+ community located in Kissimmee, Florida. It is approximately 50 minutes from Disney World & the Orlando International Airport. Solivita has a total of 5,470 homes. Approximately 10,000 - 11,000 people live in Solivita during the winter while approximately 7,500 live in Solivita during the summer. Enjoy your active years in this piece of paradise. Solivita's amenities include: - a manicured SOFTBALL diamond & field - 36 holes of CHAMPIONSHIP GOLF that can be played by joining the Stonegate Golf Club or paying as you go - 2 STATE of the Art AMENITY centers with updated exercise equipment, yoga studio & meeting rooms - 3 restaurants - 14 HEATED POOLS - 17 PICKLEBALL courts - 9 TENNIS courts - 4 BOCCE BALL courts - 4 SHUFFLEBOARD courts - 3 HORSESHOE pits - a BILLIARDS room - miles of bike paths - 2 DOG PARKS (Small & Large Dogs) - Corn Hole - Tot Lot PLAYGROUND - COMMUNITY GARDEN - over 250 resident clubs. The HOA: - maintains the LANDSCAPING & IRRIGATION systems in the common areas as well as at individual homesites - maintains the roads throughout the community - PROVIDES SECURITY with gate guards and mobile patrols including the Polk County Sheriff - allows AUTOMATED GATE ACCESS for residents via license plate readers - provides residents with Fiber Optic Internet & TV service.***Poinciana Lakes Plaza is a MAJOR NEW SHOPPING CENTER that opened directly across from the Solivita Main Gate in Summer of 2024. It features Sprouts Grocery, TJ MAXX, Ross, Burlington, Rack Room Shoes, 5 Below, Ulta, Outback, First Watch, 5 Guys, Urgent Care, Dentist, TD Bank, Petco & Hair Cuttery PLUS MORE TO COME.*** 2 Beds ⋅ 2 Baths ⋅ Solivita Ph 03a SubDv. ⋅ 34759 Zip Code Great DUVAL model featuring 2 bedrooms and 1.5 bathrooms with WATER VIEWS from the EXTENDED, TILED, SCREENED & COVERED LANAI. PAVERED PATIO off of LANAI is convenient for grilling. The ROOF was replaced in 2016 and HVAC in 2021. See the full-length VIDEO on Tour Link 1. The nicely landscaped front of the home welcomes you, and the entry includes a storm door with a built-in screen. TILE FLOORING runs through the main living areas, with LAMINATE FLOORING in both bedrooms. NO CARPET (except primary closet). The bright living and dining rooms feature PLANTATION SHUTTERS. The kitchen offers EPOXY countertops, oak cabinets, black appliances, a stainless steel sink, a CLOSET PANTRY, and a convenient eat-in area. The primary bedroom includes a WALK IN closet, and the ENSUITE bathroom features a remodeled walk-in shower, linen closet, and medicine cabinet. The second bedroom includes a wall hung TV. Washer and dryer are located in the garage. Metal HURRICANE SHUTTERS are stored in the garage. CEILING FANS in major rooms. The EXTERIOR was PAINTED in 2021, and RAIN GUTTERS are installed at the front and back of the home.***Solivita is an active adult 55+ community located in Kissimmee, Florida. It is approximately 50 minutes from Disney World & the Orlando International Airport. Solivita has a total of 5,470 homes. Approximately 10,000 - 11,000 people live in Solivita during the winter while approximately 7,500 live in Solivita during the summer. Enjoy your active years in this piece of paradise. Solivita's amenities include: - a manicured SOFTBALL diamond & field - 36 holes of CHAMPIONSHIP GOLF that can be played by joining the Stonegate Golf Club or paying as you go - 2 STATE of the Art AMENITY centers with updated exercise equipment, yoga studio & meeting rooms - 3 restaurants - 14 HEATED POOLS - 17 PICKLEBALL courts - 9 TENNIS courts - 4 BOCCE BALL courts - 4 SHUFFLEBOARD courts - 3 HORSESHOE pits - a BILLIARDS room - miles of bike paths - 2 DOG PARKS (Small & Large Dogs) - Corn Hole - Tot Lot PLAYGROUND - COMMUNITY GARDEN - over 250 resident clubs. The HOA: - maintains the LANDSCAPING & IRRIGATION systems in the common areas as well as at individual homesites - maintains the roads throughout the community - PROVIDES SECURITY with gate guards and mobile patrols including the Polk County Sheriff - allows AUTOMATED GATE ACCESS for residents via license plate readers - provides residents with Fiber Optic Internet & TV service.***Poinciana Lakes Plaza is a MAJOR NEW SHOPPING CENTER that opened directly across from the Solivita Main Gate in Summer of 2024. It features Sprouts Grocery, TJ MAXX, Ross, Burlington, Rack Room Shoes, 5 Below, Ulta, Outback, First Watch, 5 Guys, Urgent Care, Dentist, TD Bank, Petco & Hair Cuttery PLUS MORE TO COME.*** 537 Grand Canal Drive, Poinciana
$250,000 This well-maintained 3-bedroom, 2-bath home offers a functional layout with comfortable living spaces throughout. The open-concept design creates an easy flow between the living area and kitchen, where you’ll find granite countertops, ample cabinetry, and plenty of room to cook and gather. An interior laundry area adds everyday convenience. Step outside to a generously sized backyard, ideal for relaxing, entertaining, or creating your own outdoor retreat. The two-car garage provides additional storage and parking space. Located in a friendly community, residents enjoy access to amenities including a pool, dog park, and clubhouse. Plus, with shopping, grocery stores, and restaurants just a short drive away, everything you need is close by. Come take a look and see all this home has to offer! 3 Beds ⋅ 2 Baths ⋅ Tarpon Bay Ph 2 SubDv. ⋅ 33844 Zip Code This well-maintained 3-bedroom, 2-bath home offers a functional layout with comfortable living spaces throughout. The open-concept design creates an easy flow between the living area and kitchen, where you’ll find granite countertops, ample cabinetry, and plenty of room to cook and gather. An interior laundry area adds everyday convenience. Step outside to a generously sized backyard, ideal for relaxing, entertaining, or creating your own outdoor retreat. The two-car garage provides additional storage and parking space. Located in a friendly community, residents enjoy access to amenities including a pool, dog park, and clubhouse. Plus, with shopping, grocery stores, and restaurants just a short drive away, everything you need is close by. Come take a look and see all this home has to offer! 663 Fairview Avenue, Haines City
$80,000 Welcome to your slice of waterfront paradise in sunny Clermont, Florida—just a short drive from Orlando’s world-class attractions, dining, and entertainment! Located in the highly desirable gated community of Outdoor Resorts at Orlando (ORO), this rare opportunity offers you the chance to OWN THE LAND in a vibrant 55+ lakefront setting. Nestled directly on the canal, this charming 1-bedroom, 1-bath home boasts a spacious deck perfect for relaxing or entertaining while enjoying peaceful water views. The oversized lot provides extra outdoor space, and the Florida/living room features newer windows, bringing in natural light and enhancing your year-round comfort. Wake up to serene canal views and enjoy easy access to 175-acre Lake Davenport, where you can launch your boat from the community ramp and spend your days cruising, fishing, or soaking up the Florida sunshine. Life at Outdoor Resorts Orlando is all about active, carefree living with amenities that include: Two heated swimming pools. Tennis and pickleball courts. Shuffleboard and horseshoes. FREE par-3 golf course. Clubhouse with library, lounge, and large auditorium for events, bingo, and social gatherings. Free boat docking at the pier on a first come, first serve basis. Also, free trailer and RV parking on a first come, first basis as well. The quarterly HOA fee of $768 conveniently covers water, sewer, basic cable, trash, and lawn maintenance, allowing you to focus on enjoying the lifestyle you deserve. Whether you're searching for a winter getaway, an investment opportunity, or a place to unwind by the water, this property offers incredible potential in a sought-after location. Don’t miss your chance to own affordable waterfront property in Central Florida—schedule your showing today and start living the lakefront lifestyle! 1 Beds ⋅ 1 Baths ⋅ Outdoor Resorts America SubDv. ⋅ 34714 Zip Code Welcome to your slice of waterfront paradise in sunny Clermont, Florida—just a short drive from Orlando’s world-class attractions, dining, and entertainment! Located in the highly desirable gated community of Outdoor Resorts at Orlando (ORO), this rare opportunity offers you the chance to OWN THE LAND in a vibrant 55+ lakefront setting. Nestled directly on the canal, this charming 1-bedroom, 1-bath home boasts a spacious deck perfect for relaxing or entertaining while enjoying peaceful water views. The oversized lot provides extra outdoor space, and the Florida/living room features newer windows, bringing in natural light and enhancing your year-round comfort. Wake up to serene canal views and enjoy easy access to 175-acre Lake Davenport, where you can launch your boat from the community ramp and spend your days cruising, fishing, or soaking up the Florida sunshine. Life at Outdoor Resorts Orlando is all about active, carefree living with amenities that include: Two heated swimming pools. Tennis and pickleball courts. Shuffleboard and horseshoes. FREE par-3 golf course. Clubhouse with library, lounge, and large auditorium for events, bingo, and social gatherings. Free boat docking at the pier on a first come, first serve basis. Also, free trailer and RV parking on a first come, first basis as well. The quarterly HOA fee of $768 conveniently covers water, sewer, basic cable, trash, and lawn maintenance, allowing you to focus on enjoying the lifestyle you deserve. Whether you're searching for a winter getaway, an investment opportunity, or a place to unwind by the water, this property offers incredible potential in a sought-after location. Don’t miss your chance to own affordable waterfront property in Central Florida—schedule your showing today and start living the lakefront lifestyle! 9000 Us Highway 192 Unit 166, Clermont
$520,000 Versatile Home!! Vacation Rental or Primary Residence allowed! This home is located in the award-winning community of Providence, and offers plenty of room to live, work, and play. Outside, you'll find Mediterranean architecture accentuated by the concrete tile roof. Step inside to discover a spacious layout that seamlessly combines comfort and elegance. The main level features an inviting living area, a modern kitchen with a convenient breakfast bar and granite countertops, and a private outdoor space perfect for enjoying the Florida sunshine complete with covered patio, outdoor-access pool bathroom, and glimmering pool. The downstairs bedroom provides flexibility and convenience, while the double primary suites upstairs offer luxurious retreats for relaxation. The second level additionally boasts Jack and Jill bedrooms that are ideal for family or guests. Located in a desirable area, this home offers the perfect blend of comfort and convenience. When you're not at home, take advantage of the vast array of amenities the award-winning Providence Community has to offer: play 18 holes of Michael Dasher-designed Championship golf, join the tennis & pickleball leagues, swim in one of the heated pools, (Olympic-style and resort-style with slides), exercise in the state-of-the-art fitness center, or enjoy a meal in the onsite Blue Heron Grill & Tavern. Also included are sports fields, basketball courts, dog parks, covered playgrounds, miles of walking and jogging trails, all behind 24-hour guarded gates, and just minutes from theme parks and all that Central Florida has to offer! With a LOW $147/mo. HOA and NO CDD FEES, it's no wonder Providence wins the Best Community Grand Award year after year! Don't miss the opportunity to make 2621 Rosemont Circle your new address. Schedule a showing today and experience the best of Florida living! 5 Beds ⋅ 5 Baths ⋅ Rosemont Woods SubDv. ⋅ 33837 Zip Code Versatile Home!! Vacation Rental or Primary Residence allowed! This home is located in the award-winning community of Providence, and offers plenty of room to live, work, and play. Outside, you'll find Mediterranean architecture accentuated by the concrete tile roof. Step inside to discover a spacious layout that seamlessly combines comfort and elegance. The main level features an inviting living area, a modern kitchen with a convenient breakfast bar and granite countertops, and a private outdoor space perfect for enjoying the Florida sunshine complete with covered patio, outdoor-access pool bathroom, and glimmering pool. The downstairs bedroom provides flexibility and convenience, while the double primary suites upstairs offer luxurious retreats for relaxation. The second level additionally boasts Jack and Jill bedrooms that are ideal for family or guests. Located in a desirable area, this home offers the perfect blend of comfort and convenience. When you're not at home, take advantage of the vast array of amenities the award-winning Providence Community has to offer: play 18 holes of Michael Dasher-designed Championship golf, join the tennis & pickleball leagues, swim in one of the heated pools, (Olympic-style and resort-style with slides), exercise in the state-of-the-art fitness center, or enjoy a meal in the onsite Blue Heron Grill & Tavern. Also included are sports fields, basketball courts, dog parks, covered playgrounds, miles of walking and jogging trails, all behind 24-hour guarded gates, and just minutes from theme parks and all that Central Florida has to offer! With a LOW $147/mo. HOA and NO CDD FEES, it's no wonder Providence wins the Best Community Grand Award year after year! Don't miss the opportunity to make 2621 Rosemont Circle your new address. Schedule a showing today and experience the best of Florida living! 2621 Rosemont Circle, Davenport
$402,900 Welcome to James Farms, a new Southern Homes’ community located in Bartow, FL. Homeowners are sure to enjoy this amenity-rich community that will boast a cabana, pool, pickleball and basketball courts, dog park, playground, putting green, dock, and walking trail. With easy access to nearby attractions, residents can also explore the scenic trails and natural beauty of nearby Circle B Bar Reserve, ideal for hiking and wildlife watching. Additionally, downtown Bartow is just around the corner, and is filled with local shops and dining options. James Farms is a wonderful place to live, offering a blend of comfort, convenience, and community spirit. No CDD fees! 4 Beds ⋅ 2 Baths ⋅ James Farms Ph One SubDv. ⋅ 33830 Zip Code Welcome to James Farms, a new Southern Homes’ community located in Bartow, FL. Homeowners are sure to enjoy this amenity-rich community that will boast a cabana, pool, pickleball and basketball courts, dog park, playground, putting green, dock, and walking trail. With easy access to nearby attractions, residents can also explore the scenic trails and natural beauty of nearby Circle B Bar Reserve, ideal for hiking and wildlife watching. Additionally, downtown Bartow is just around the corner, and is filled with local shops and dining options. James Farms is a wonderful place to live, offering a blend of comfort, convenience, and community spirit. No CDD fees! 3432 Blueberry Trail, Bartow
$129,000 Welcome to easy Florida living in the highly sought-after 55+ gated community of Sweetwater Golf & Tennis Club! This beautifully maintained home offers the perfect blend of comfort, convenience, and resort-style amenities. Featuring a spacious open floor plan, generous living areas, and plenty of natural light, this residence is ideal for year-round living or a seasonal retreat. Golf Cart is included! New AC in 2025! New Flooring in 2026! Enjoy relaxing mornings on your screened lanai and take advantage of the community's outstanding amenities, including golf, tennis, pickleball, clubhouse, fitness center, pool, and access to beautiful Lake Henry. Conveniently located near shopping, dining, medical facilities, and Central Florida attractions, this is your opportunity to embrace the active lifestyle you've been dreaming of. Schedule your private showing today! 2 Beds ⋅ 2 Baths ⋅ Sweetwater Golf & Tennis Club SubDv. ⋅ 33844 Zip Code Welcome to easy Florida living in the highly sought-after 55+ gated community of Sweetwater Golf & Tennis Club! This beautifully maintained home offers the perfect blend of comfort, convenience, and resort-style amenities. Featuring a spacious open floor plan, generous living areas, and plenty of natural light, this residence is ideal for year-round living or a seasonal retreat. Golf Cart is included! New AC in 2025! New Flooring in 2026! Enjoy relaxing mornings on your screened lanai and take advantage of the community's outstanding amenities, including golf, tennis, pickleball, clubhouse, fitness center, pool, and access to beautiful Lake Henry. Conveniently located near shopping, dining, medical facilities, and Central Florida attractions, this is your opportunity to embrace the active lifestyle you've been dreaming of. Schedule your private showing today! 236 Ramsgate Way, Haines City
$389,990 Under Construction. Find all the space you need in our two-story Elston II floorplan in Cascades, one of our communities in Davenport, Florida. Inside this 4 bedroom, 2 and half bathroom home, you’ll find 2,260 square feet of comfortable living. The living area is an open concept, where your kitchen blends seamlessly into a spacious great room perfect for everyday living and entertaining. The kitchen features a center island with seating, plentiful cabinetry, quartz countertops, stainless steel appliances and a walk-in pantry which are sure to both turn heads and make meal prep easy. As we head upstairs, you are greeted with a loft area. The primary bedroom is located just off the loft space and includes a spacious walk-in closet as well as ensuite bathroom with double vanity. Three additional bedrooms share a second upstairs bathroom and linen closet for extra storage. Your laundry room is located on the second floor as well. In every bedroom you’ll have carpeted floors and a closet. Whether these rooms become bedrooms, office spaces, or other bonus rooms, there is sure to be comfort. Like all homes in Cascades, the Elston II includes all concrete block and also smart home technology, which allows you to control your home anytime with your smart device while near or away. Contact us today and find your home at Cascades. *Photos are of similar model but not that of the exact house. Pictures, photographs, colors, features, and sizes are for illustration purposes only and will vary from the homes as built. Home and community information including pricing, included features, terms, availability, and amenities are subject to change and prior sale at any time without notice or obligation. Please note that no representations or warranties are made regarding school districts or school assignments; you should conduct your own investigation regarding current and future schools and school boundaries.* 4 Beds ⋅ 3 Baths ⋅ Cascades SubDv. ⋅ 33837 Zip Code Under Construction. Find all the space you need in our two-story Elston II floorplan in Cascades, one of our communities in Davenport, Florida. Inside this 4 bedroom, 2 and half bathroom home, you’ll find 2,260 square feet of comfortable living. The living area is an open concept, where your kitchen blends seamlessly into a spacious great room perfect for everyday living and entertaining. The kitchen features a center island with seating, plentiful cabinetry, quartz countertops, stainless steel appliances and a walk-in pantry which are sure to both turn heads and make meal prep easy. As we head upstairs, you are greeted with a loft area. The primary bedroom is located just off the loft space and includes a spacious walk-in closet as well as ensuite bathroom with double vanity. Three additional bedrooms share a second upstairs bathroom and linen closet for extra storage. Your laundry room is located on the second floor as well. In every bedroom you’ll have carpeted floors and a closet. Whether these rooms become bedrooms, office spaces, or other bonus rooms, there is sure to be comfort. Like all homes in Cascades, the Elston II includes all concrete block and also smart home technology, which allows you to control your home anytime with your smart device while near or away. Contact us today and find your home at Cascades. *Photos are of similar model but not that of the exact house. Pictures, photographs, colors, features, and sizes are for illustration purposes only and will vary from the homes as built. Home and community information including pricing, included features, terms, availability, and amenities are subject to change and prior sale at any time without notice or obligation. Please note that no representations or warranties are made regarding school districts or school assignments; you should conduct your own investigation regarding current and future schools and school boundaries.* 3269 Partington Boulevard, Davenport
$165,000 Move-in ready lakefront manufactured home in the highly desirable 55+ Floral Lakes community in South Bartow. This well-maintained 2-bedroom, 2-bathroom residence offers serene water views and a spacious Trex deck—perfect for grilling, relaxing, and enjoying the peaceful lakefront setting. Inside, the home features a functional and inviting layout with custom built-ins in the dining area, providing both character and convenient storage. Recent upgrades include a new HVAC system and a newer roof, offering peace of mind for years to come. Most furnishings are included, making this an easy transition for seasonal or full-time living. The exterior boasts several valuable improvements, including a newly built private dock, a one-car carport, an attached utility/storage room, and an additional workshop space—ideal for hobbies or extra storage needs. Floral Lakes is a golf cart-friendly community known for its active lifestyle and welcoming atmosphere. Residents enjoy access to a clubhouse, heated pool, shuffleboard courts, putting green, and a variety of organized social activities. Additional community features include a stocked pond with a boat ramp and dock, as well as optional RV storage. Conveniently located in Central Florida, this home provides easy access to major routes connecting Tampa and Orlando, while remaining close to local parks, a public library, civic center, and the charm of historic downtown Bartow. 2 Beds ⋅ 2 Baths ⋅ Floral Lakes SubDv. ⋅ 33830 Zip Code Move-in ready lakefront manufactured home in the highly desirable 55+ Floral Lakes community in South Bartow. This well-maintained 2-bedroom, 2-bathroom residence offers serene water views and a spacious Trex deck—perfect for grilling, relaxing, and enjoying the peaceful lakefront setting. Inside, the home features a functional and inviting layout with custom built-ins in the dining area, providing both character and convenient storage. Recent upgrades include a new HVAC system and a newer roof, offering peace of mind for years to come. Most furnishings are included, making this an easy transition for seasonal or full-time living. The exterior boasts several valuable improvements, including a newly built private dock, a one-car carport, an attached utility/storage room, and an additional workshop space—ideal for hobbies or extra storage needs. Floral Lakes is a golf cart-friendly community known for its active lifestyle and welcoming atmosphere. Residents enjoy access to a clubhouse, heated pool, shuffleboard courts, putting green, and a variety of organized social activities. Additional community features include a stocked pond with a boat ramp and dock, as well as optional RV storage. Conveniently located in Central Florida, this home provides easy access to major routes connecting Tampa and Orlando, while remaining close to local parks, a public library, civic center, and the charm of historic downtown Bartow. 2055 S Floral Avenue Unit 175, Bartow
$184,000 Nestled within the friendly, sought-after 55+ community of Sweetwater Golf and Tennis Club, this beautifully maintained and partially furnished residence offers comfort, style, and peace of mind. Recent updates include a brand-new roof installed on December 30, 2023, fresh interior paint, new carpeting throughout, and updated plumbing with no grey pipes. With no rear neighbors, the property provides a private and relaxing setting with generous living spaces designed for both everyday living and entertaining. Step inside to discover a bright, air-conditioned Florida Room filled with natural light — an ideal flex space that could easily serve as a third bedroom, office, or hobby room. The open flow continues into the expansive living room, creating the perfect atmosphere for hosting guests or enjoying quiet evenings at home. The spacious kitchen is fully equipped with upgraded countertops, abundant cabinetry, and a cozy breakfast area, while the adjoining dining room offers an inviting space for memorable meals and gatherings. Tucked away at the rear of the home, the oversized primary suite features a walk-in closet and a tastefully renovated ensuite bathroom complete with a large walk-in shower, that has 3 shower heads including a rain shower. A comfortable guest bedroom, also with a walk-in closet, and a bright secondary bathroom enhanced by a skylight provide additional comfort for family and visitors alike. A charming sunroom overlooks a peaceful wooded backdrop, offering the perfect place to unwind and enjoy Florida’s beautiful year-round climate. Additional highlights include an inside laundry room, a two-car carport and a storage shed with a workbench. The home is ideally located a short distance from shopping, dining, and grocery stores, as well as has convenient access to I-4, and Central Florida activities and attractions. Residents of Sweetwater Golf and Tennis Club enjoy an impressive selection of resort-style amenities, including a scenic golf course with affordable green fees, picturesque views of Lake Henry, boating and fishing access, a heated swimming pool, hot tub, fitness center, tennis and pickleball courts, shuffleboard, bocce ball, horseshoes, and a vibrant clubhouse featuring a library, billiards room, game room, ballroom, full bar, and regular community events and social activities throughout the year. With an HOA that covers water, sewer, trash service, cable, and WiFi, this exceptional home delivers the perfect combination of convenience, recreation, and carefree Florida living. This is your chance to enjoy the active lifestyle you’ve been dreaming of in one of the area’s most welcoming communities. 2 Beds ⋅ 2 Baths ⋅ Sweetwater Golf & Tennis Club SubDv. ⋅ 33844 Zip Code Nestled within the friendly, sought-after 55+ community of Sweetwater Golf and Tennis Club, this beautifully maintained and partially furnished residence offers comfort, style, and peace of mind. Recent updates include a brand-new roof installed on December 30, 2023, fresh interior paint, new carpeting throughout, and updated plumbing with no grey pipes. With no rear neighbors, the property provides a private and relaxing setting with generous living spaces designed for both everyday living and entertaining. Step inside to discover a bright, air-conditioned Florida Room filled with natural light — an ideal flex space that could easily serve as a third bedroom, office, or hobby room. The open flow continues into the expansive living room, creating the perfect atmosphere for hosting guests or enjoying quiet evenings at home. The spacious kitchen is fully equipped with upgraded countertops, abundant cabinetry, and a cozy breakfast area, while the adjoining dining room offers an inviting space for memorable meals and gatherings. Tucked away at the rear of the home, the oversized primary suite features a walk-in closet and a tastefully renovated ensuite bathroom complete with a large walk-in shower, that has 3 shower heads including a rain shower. A comfortable guest bedroom, also with a walk-in closet, and a bright secondary bathroom enhanced by a skylight provide additional comfort for family and visitors alike. A charming sunroom overlooks a peaceful wooded backdrop, offering the perfect place to unwind and enjoy Florida’s beautiful year-round climate. Additional highlights include an inside laundry room, a two-car carport and a storage shed with a workbench. The home is ideally located a short distance from shopping, dining, and grocery stores, as well as has convenient access to I-4, and Central Florida activities and attractions. Residents of Sweetwater Golf and Tennis Club enjoy an impressive selection of resort-style amenities, including a scenic golf course with affordable green fees, picturesque views of Lake Henry, boating and fishing access, a heated swimming pool, hot tub, fitness center, tennis and pickleball courts, shuffleboard, bocce ball, horseshoes, and a vibrant clubhouse featuring a library, billiards room, game room, ballroom, full bar, and regular community events and social activities throughout the year. With an HOA that covers water, sewer, trash service, cable, and WiFi, this exceptional home delivers the perfect combination of convenience, recreation, and carefree Florida living. This is your chance to enjoy the active lifestyle you’ve been dreaming of in one of the area’s most welcoming communities. 157 Victoria Drive, Haines City
$139,000 SELLER WILL PAY ONE YEAR OF HOA'S WITH PURCHASE OF PROPERTY! Buy the home as is! With a few updates, this home has lots of potential! Another option is lots can be split. Live on one lot & sell or rent other lot! MOTIVATED SELLERS WITH LOTS OF OPTIONS! Welcome to DEER CREEK RV GOLF & COUNTRY CLUB! It’s the perfect time to purchase your new FLORIDA GETAWAY! Whether you are looking for a sunny place to winter or a full-time residency, this two-bedroom, two-bath, well-maintained park model is perfect! Situated on two lots in Osprey Point, this home boasts an open floor plan with living, kitchen & dining room! Sliding doors off the kitchen lead to the Florida Room overlooking the back yard! Beautiful green space with lots of flowering bushes & trees! The large, covered patio/carport is a great place for entertaining with family & friends! There’s plenty of parking for your cars & golf carts plus a shed for storing your golf clubs & toys. You’ll love sipping your coffee or reading your favorite book on the 12 x 12 front deck! The Osprey Point Community Clubhouse, Pool, Hot Tub, Shuffleboard Courts & many activities are just a golf cart ride away! If you love RESORT style living, this is the place for you & perfect for guests! Deer Creek Community also has a MAIN CLUBHOUSE offering a variety of social events throughout the year such as Karaoke, Trivia, Line Dancing, Crafts, Swing Dancing & more! Soak up the sun at Deer Creek’s MAIN pool, cabana & hot tub area! Try water volleyball, pickleball, tennis, shuffleboard or pool aerobics! Love golfing? Check out Deer Creek’s 18 Hole Executive Golf Course Leagues & shopping at the Pro Shop! The Tiki Bar is a great place to meet new friends with occasional live bands & music! The Greenside Grill is perfect for onsite dining! Deer Creek is centrally located in Davenport just 20 minutes from Disney & all the attractions that families enjoy! Hop on your golf cart & ride to many restaurants & shops nearby. Bealls, Marshalls, Target & Star Bucks are in Posner Park less than a mile away! Call today to view this HIDDEN GEM in sunny Florida! Just 1.5 hours to each COAST! A new Publix is opening soon just across the street! Let us show you Deer Creek RV Golf & Country Club today! 2 Beds ⋅ 2 Baths ⋅ Deer Creek Golf & Tennis Rv Resort Ph 03-A SubDv. ⋅ 33837 Zip Code SELLER WILL PAY ONE YEAR OF HOA'S WITH PURCHASE OF PROPERTY! Buy the home as is! With a few updates, this home has lots of potential! Another option is lots can be split. Live on one lot & sell or rent other lot! MOTIVATED SELLERS WITH LOTS OF OPTIONS! Welcome to DEER CREEK RV GOLF & COUNTRY CLUB! It’s the perfect time to purchase your new FLORIDA GETAWAY! Whether you are looking for a sunny place to winter or a full-time residency, this two-bedroom, two-bath, well-maintained park model is perfect! Situated on two lots in Osprey Point, this home boasts an open floor plan with living, kitchen & dining room! Sliding doors off the kitchen lead to the Florida Room overlooking the back yard! Beautiful green space with lots of flowering bushes & trees! The large, covered patio/carport is a great place for entertaining with family & friends! There’s plenty of parking for your cars & golf carts plus a shed for storing your golf clubs & toys. You’ll love sipping your coffee or reading your favorite book on the 12 x 12 front deck! The Osprey Point Community Clubhouse, Pool, Hot Tub, Shuffleboard Courts & many activities are just a golf cart ride away! If you love RESORT style living, this is the place for you & perfect for guests! Deer Creek Community also has a MAIN CLUBHOUSE offering a variety of social events throughout the year such as Karaoke, Trivia, Line Dancing, Crafts, Swing Dancing & more! Soak up the sun at Deer Creek’s MAIN pool, cabana & hot tub area! Try water volleyball, pickleball, tennis, shuffleboard or pool aerobics! Love golfing? Check out Deer Creek’s 18 Hole Executive Golf Course Leagues & shopping at the Pro Shop! The Tiki Bar is a great place to meet new friends with occasional live bands & music! The Greenside Grill is perfect for onsite dining! Deer Creek is centrally located in Davenport just 20 minutes from Disney & all the attractions that families enjoy! Hop on your golf cart & ride to many restaurants & shops nearby. Bealls, Marshalls, Target & Star Bucks are in Posner Park less than a mile away! Call today to view this HIDDEN GEM in sunny Florida! Just 1.5 hours to each COAST! A new Publix is opening soon just across the street! Let us show you Deer Creek RV Golf & Country Club today! 917 St George Drive, Davenport
$375,000 ****** PRIME SHORT-TERM RENTAL NEAR DISNEY AREA - AIRBNB READY & PACKED WITH POTENTIAL ***** One of the highest-rated properties on the resort on Airbnb, with over 60 verified guest reviews and Super Host and rated a Guest Favorite. Experience Luxury Living at The Enclave at Festival! Step into this beautifully furnished 4-bedroom, 3.5-bathroom townhome, offering 1,960 sq. ft. of thoughtfully designed living space in one of the community’s most desirable locations. This home sits on the sought-after internal side of Captiva Drive, gently wrapping around the serene central pond—providing added charm, a peaceful atmosphere, and a sense of privacy rarely found. The open-concept floor plan boasts soaring ceilings and a convenient first-floor master suite. Enjoy effortless indoor-outdoor living with a private screened-in lanai, your own pool, and a builder-upgraded poolside bathroom—perfect for sunny Florida days. Unwind on the comfortable patio furniture, complete with a cozy fire pit for evening relaxation or entertaining under the stars. Upstairs, a second master suite with ensuite bathroom offers flexibility and privacy, while the cleverly enhanced loft area has been transformed into a fun kids’ zone with arcade games. Two additional bedrooms feature playful Mickey and Minions themes, sure to delight guests of all ages. GRANITE COUNTERTOPS & STAINLESS STEEL APPLIANCES, and the home is being sold FULLY FURNISHED, making it move-in or rental-ready from day one. Ideally located just minutes from the world-renowned Walt Disney World® Resort, Champions Gate’s shopping and dining, and top local attractions, The Enclave at Festival is an exclusive community designed for those seeking both comfort and convenience. Residents enjoy access to first-class amenities, including a resort-style pool and splash pad, mini-golf course, arcade, ice cream parlor, on-site restaurant and bar, state-of-the-art fitness center, beach volleyball courts, multiple playgrounds, and scenic walking and biking paths. Recent upgrades include a NEW AC UNIT installed in 2023 and a NEW POOL HEATER added in November 2024, NEW WASHING MACHINE installed August 2025, NEW DRYER installed October 2025, NEW MICROWAVE installed Nov 2025, NEW RANGE OVEN and NEW BBQ GRILL installed Nov 2025 offering peace of mind for years to come. Whether you're seeking a luxurious vacation retreat, a lucrative investment property, or a full-time residence in one of Central Florida's most sought-after locations, this exceptional home checks all the boxes. Move in, relax, and enjoy the Florida lifestyle you’ve been dreaming of! 4 Beds ⋅ 4 Baths ⋅ Festival Ph 1 SubDv. ⋅ 33896 Zip Code ****** PRIME SHORT-TERM RENTAL NEAR DISNEY AREA - AIRBNB READY & PACKED WITH POTENTIAL ***** One of the highest-rated properties on the resort on Airbnb, with over 60 verified guest reviews and Super Host and rated a Guest Favorite. Experience Luxury Living at The Enclave at Festival! Step into this beautifully furnished 4-bedroom, 3.5-bathroom townhome, offering 1,960 sq. ft. of thoughtfully designed living space in one of the community’s most desirable locations. This home sits on the sought-after internal side of Captiva Drive, gently wrapping around the serene central pond—providing added charm, a peaceful atmosphere, and a sense of privacy rarely found. The open-concept floor plan boasts soaring ceilings and a convenient first-floor master suite. Enjoy effortless indoor-outdoor living with a private screened-in lanai, your own pool, and a builder-upgraded poolside bathroom—perfect for sunny Florida days. Unwind on the comfortable patio furniture, complete with a cozy fire pit for evening relaxation or entertaining under the stars. Upstairs, a second master suite with ensuite bathroom offers flexibility and privacy, while the cleverly enhanced loft area has been transformed into a fun kids’ zone with arcade games. Two additional bedrooms feature playful Mickey and Minions themes, sure to delight guests of all ages. GRANITE COUNTERTOPS & STAINLESS STEEL APPLIANCES, and the home is being sold FULLY FURNISHED, making it move-in or rental-ready from day one. Ideally located just minutes from the world-renowned Walt Disney World® Resort, Champions Gate’s shopping and dining, and top local attractions, The Enclave at Festival is an exclusive community designed for those seeking both comfort and convenience. Residents enjoy access to first-class amenities, including a resort-style pool and splash pad, mini-golf course, arcade, ice cream parlor, on-site restaurant and bar, state-of-the-art fitness center, beach volleyball courts, multiple playgrounds, and scenic walking and biking paths. Recent upgrades include a NEW AC UNIT installed in 2023 and a NEW POOL HEATER added in November 2024, NEW WASHING MACHINE installed August 2025, NEW DRYER installed October 2025, NEW MICROWAVE installed Nov 2025, NEW RANGE OVEN and NEW BBQ GRILL installed Nov 2025 offering peace of mind for years to come. Whether you're seeking a luxurious vacation retreat, a lucrative investment property, or a full-time residence in one of Central Florida's most sought-after locations, this exceptional home checks all the boxes. Move in, relax, and enjoy the Florida lifestyle you’ve been dreaming of! 313 Captiva Drive, Davenport
$65,000 BUY THIS BEAUTIFUL 10,036 SQ. FT. LOT IN AN EXCELLENT LOCATION OF POINCIANA WITH A GREEENWAY IN THE REAR OF LOT AND BUILD YOUR DREAM HOME NOW OR WHENEVER YOU ARE READY. THERE IS PLENTY OF ROOM FOR A LARGE SIZE HOME WITH A PORCH, POOL AND STILL HAVE PLENTY OF ROOM FOR GARDENING. POINCIANA IS A COMUNITY LOCATED 50 MINUTES AWAY FROM ORLANDO INTERNATIONAL AIRPORT AND NEXT TO DISNEY'S ATTRACTIONS. SEA WORLD, UNIVERSAL STUDIOS AND ALL OTHER ATTRACTIONS CENTRAL FLORIDA IS FAMOUS FOR ARE ONLT MINUTES AWAY. ENJOY THE ATLANTIC OCEAN BEACHES LIKE DAYTONA BEACH, COCOA BEACH, MELBOURNE BEACH, NEW SMYRNA BEACH, ETC. OR IF YOU PREFER THE GULF OF MEXICO BEACHES LIKE ST. PETE'S BEACH, CLEARWATER BEACH, ANAMARIA ISLAND, REDINGTON BEACH, SARASOTA BEACH, ETC. POINCIANA HAS ITS OWN SCHOOLS, VALENCIA COMMUNITY COLLEGE. POINCIANA HAS PARKS, DOG PARKS, PLAYGROUNDS, BASKETBALL COURTS, GOLF, BASEBALL, TENIS, SOFTBALL, FOOTBALL, SOCCER, RACKETBALL, FISHING, SWIMMING POOLS, SHUFFLEBOARD, FITNESS TRAILS, ETC. THERE ARE SHOPPING CENTERS, SUPERMARKETS, DRUGSTORES, LIBRARY, HOSPITALS, MEDICAL OFFICES AND ALL SUPPORTING MEDICAL SERVICES. YOU CAN BE AS ACTIVE AS YOU WANT, OR JUST RELAX, POINCIANA HAS IT ALL FOR EVERYONE. COME, BUY THIS LOT AND BUILD YOUR HOME NOW OR WHENEVER YOU ARE READY. GIVE US A CALL AND WE WILL BE GLAD TO SHOW IT TO YOU AND ANSWER ANY QUESTIONS YOU MAY HAVE. Poinciana Nbrhd 06 South Village 03 SubDv. ⋅ 34759 Zip Code BUY THIS BEAUTIFUL 10,036 SQ. FT. LOT IN AN EXCELLENT LOCATION OF POINCIANA WITH A GREEENWAY IN THE REAR OF LOT AND BUILD YOUR DREAM HOME NOW OR WHENEVER YOU ARE READY. THERE IS PLENTY OF ROOM FOR A LARGE SIZE HOME WITH A PORCH, POOL AND STILL HAVE PLENTY OF ROOM FOR GARDENING. POINCIANA IS A COMUNITY LOCATED 50 MINUTES AWAY FROM ORLANDO INTERNATIONAL AIRPORT AND NEXT TO DISNEY'S ATTRACTIONS. SEA WORLD, UNIVERSAL STUDIOS AND ALL OTHER ATTRACTIONS CENTRAL FLORIDA IS FAMOUS FOR ARE ONLT MINUTES AWAY. ENJOY THE ATLANTIC OCEAN BEACHES LIKE DAYTONA BEACH, COCOA BEACH, MELBOURNE BEACH, NEW SMYRNA BEACH, ETC. OR IF YOU PREFER THE GULF OF MEXICO BEACHES LIKE ST. PETE'S BEACH, CLEARWATER BEACH, ANAMARIA ISLAND, REDINGTON BEACH, SARASOTA BEACH, ETC. POINCIANA HAS ITS OWN SCHOOLS, VALENCIA COMMUNITY COLLEGE. POINCIANA HAS PARKS, DOG PARKS, PLAYGROUNDS, BASKETBALL COURTS, GOLF, BASEBALL, TENIS, SOFTBALL, FOOTBALL, SOCCER, RACKETBALL, FISHING, SWIMMING POOLS, SHUFFLEBOARD, FITNESS TRAILS, ETC. THERE ARE SHOPPING CENTERS, SUPERMARKETS, DRUGSTORES, LIBRARY, HOSPITALS, MEDICAL OFFICES AND ALL SUPPORTING MEDICAL SERVICES. YOU CAN BE AS ACTIVE AS YOU WANT, OR JUST RELAX, POINCIANA HAS IT ALL FOR EVERYONE. COME, BUY THIS LOT AND BUILD YOUR HOME NOW OR WHENEVER YOU ARE READY. GIVE US A CALL AND WE WILL BE GLAD TO SHOW IT TO YOU AND ANSWER ANY QUESTIONS YOU MAY HAVE. 1409 Teal Drive, Kissimmee
$310,000 Experience the "WOW-Factor" with this beautiful two-story Atlanta Plan in Haines City’s Lawsons Dunes. This 4-bedroom, 2.5-bath home features an open-concept great room and a gourmet kitchen equipped with a large island, solid surface countertops, and a generous pantry. The main floor offers seamless outdoor access to a covered lanai, while the second level hosts a versatile loft, convenient laundry, and a luxurious owner’s retreat featuring a dual vanity and oversized walk-in shower. This residence is minutes from Lake Marion, the local Aquatic Center, and premier shopping. Schedule your appointment today to see this move-in-ready masterpiece. 4 Beds ⋅ 3 Baths ⋅ Lawson Dunes 40'S SubDv. ⋅ 33844 Zip Code Experience the "WOW-Factor" with this beautiful two-story Atlanta Plan in Haines City’s Lawsons Dunes. This 4-bedroom, 2.5-bath home features an open-concept great room and a gourmet kitchen equipped with a large island, solid surface countertops, and a generous pantry. The main floor offers seamless outdoor access to a covered lanai, while the second level hosts a versatile loft, convenient laundry, and a luxurious owner’s retreat featuring a dual vanity and oversized walk-in shower. This residence is minutes from Lake Marion, the local Aquatic Center, and premier shopping. Schedule your appointment today to see this move-in-ready masterpiece. 441 Sandbar Lane, Haines City
$353,900 Under Construction. Find all the space you need in our two-story Elston II floorplan in Crosswinds, one of our communities in Haines City, Florida. Inside this 4 bedroom, 2 and half bathroom home, you’ll find 2,305 square feet of comfortable living. The living area is an open concept, where your kitchen blends seamlessly into a spacious great room perfect for everyday living and entertaining. The kitchen features a center island with seating, plentiful cabinetry, quartz countertops, stainless steel appliances and a walk-in pantry which are sure to both turn heads and make meal prep easy. As we head upstairs, you are greeted with a loft area. The primary bedroom is located just off the loft space and includes a spacious walk-in closet as well as ensuite bathroom with double vanity. Three additional bedrooms share a second upstairs bathroom and linen closet for extra storage. Your laundry room is located on the second floor as well. In every bedroom you’ll have carpeted floors and a closet. Whether these rooms become bedrooms, office spaces, or other bonus rooms, there is sure to be comfort. Like all homes in Crosswinds, the Elston II includes all concrete block and also smart home technology, which allows you to control your home anytime with your smart device while near or away. Contact us today and find your home at Crosswinds. 4 Beds ⋅ 3 Baths ⋅ Crosswinds East SubDv. ⋅ 33844 Zip Code Under Construction. Find all the space you need in our two-story Elston II floorplan in Crosswinds, one of our communities in Haines City, Florida. Inside this 4 bedroom, 2 and half bathroom home, you’ll find 2,305 square feet of comfortable living. The living area is an open concept, where your kitchen blends seamlessly into a spacious great room perfect for everyday living and entertaining. The kitchen features a center island with seating, plentiful cabinetry, quartz countertops, stainless steel appliances and a walk-in pantry which are sure to both turn heads and make meal prep easy. As we head upstairs, you are greeted with a loft area. The primary bedroom is located just off the loft space and includes a spacious walk-in closet as well as ensuite bathroom with double vanity. Three additional bedrooms share a second upstairs bathroom and linen closet for extra storage. Your laundry room is located on the second floor as well. In every bedroom you’ll have carpeted floors and a closet. Whether these rooms become bedrooms, office spaces, or other bonus rooms, there is sure to be comfort. Like all homes in Crosswinds, the Elston II includes all concrete block and also smart home technology, which allows you to control your home anytime with your smart device while near or away. Contact us today and find your home at Crosswinds. 5721 Somerset Drive, Haines City
$263,900 A DREAMERS DELIGHT! This lovely, spacious and light and bright 2BR/2BA home with an open floor plan is located in The HIDDEN JEWEL, Lake Henry Estates, an Active 55+ Gated and Resident Owned Community with so much to offer! As you approach the home, note the WIDE & attractive paver driveway with room for parking and the inviting front patio area! Sit a while and enjoy talking with neighbors as they stroll by! The screened front entry offers a place to sit while enjoying that morning cup of coffee or tea while listening to the birds sing. Note the beautiful front entry door that has leaded and beveled glass as you enter the home. Attractive laminate flooring and a light wall paint color provide an easy backdrop for decorating. This "Barbados" style home has an open and very appealing floor plan . The kitchen has wood cabinetry with lower cabinet pullouts, plenty of counter top space, deluxe stainless steel appliances, SS sink with updated faucet, pantry closet and a breakfast bar. The adjoining dining area features 2 closets! The spacious great room with vaulted ceiling leads to a multipurpose Florida room! Step outside the Florida room and there is a large patio area to enjoy! There are actually two bedroom suites in this home. The primary ensuite bathroom has dual sinks and has been updated with a gorgeous walk in shower! Sliding screen garage doors allow for air flow throughout the garage!Updates include the following: new AC/Heat system fall 2025; upper breakfast bar cabinetry and dated drop kitchen ceiling removed and spot lighting installed; exterior repainted 2024; paver driveway/patio area resealed 2024; attractive laminate flooring installed 2023; roof replaced 2020; paver driveway and patio area installed 2020; dual pane energy efficient windows installed throughout; and more!!! The seller will assign the buyer one voting share in the Sweetwater East Investment Co after closing. The monthly maintenance fee includes 8000 gallons of water, sewer, internet, cable TV, & use/care of most amenities. Trash removal is included in your taxes. Community amenities include a 12,000 SF clubhouse w/library, pub, ballroom, gym & billiards room; social activities; 9-hole executive golf course; heated pool & spa; tennis, pickle ball & shuffleboard courts; WOODWORKING SHOP; RV STORAGE; & BOAT DOCKAGE. This conveniently located community is close to shopping, medical clinics, hospitals, HWY 27 and I-4! Easy access to Tampa, Orlando, beaches & area attractions. 55+ COMMUNITY, (MINIMUM AGE 40). MAY HAVE 2 PETS UP TO 20# EACH. $300 ONE-TIME FEE FOR NEW RESIDENTS. All information and measurements are believed to be accurate but not guaranteed and should be verified by the buyer. 2 Beds ⋅ 2 Baths ⋅ Sweetwater Golf & Tennis Club Add 02 SubDv. ⋅ 33844 Zip Code A DREAMERS DELIGHT! This lovely, spacious and light and bright 2BR/2BA home with an open floor plan is located in The HIDDEN JEWEL, Lake Henry Estates, an Active 55+ Gated and Resident Owned Community with so much to offer! As you approach the home, note the WIDE & attractive paver driveway with room for parking and the inviting front patio area! Sit a while and enjoy talking with neighbors as they stroll by! The screened front entry offers a place to sit while enjoying that morning cup of coffee or tea while listening to the birds sing. Note the beautiful front entry door that has leaded and beveled glass as you enter the home. Attractive laminate flooring and a light wall paint color provide an easy backdrop for decorating. This "Barbados" style home has an open and very appealing floor plan . The kitchen has wood cabinetry with lower cabinet pullouts, plenty of counter top space, deluxe stainless steel appliances, SS sink with updated faucet, pantry closet and a breakfast bar. The adjoining dining area features 2 closets! The spacious great room with vaulted ceiling leads to a multipurpose Florida room! Step outside the Florida room and there is a large patio area to enjoy! There are actually two bedroom suites in this home. The primary ensuite bathroom has dual sinks and has been updated with a gorgeous walk in shower! Sliding screen garage doors allow for air flow throughout the garage!Updates include the following: new AC/Heat system fall 2025; upper breakfast bar cabinetry and dated drop kitchen ceiling removed and spot lighting installed; exterior repainted 2024; paver driveway/patio area resealed 2024; attractive laminate flooring installed 2023; roof replaced 2020; paver driveway and patio area installed 2020; dual pane energy efficient windows installed throughout; and more!!! The seller will assign the buyer one voting share in the Sweetwater East Investment Co after closing. The monthly maintenance fee includes 8000 gallons of water, sewer, internet, cable TV, & use/care of most amenities. Trash removal is included in your taxes. Community amenities include a 12,000 SF clubhouse w/library, pub, ballroom, gym & billiards room; social activities; 9-hole executive golf course; heated pool & spa; tennis, pickle ball & shuffleboard courts; WOODWORKING SHOP; RV STORAGE; & BOAT DOCKAGE. This conveniently located community is close to shopping, medical clinics, hospitals, HWY 27 and I-4! Easy access to Tampa, Orlando, beaches & area attractions. 55+ COMMUNITY, (MINIMUM AGE 40). MAY HAVE 2 PETS UP TO 20# EACH. $300 ONE-TIME FEE FOR NEW RESIDENTS. All information and measurements are believed to be accurate but not guaranteed and should be verified by the buyer. 510 Eastlake Dr, Haines City
$398,000 This truly unique property at 5536 Keaton Springs Drive in Lakeland, Florida offers a rare combination of thoughtful design, flexibility, and expansive living space. Featuring two bedrooms with an EXPANSIVE main living area perfect for entertaining, this home was intentionally designed with ADA adaptations to comfortably accommodate wheelchair use, including extra-wide doorways and a fully accessible primary bathroom with a ZERO-entry shower and open sink access. For those needing additional space, the option to easily add walls for a third bedroom makes this home incredibly versatile. The open-concept layout is enhanced by beautiful wood plank flooring throughout, with carpet only in the second bedroom for added comfort. The kitchen provides ample cabinet space, and the home also includes a two-car garage for added convenience. Step outside to enjoy a large screened-in lanai spanning the entire back of the home, overlooking a fully fenced yard on an extended lot, offering privacy and plenty of room to relax or entertain - It will be hard to find a larger back enclosed lanai! With a spacious walk-in closet, modern features like a Ring doorbell, and a layout that blends accessibility with style, this home is not just move-in ready—it’s truly one-of-a-kind! 2 Beds ⋅ 2 Baths ⋅ Riverstone Ph 1 SubDv. ⋅ 33811 Zip Code This truly unique property at 5536 Keaton Springs Drive in Lakeland, Florida offers a rare combination of thoughtful design, flexibility, and expansive living space. Featuring two bedrooms with an EXPANSIVE main living area perfect for entertaining, this home was intentionally designed with ADA adaptations to comfortably accommodate wheelchair use, including extra-wide doorways and a fully accessible primary bathroom with a ZERO-entry shower and open sink access. For those needing additional space, the option to easily add walls for a third bedroom makes this home incredibly versatile. The open-concept layout is enhanced by beautiful wood plank flooring throughout, with carpet only in the second bedroom for added comfort. The kitchen provides ample cabinet space, and the home also includes a two-car garage for added convenience. Step outside to enjoy a large screened-in lanai spanning the entire back of the home, overlooking a fully fenced yard on an extended lot, offering privacy and plenty of room to relax or entertain - It will be hard to find a larger back enclosed lanai! With a spacious walk-in closet, modern features like a Ring doorbell, and a layout that blends accessibility with style, this home is not just move-in ready—it’s truly one-of-a-kind! 5536 Keaton Springs Drive, Lakeland
$134,000 Welcome to this charming 2 bedroom, 2 bath villa located in the heart of Poinciana! Nestled in a gated community, this property offers the perfect blend of comfort, convenience, & lifestyle. Residents enjoy access to fantastic amenities including two community pools, tennis courts, shuffleboard, and private access to Lake Marion, ideal for relaxing or enjoying the outdoors. This villa is perfectly suited for a variety of buyers, whether you're a first-time homebuyer, looking for a seasonal getaway, or seeking a strong investment opportunity. Short-term rentals, including Airbnb, are allowed, making this an excellent option for generating income and maximizing ROI. Situated in a quiet location yet just a short drive to Central Florida’s world-renowned theme parks, shopping, and dining, this property offers both tranquility and accessibility. Priced right and incredibly affordable, this opportunity you don’t want to miss. Live here year-round, vacation in style, or invest with confidence, this one checks all the boxes! Live here year-round, vacation in style, or invest with confidence—this one checks all the boxes! 2 Beds ⋅ 2 Baths ⋅ Lake Marion Golf Resort SubDv. ⋅ 34759 Zip Code Welcome to this charming 2 bedroom, 2 bath villa located in the heart of Poinciana! Nestled in a gated community, this property offers the perfect blend of comfort, convenience, & lifestyle. Residents enjoy access to fantastic amenities including two community pools, tennis courts, shuffleboard, and private access to Lake Marion, ideal for relaxing or enjoying the outdoors. This villa is perfectly suited for a variety of buyers, whether you're a first-time homebuyer, looking for a seasonal getaway, or seeking a strong investment opportunity. Short-term rentals, including Airbnb, are allowed, making this an excellent option for generating income and maximizing ROI. Situated in a quiet location yet just a short drive to Central Florida’s world-renowned theme parks, shopping, and dining, this property offers both tranquility and accessibility. Priced right and incredibly affordable, this opportunity you don’t want to miss. Live here year-round, vacation in style, or invest with confidence, this one checks all the boxes! Live here year-round, vacation in style, or invest with confidence—this one checks all the boxes! 699 Lake Marion Golf Resort, Kissimmee
$75,000 Step into worry-free, resort-style living in this beautifully updated 2-bedroom home in Outdoor Resorts at Orlando, now expanded to a spacious 724 sq ft double-wide layout with a bright front sunroom and covered carport. Recent big-ticket upgrades—including newer A/C and roof (approx. 5 years), updated electrical and plumbing (approx. 4 years), and replacement windows throughout (2002). Inside, the thoughtful addition transforms the original park model into a true double-wide, giving you two comfortable bedrooms, one well-appointed bathroom, and generous open living space that feels much larger than the square footage suggests. The front sunroom provides a light-filled extra living area for morning coffee, hobbies, or entertaining. All of this is tucked within a gated, amenity-rich 55+ community just minutes from Disney and Central Florida’s world-class attractions, offering pools, golf, activities, and a welcoming neighborhood atmosphere. This is the ideal low-maintenance home base for snowbirds or full-time residents who want updated systems, expanded living space, and modern comfort in a prime location. Outdoor Resorts at Orlando lives up to its name with an impressive lineup of amenities that make every day feel like vacation. • Lake Davenport access with private boat ramp, dock, and waterfront views, perfect for boating, fishing, and sunset strolls. • FREE 9-hole par-3 golf course, plus tennis and pickleball courts, shuffleboard, horseshoes, and multiple community recreation areas. • Two heated swimming pools, clubhouse with organized activities, library, Wi Fi, and social events that make it easy to meet new friends and stay active. This is a true low-maintenance lifestyle community, where many of the basics are taken care of for you. • Gated, guard-secured 55+ community for added peace of mind. • Golf carts welcomed, with internal streets and easy access to all amenities without ever starting your car. Call now to schedule a showing! 2 Beds ⋅ 1 Baths ⋅ Outdoor Resorts America SubDv. ⋅ 34714 Zip Code Step into worry-free, resort-style living in this beautifully updated 2-bedroom home in Outdoor Resorts at Orlando, now expanded to a spacious 724 sq ft double-wide layout with a bright front sunroom and covered carport. Recent big-ticket upgrades—including newer A/C and roof (approx. 5 years), updated electrical and plumbing (approx. 4 years), and replacement windows throughout (2002). Inside, the thoughtful addition transforms the original park model into a true double-wide, giving you two comfortable bedrooms, one well-appointed bathroom, and generous open living space that feels much larger than the square footage suggests. The front sunroom provides a light-filled extra living area for morning coffee, hobbies, or entertaining. All of this is tucked within a gated, amenity-rich 55+ community just minutes from Disney and Central Florida’s world-class attractions, offering pools, golf, activities, and a welcoming neighborhood atmosphere. This is the ideal low-maintenance home base for snowbirds or full-time residents who want updated systems, expanded living space, and modern comfort in a prime location. Outdoor Resorts at Orlando lives up to its name with an impressive lineup of amenities that make every day feel like vacation. • Lake Davenport access with private boat ramp, dock, and waterfront views, perfect for boating, fishing, and sunset strolls. • FREE 9-hole par-3 golf course, plus tennis and pickleball courts, shuffleboard, horseshoes, and multiple community recreation areas. • Two heated swimming pools, clubhouse with organized activities, library, Wi Fi, and social events that make it easy to meet new friends and stay active. This is a true low-maintenance lifestyle community, where many of the basics are taken care of for you. • Gated, guard-secured 55+ community for added peace of mind. • Golf carts welcomed, with internal streets and easy access to all amenities without ever starting your car. Call now to schedule a showing! 9000 Us Highway 192 Unit 650, Clermont
$409,999 Welcome to this 3 bedroom 2.5 bath townhome located within one of the most Prestige's communities in Providence Golf and Country Club. The Country Club features an 18-hole designer golf course by Michael Dasher, all sorts of wonderful amenities including a Resort Style Pool & an Olympic Pool, a Playground, Tennis courts, a Full service restaurant and bar and so much more. The community itself is within close proximity to Disney! What more could you ask for? The Multi Award winning Builder spared no expense when building these Luxurious townhomes that have a Modern contemporary Swedish design. As you enter the home you are greeted with Upgraded vinyl wood flooring, a Luxury lighting package throughout, waterfall countertops in the kitchen, Built-in appliance package all in an open floorplan which allows for an easy entertainment space with your family and friends. You will also find a half bath on the 1st floor and off the dining area. The second floor features a spacious Loft area, Master bedroom and ensuite complete with soaking tub and large glass enclosed shower. Also with your very own private balcony. 2 more spacious bedrooms with a shared bathroom are located across the hall with one of them having a private balcony as well. The laundry room is upstairs complete with washer dryer and laundry tub. The home has a 2 car garage as well as ample driveway parking. Walk to the community pool and clubhouse just down the street. The home has recently been remodeled with brand new flooring and fresh paint throughout! Ready for immediate occupancy, why not call it HOME today! 3 Beds ⋅ 3 Baths ⋅ Fairway Villas-Ph 2 SubDv. ⋅ 33837 Zip Code Welcome to this 3 bedroom 2.5 bath townhome located within one of the most Prestige's communities in Providence Golf and Country Club. The Country Club features an 18-hole designer golf course by Michael Dasher, all sorts of wonderful amenities including a Resort Style Pool & an Olympic Pool, a Playground, Tennis courts, a Full service restaurant and bar and so much more. The community itself is within close proximity to Disney! What more could you ask for? The Multi Award winning Builder spared no expense when building these Luxurious townhomes that have a Modern contemporary Swedish design. As you enter the home you are greeted with Upgraded vinyl wood flooring, a Luxury lighting package throughout, waterfall countertops in the kitchen, Built-in appliance package all in an open floorplan which allows for an easy entertainment space with your family and friends. You will also find a half bath on the 1st floor and off the dining area. The second floor features a spacious Loft area, Master bedroom and ensuite complete with soaking tub and large glass enclosed shower. Also with your very own private balcony. 2 more spacious bedrooms with a shared bathroom are located across the hall with one of them having a private balcony as well. The laundry room is upstairs complete with washer dryer and laundry tub. The home has a 2 car garage as well as ample driveway parking. Walk to the community pool and clubhouse just down the street. The home has recently been remodeled with brand new flooring and fresh paint throughout! Ready for immediate occupancy, why not call it HOME today! 1935 Greenbriar Terrace, Davenport