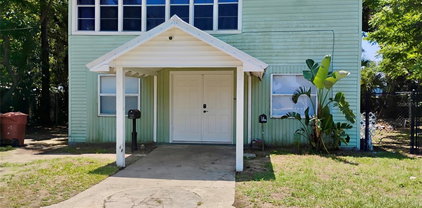
$340,000 EXCEPTIONAL INVESTMENT OPPORTUNITY IN THE HIGHLY DESIRABLE ISLAND CLUB WEST COMMUNITY! This unique property offers two separate living spaces under one roof, making it ideal for short-term rentals, long-term rentals, multi-generational living, or owner-occupants seeking additional income potential. Fully renovated and sold fully furnished, the home features two brand-new kitchens, new stainless steel appliances, and a new water heater. Designed to comfortably accommodate up to 10 guests, this property is perfectly positioned for vacation rental success. The seller already has scheduled Airbnb bookings in place and is willing to transfer future reservations to the new owner, providing immediate income potential from day one. The property offers a total of 4 bedrooms and 3 bathrooms and is thoughtfully configured to maximize flexibility and rental income. The main residence features 3 bedrooms and 2 bathrooms with an open-concept living and dining area filled with natural light. Sliding glass doors provide beautiful views of the pond and community grounds. The spacious primary suite boasts 10-foot ceilings, two walk-in closets, a large walk-in shower, and a skylight that enhances the bright and airy atmosphere. Enjoy relaxing mornings and breathtaking evening sunsets from the private patio overlooking the water. The attached studio/in-law suite offers complete privacy with its own separate entrance, full kitchen, and full bathroom, making it perfect for guests, extended family, or an additional rental opportunity. Located just minutes from Walt Disney World Resort, major attractions, shopping, dining, entertainment, and major highways, this property benefits from strong rental demand year-round. Resort-style community amenities include a swimming pool, hot tub, clubhouse, tennis courts, basketball court, volleyball court, and playground. Whether you're looking for a primary residence, vacation home, or turnkey income-producing investment, this rare property offers endless possibilities in one of Central Florida's most sought-after vacation rental communities. 4 Beds ⋅ 3 Baths ⋅ Island Club West Ph 02 SubDv. ⋅ 33897 Zip Code EXCEPTIONAL INVESTMENT OPPORTUNITY IN THE HIGHLY DESIRABLE ISLAND CLUB WEST COMMUNITY! This unique property offers two separate living spaces under one roof, making it ideal for short-term rentals, long-term rentals, multi-generational living, or owner-occupants seeking additional income potential. Fully renovated and sold fully furnished, the home features two brand-new kitchens, new stainless steel appliances, and a new water heater. Designed to comfortably accommodate up to 10 guests, this property is perfectly positioned for vacation rental success. The seller already has scheduled Airbnb bookings in place and is willing to transfer future reservations to the new owner, providing immediate income potential from day one. The property offers a total of 4 bedrooms and 3 bathrooms and is thoughtfully configured to maximize flexibility and rental income. The main residence features 3 bedrooms and 2 bathrooms with an open-concept living and dining area filled with natural light. Sliding glass doors provide beautiful views of the pond and community grounds. The spacious primary suite boasts 10-foot ceilings, two walk-in closets, a large walk-in shower, and a skylight that enhances the bright and airy atmosphere. Enjoy relaxing mornings and breathtaking evening sunsets from the private patio overlooking the water. The attached studio/in-law suite offers complete privacy with its own separate entrance, full kitchen, and full bathroom, making it perfect for guests, extended family, or an additional rental opportunity. Located just minutes from Walt Disney World Resort, major attractions, shopping, dining, entertainment, and major highways, this property benefits from strong rental demand year-round. Resort-style community amenities include a swimming pool, hot tub, clubhouse, tennis courts, basketball court, volleyball court, and playground. Whether you're looking for a primary residence, vacation home, or turnkey income-producing investment, this rare property offers endless possibilities in one of Central Florida's most sought-after vacation rental communities. 668 Caribbean Drive, Davenport
$300,000 Welcome to 1767 Wooden St, a BEAUTIFULLY UPGRADED and IMMACULATELY MAINTAINED townhome that perfectly combines style, comfort, durability, and convenience. This MOVE-IN READY home showcases BEAUTIFUL UPGRADES throughout, creating a modern and inviting atmosphere from the moment you walk through the door. Pride of ownership is evident in every detail, making this property truly stand out. Built with FULL BLOCK CONSTRUCTION FROM TOP TO BOTTOM, this home offers exceptional durability, energy efficiency, and peace of mind. The spacious and functional floor plan provides comfortable living spaces ideal for both everyday living and entertaining. One of the home's standout features is the CUSTOM HOME GYM located in the garage, offering the convenience of working out without ever leaving home. Residents enjoy access to RESORT-STYLE COMMUNITY AMENITIES, including a COMMUNITY POOL and FITNESS CENTER, allowing you to enjoy the Florida lifestyle year-round. Ideally located just minutes from POSNER PARK, you'll have access to SHOPPING, DINING, ENTERTAINMENT, FITNESS CENTERS, MEDICAL FACILITIES, and everyday conveniences right at your fingertips. With quick access to I-4, commuting to Orlando, ChampionsGate, Celebration, Disney, and other major Central Florida destinations is effortless. Whether you're looking for a primary residence, vacation home, or investment opportunity, this BEAUTIFULLY UPGRADED, FULL BLOCK, MOVE-IN READY townhome offers an incredible combination of LOCATION, CONDITION, and VALUE. Don't miss your opportunity to own this exceptional home in one of Davenport's most convenient locations. Schedule your private showing today! 3 Beds ⋅ 3 Baths ⋅ Brentwood Townhomes SubDv. ⋅ 33837 Zip Code Welcome to 1767 Wooden St, a BEAUTIFULLY UPGRADED and IMMACULATELY MAINTAINED townhome that perfectly combines style, comfort, durability, and convenience. This MOVE-IN READY home showcases BEAUTIFUL UPGRADES throughout, creating a modern and inviting atmosphere from the moment you walk through the door. Pride of ownership is evident in every detail, making this property truly stand out. Built with FULL BLOCK CONSTRUCTION FROM TOP TO BOTTOM, this home offers exceptional durability, energy efficiency, and peace of mind. The spacious and functional floor plan provides comfortable living spaces ideal for both everyday living and entertaining. One of the home's standout features is the CUSTOM HOME GYM located in the garage, offering the convenience of working out without ever leaving home. Residents enjoy access to RESORT-STYLE COMMUNITY AMENITIES, including a COMMUNITY POOL and FITNESS CENTER, allowing you to enjoy the Florida lifestyle year-round. Ideally located just minutes from POSNER PARK, you'll have access to SHOPPING, DINING, ENTERTAINMENT, FITNESS CENTERS, MEDICAL FACILITIES, and everyday conveniences right at your fingertips. With quick access to I-4, commuting to Orlando, ChampionsGate, Celebration, Disney, and other major Central Florida destinations is effortless. Whether you're looking for a primary residence, vacation home, or investment opportunity, this BEAUTIFULLY UPGRADED, FULL BLOCK, MOVE-IN READY townhome offers an incredible combination of LOCATION, CONDITION, and VALUE. Don't miss your opportunity to own this exceptional home in one of Davenport's most convenient locations. Schedule your private showing today! 1767 Wooden Street, Davenport
$339,999 Virtually Staged. Why wait to build when you can own this like-new, never-occupied former model home, meticulously maintained and thoughtfully designed to blend modern style with everyday comfort. The main level showcases a bright, open-concept floor plan where the spacious family room, dining area, and gourmet kitchen flow seamlessly together—creating the perfect setting for both daily living and entertaining. The chef-inspired kitchen features a large center island, 42-inch upper cabinets, quartz countertops, stainless steel appliances, and a spacious pantry. Step outside to the rear patio, where a partially fenced backyard provides the perfect canvas to create your own private outdoor oasis for relaxing, entertaining, or future enhancements. Upstairs, a centrally located loft offers versatile living space ideal for a media room, home office, or play area. Three generously sized secondary bedrooms share a well-appointed guest bathroom, providing plenty of room for family and guests. The private owner's suite serves as a peaceful retreat, complete with a spa-inspired en-suite bathroom featuring a dual-sink vanity, oversized walk-in shower, and an expansive walk-in closet. Located within the highly desirable Ranches at Lake McLeod community, residents enjoy an array of resort-style amenities, including a community swimming pool, playground, park, and dedicated dog park. Ideally positioned near Eagle Lake and just minutes from Winter Haven, the community offers convenient access to shopping, dining, outdoor recreation, and popular attractions including Chain of Lakes Sports Complex, LEGOLAND Florida Resort, Lake Ned, and the vibrant downtown Winter Haven district—making this an exceptional place to call home. 4 Beds ⋅ 2 Baths ⋅ Ranches/Lk Mcleod I SubDv. ⋅ 33839 Zip Code Virtually Staged. Why wait to build when you can own this like-new, never-occupied former model home, meticulously maintained and thoughtfully designed to blend modern style with everyday comfort. The main level showcases a bright, open-concept floor plan where the spacious family room, dining area, and gourmet kitchen flow seamlessly together—creating the perfect setting for both daily living and entertaining. The chef-inspired kitchen features a large center island, 42-inch upper cabinets, quartz countertops, stainless steel appliances, and a spacious pantry. Step outside to the rear patio, where a partially fenced backyard provides the perfect canvas to create your own private outdoor oasis for relaxing, entertaining, or future enhancements. Upstairs, a centrally located loft offers versatile living space ideal for a media room, home office, or play area. Three generously sized secondary bedrooms share a well-appointed guest bathroom, providing plenty of room for family and guests. The private owner's suite serves as a peaceful retreat, complete with a spa-inspired en-suite bathroom featuring a dual-sink vanity, oversized walk-in shower, and an expansive walk-in closet. Located within the highly desirable Ranches at Lake McLeod community, residents enjoy an array of resort-style amenities, including a community swimming pool, playground, park, and dedicated dog park. Ideally positioned near Eagle Lake and just minutes from Winter Haven, the community offers convenient access to shopping, dining, outdoor recreation, and popular attractions including Chain of Lakes Sports Complex, LEGOLAND Florida Resort, Lake Ned, and the vibrant downtown Winter Haven district—making this an exceptional place to call home. 809 Timberland Drive, Eagle Lake
$261,900 Under Construction. Introducing the Pearson – where modern elegance meets everyday functionality in this stylish townhome. Located in Hawthorne Ranch in Lakeland, Florida. Step into sophistication as you enter through the one-car garage into a spacious and welcoming abode with 1,463 square feet. The heart of the home, a sprawling living space, beckons with its ample room and abundant natural light. Whether entertaining guests or enjoying a quiet night in, this versatile area adapts effortlessly to your lifestyle needs. Adjacent to the living space lies the dining nook and gourmet kitchen, a chef's delight adorned with sleek cabinetry, premium stainless-steel appliances, and a stunning center island. Gather around the island for casual meals or culinary adventures, as the kitchen effortlessly blends style with functionality. Upstairs, three comfortable bedrooms await, providing space for rest and relaxation. The primary bedroom offers a peaceful retreat, complete with a walk-in closet and a luxurious ensuite bath featuring dual sinks, and walk-in shower. With 2 1/2 baths throughout the home, convenience is never far away. Whether getting ready for the day or unwinding in the evening, you'll appreciate the thoughtful design and attention to detail in every corner of the Pearson. Like all homes in Hawthorne Ranch, the Pearson includes all concrete block and also smart home technology, which allows you to control your home anytime with your smart device while near or away. Experience the ultimate in modern living with this thoughtfully designed townhome, where comfort and style converge to create the perfect sanctuary for you and your loved ones. Welcome home to the Pearson – where every day is an invitation to live life to the fullest. Schedule a tour today in Hawthorne Ranch. *Photos are of similar model but not that of the exact house. Pictures, photographs, colors, features, and sizes are for illustration purposes only and will vary from the homes as built. Home and community information including pricing, included features, terms, availability, and amenities are subject to change and prior sale at any time without notice or obligation. Please note that no representations or warranties are made regarding school districts or school assignments; you should conduct your own investigation regarding current and future schools and school boundaries.* 3 Beds ⋅ 3 Baths ⋅ Hawthorne Ranch SubDv. ⋅ 33811 Zip Code Under Construction. Introducing the Pearson – where modern elegance meets everyday functionality in this stylish townhome. Located in Hawthorne Ranch in Lakeland, Florida. Step into sophistication as you enter through the one-car garage into a spacious and welcoming abode with 1,463 square feet. The heart of the home, a sprawling living space, beckons with its ample room and abundant natural light. Whether entertaining guests or enjoying a quiet night in, this versatile area adapts effortlessly to your lifestyle needs. Adjacent to the living space lies the dining nook and gourmet kitchen, a chef's delight adorned with sleek cabinetry, premium stainless-steel appliances, and a stunning center island. Gather around the island for casual meals or culinary adventures, as the kitchen effortlessly blends style with functionality. Upstairs, three comfortable bedrooms await, providing space for rest and relaxation. The primary bedroom offers a peaceful retreat, complete with a walk-in closet and a luxurious ensuite bath featuring dual sinks, and walk-in shower. With 2 1/2 baths throughout the home, convenience is never far away. Whether getting ready for the day or unwinding in the evening, you'll appreciate the thoughtful design and attention to detail in every corner of the Pearson. Like all homes in Hawthorne Ranch, the Pearson includes all concrete block and also smart home technology, which allows you to control your home anytime with your smart device while near or away. Experience the ultimate in modern living with this thoughtfully designed townhome, where comfort and style converge to create the perfect sanctuary for you and your loved ones. Welcome home to the Pearson – where every day is an invitation to live life to the fullest. Schedule a tour today in Hawthorne Ranch. *Photos are of similar model but not that of the exact house. Pictures, photographs, colors, features, and sizes are for illustration purposes only and will vary from the homes as built. Home and community information including pricing, included features, terms, availability, and amenities are subject to change and prior sale at any time without notice or obligation. Please note that no representations or warranties are made regarding school districts or school assignments; you should conduct your own investigation regarding current and future schools and school boundaries.* 4351 Butterscotch Circle, Lakeland
$334,999 Virtually Staged. Why wait to build when you can own this well-maintained, never-lived-in former model home in the highly sought-after community of Ranches at Lake McLeod. This like-new residence showcases the desirable Vista floor plan within Lennar’s Estate/Executive-style collection, offering a refined blend of elevated design, comfort, and everyday functionality. The open-concept layout seamlessly connects the gourmet kitchen to the spacious great room, creating a bright and inviting living space ideal for both daily living and entertaining. The kitchen is well-appointed with 42" upper cabinetry, quartz countertops, a center island with seating, stainless steel appliances, and abundant storage. Expansive sliding glass doors extend the living space to the covered lanai, enhancing Florida’s signature indoor-outdoor lifestyle. The generously sized backyard provides ample room to create your own private outdoor oasis. A first-floor guest bedroom with a full bathroom offers convenience and flexibility for visitors or multi-generational living. Upstairs, the thoughtfully designed split-bedroom layout ensures privacy, with the owner’s suite set apart from the secondary bedrooms. The primary retreat features a spa-inspired bathroom complete with dual vanities, a walk-in shower, private water closet, and a spacious walk-in closet. Two additional bedrooms, a full bathroom, and a versatile loft provide ideal space for family, guests, or a home office. Residents of Ranches at Lake McLeod enjoy resort-style amenities, including a swimming pool, park, playground, and dedicated dog park, supporting a well-rounded lifestyle. Conveniently located in Eagle Lake, the community offers easy access to outdoor recreation, shopping, dining, and entertainment in nearby Winter Haven, including the Chain of Lakes Sports Complex, LEGOLAND, Lake Ned, and the vibrant downtown district. 4 Beds ⋅ 2 Baths ⋅ Ranches/Lk Mcleod I SubDv. ⋅ 33839 Zip Code Virtually Staged. Why wait to build when you can own this well-maintained, never-lived-in former model home in the highly sought-after community of Ranches at Lake McLeod. This like-new residence showcases the desirable Vista floor plan within Lennar’s Estate/Executive-style collection, offering a refined blend of elevated design, comfort, and everyday functionality. The open-concept layout seamlessly connects the gourmet kitchen to the spacious great room, creating a bright and inviting living space ideal for both daily living and entertaining. The kitchen is well-appointed with 42" upper cabinetry, quartz countertops, a center island with seating, stainless steel appliances, and abundant storage. Expansive sliding glass doors extend the living space to the covered lanai, enhancing Florida’s signature indoor-outdoor lifestyle. The generously sized backyard provides ample room to create your own private outdoor oasis. A first-floor guest bedroom with a full bathroom offers convenience and flexibility for visitors or multi-generational living. Upstairs, the thoughtfully designed split-bedroom layout ensures privacy, with the owner’s suite set apart from the secondary bedrooms. The primary retreat features a spa-inspired bathroom complete with dual vanities, a walk-in shower, private water closet, and a spacious walk-in closet. Two additional bedrooms, a full bathroom, and a versatile loft provide ideal space for family, guests, or a home office. Residents of Ranches at Lake McLeod enjoy resort-style amenities, including a swimming pool, park, playground, and dedicated dog park, supporting a well-rounded lifestyle. Conveniently located in Eagle Lake, the community offers easy access to outdoor recreation, shopping, dining, and entertainment in nearby Winter Haven, including the Chain of Lakes Sports Complex, LEGOLAND, Lake Ned, and the vibrant downtown district. 832 Timberland Drive, Eagle Lake
$597,500 STEP BACK IN TIME . . . . own a part of Bartow’s history is steeped into every room of this 1910 home situated on nearly a full acre in the heart of Bartow’s residential area just a few blocks east of the courthouse and south of Main Street. This sprawling 5-bedroom, 4-bath main home features spacious rooms throughout, a dedicated office, formal living and dining rooms, family room, and a Florida room complete with Terrazzo flooring and REAL cypress paneled walls and built-in bookcase. There are a multitude of built-in features throughout the home, storage space galore (every inch was utilized!), a non-working fireplace (it was capped years ago), PLUS a 1-bedroom / 1-bath cottage/guest house with kitchen and living area that was completely updated in 2022. There is also a detached 2-car garage with workshop space, half-bath, two storage sheds and a covered space for boat/RV parking. The inground pool is situated away from the main residence and cottage. Shingle roof replaced in 2022, tented in 2022 and comes with the balance of Orkin’s 5-Year Warranty. Main sewer line replaced in 2020. Please do not rely on public records for SF figures as a recent appraisal determined the Main house is approximately 4067 SF of living area and detached Cottage/Guest House is approximately 693 SF of living area. Interior photos will not be available until after the conclusion of the estate sale and the home has been cleared of unsold items and professionally cleaned - approximately Aug 5th.. 6 Beds ⋅ 5 Baths ⋅ Hookers Add SubDv. ⋅ 33830 Zip Code STEP BACK IN TIME . . . . own a part of Bartow’s history is steeped into every room of this 1910 home situated on nearly a full acre in the heart of Bartow’s residential area just a few blocks east of the courthouse and south of Main Street. This sprawling 5-bedroom, 4-bath main home features spacious rooms throughout, a dedicated office, formal living and dining rooms, family room, and a Florida room complete with Terrazzo flooring and REAL cypress paneled walls and built-in bookcase. There are a multitude of built-in features throughout the home, storage space galore (every inch was utilized!), a non-working fireplace (it was capped years ago), PLUS a 1-bedroom / 1-bath cottage/guest house with kitchen and living area that was completely updated in 2022. There is also a detached 2-car garage with workshop space, half-bath, two storage sheds and a covered space for boat/RV parking. The inground pool is situated away from the main residence and cottage. Shingle roof replaced in 2022, tented in 2022 and comes with the balance of Orkin’s 5-Year Warranty. Main sewer line replaced in 2020. Please do not rely on public records for SF figures as a recent appraisal determined the Main house is approximately 4067 SF of living area and detached Cottage/Guest House is approximately 693 SF of living area. Interior photos will not be available until after the conclusion of the estate sale and the home has been cleared of unsold items and professionally cleaned - approximately Aug 5th.. 820 S Oak Avenue, Bartow
$680,000 WELCOME TO RESORT-STYLE LIVING AT SOLTERRA! This exceptional 6-bedroom, 5-bathroom home combines sophisticated design, generous living spaces, and outstanding entertainment features in one of Davenport’s most desirable resort communities can be yours! Beautifully furnished with an elegant, contemporary style, this home was designed for both comfort and entertaining. The spacious floor plan provides plenty of room to gather while still offering privacy for family and guests, with theme bedrooms for kids. Step outside and discover one of the home's true highlights — an amazing screened pool area offering exceptional privacy, creating your own peaceful Florida oasis. Whether enjoying a quiet morning by the pool, relaxing in the sunshine, or entertaining family and friends, this outdoor space is made to be enjoyed. Entertainment continues inside with a private in-home cinema/movie theater, perfect for movie nights and creating your own theater experience without leaving home. Upstairs, a spacious game room with pool table provides yet another inviting place to relax, play, and spend time together. Located within the gated Solterra Resort, residents and guests can enjoy outstanding resort-style amenities including a resort pool, lazy river, waterslide, clubhouse, fitness center, playground, sports courts, and Café Sol. Conveniently located near Central Florida's world-famous attractions, shopping, dining, golf, and major roadways, this home offers an impressive combination of privacy, sophistication, entertainment, and resort-style Florida living. Private pool. In-home cinema. Game room. Six bedrooms. Resort amenities. This is more than a home — it’s the Florida lifestyle you’ve been looking for. Schedule your private showing today! 6 Beds ⋅ 5 Baths ⋅ Oakmont Ph 01 SubDv. ⋅ 33837 Zip Code WELCOME TO RESORT-STYLE LIVING AT SOLTERRA! This exceptional 6-bedroom, 5-bathroom home combines sophisticated design, generous living spaces, and outstanding entertainment features in one of Davenport’s most desirable resort communities can be yours! Beautifully furnished with an elegant, contemporary style, this home was designed for both comfort and entertaining. The spacious floor plan provides plenty of room to gather while still offering privacy for family and guests, with theme bedrooms for kids. Step outside and discover one of the home's true highlights — an amazing screened pool area offering exceptional privacy, creating your own peaceful Florida oasis. Whether enjoying a quiet morning by the pool, relaxing in the sunshine, or entertaining family and friends, this outdoor space is made to be enjoyed. Entertainment continues inside with a private in-home cinema/movie theater, perfect for movie nights and creating your own theater experience without leaving home. Upstairs, a spacious game room with pool table provides yet another inviting place to relax, play, and spend time together. Located within the gated Solterra Resort, residents and guests can enjoy outstanding resort-style amenities including a resort pool, lazy river, waterslide, clubhouse, fitness center, playground, sports courts, and Café Sol. Conveniently located near Central Florida's world-famous attractions, shopping, dining, golf, and major roadways, this home offers an impressive combination of privacy, sophistication, entertainment, and resort-style Florida living. Private pool. In-home cinema. Game room. Six bedrooms. Resort amenities. This is more than a home — it’s the Florida lifestyle you’ve been looking for. Schedule your private showing today! 4353 Acorn Court, Davenport
$399,000 PRICED BELOW APPRAISED VALUE! Welcome Home to More Space, a Lake view, and Major Updates in this Gated Davenport home. This spacious 4 Bedroom, 2.5 Bathroom home offers 2,809 Sq ft and a Large Backyard perfect for relaxing or entertaining. Major updates include a NEW ROOF, NEW Tankless Water Heater, NEW Stainless Steel Appliances, and New Washer, all from December 2025. This home features Ceramic Tile, a Surround Music System, Security Cameras, access to 2 Community Pools and playground. The backyard is a standout with avocado, mango, soursop, plantain, lime, tomatoes, and cassava plants. Conveniently located near I-4, ChampionsGate, shopping, dining, and the Disney parks, this home offers space, location, updates, and a possible 0% DOWN financing option for qualified USDA buyers. A great option for First-time Buyers, Relocation Buyers, Veterans, Investors and families needing more space. 4 Beds ⋅ 3 Baths ⋅ Sereno Ph 01 SubDv. ⋅ 33896 Zip Code PRICED BELOW APPRAISED VALUE! Welcome Home to More Space, a Lake view, and Major Updates in this Gated Davenport home. This spacious 4 Bedroom, 2.5 Bathroom home offers 2,809 Sq ft and a Large Backyard perfect for relaxing or entertaining. Major updates include a NEW ROOF, NEW Tankless Water Heater, NEW Stainless Steel Appliances, and New Washer, all from December 2025. This home features Ceramic Tile, a Surround Music System, Security Cameras, access to 2 Community Pools and playground. The backyard is a standout with avocado, mango, soursop, plantain, lime, tomatoes, and cassava plants. Conveniently located near I-4, ChampionsGate, shopping, dining, and the Disney parks, this home offers space, location, updates, and a possible 0% DOWN financing option for qualified USDA buyers. A great option for First-time Buyers, Relocation Buyers, Veterans, Investors and families needing more space. 2366 Sequoia Way, Davenport
$250,000 Income-producing property with a private apartment and short-term rentals allowed in a gated resort-style community! Ideal as an investment, vacation home, or primary residence with income potential. Recent updates include fresh interior paint and two brand-new HVAC systems. The spacious floor plan features a bright living area that opens to a private, fully fenced backyard with an oversized patio. The upstairs primary suite offers a walk-in closet, dual vanities, a separate shower, and a private water closet. Conveniently located near shopping, dining, medical facilities, major highways, and Central Florida's world-famous theme parks. Enjoy resort-style amenities including a heated pool, spa, fitness center, sauna, tennis and basketball courts, sand volleyball, playground, and more. Don't miss this exceptional opportunity—schedule your private showing today! 3 Beds ⋅ 3 Baths ⋅ Island Club West SubDv. ⋅ 33897 Zip Code Income-producing property with a private apartment and short-term rentals allowed in a gated resort-style community! Ideal as an investment, vacation home, or primary residence with income potential. Recent updates include fresh interior paint and two brand-new HVAC systems. The spacious floor plan features a bright living area that opens to a private, fully fenced backyard with an oversized patio. The upstairs primary suite offers a walk-in closet, dual vanities, a separate shower, and a private water closet. Conveniently located near shopping, dining, medical facilities, major highways, and Central Florida's world-famous theme parks. Enjoy resort-style amenities including a heated pool, spa, fitness center, sauna, tennis and basketball courts, sand volleyball, playground, and more. Don't miss this exceptional opportunity—schedule your private showing today! 677 Orchid Drive, Davenport
$580,000 Tucked away on a quiet dead-end street, this spacious two-story home offers the perfect blend of comfort, functionality and outdoor living. This 4 bedroom home has a bonus room downstairs that could easily be converted to a 5th bedroom or a guest suite. Featuring formal living and formal dining rooms, this home is perfect for entertaining or hosting special occasions. The spacious kitchen offers lots of countertop space, ample cabinetry and stainless steel appliances. The family room showcases a beautiful brick faced wood-burning fireplace which creates a warm welcoming gathering space. Situated on just under an acre, this home is perfect if you enjoy the outdoors. The vinyl privacy fence surrounds an incredible backyard which is perfect for outdoor games, gardening, or pets. The expansive pool and spa provide a perfect setting for year round enjoyment. The large screened lanai area is great for hosting family and friends. In addition to the 2 car side entry garage, this home also offers a detached one car garage with electricity- perfect for storage, hobbies, or a workshop. The long driveway provides for ample parking for your guests. NO HOA, so perfect if you have a boat, RV or toys. French doors to the pool area was recently replaced, drainfield is new, duct work in the attic was replaced about a year ago, upstairs ac condenser 2024. Roof will be replaced prior to closing. 4 Beds ⋅ 3 Baths ⋅ 33860 Zip Code Tucked away on a quiet dead-end street, this spacious two-story home offers the perfect blend of comfort, functionality and outdoor living. This 4 bedroom home has a bonus room downstairs that could easily be converted to a 5th bedroom or a guest suite. Featuring formal living and formal dining rooms, this home is perfect for entertaining or hosting special occasions. The spacious kitchen offers lots of countertop space, ample cabinetry and stainless steel appliances. The family room showcases a beautiful brick faced wood-burning fireplace which creates a warm welcoming gathering space. Situated on just under an acre, this home is perfect if you enjoy the outdoors. The vinyl privacy fence surrounds an incredible backyard which is perfect for outdoor games, gardening, or pets. The expansive pool and spa provide a perfect setting for year round enjoyment. The large screened lanai area is great for hosting family and friends. In addition to the 2 car side entry garage, this home also offers a detached one car garage with electricity- perfect for storage, hobbies, or a workshop. The long driveway provides for ample parking for your guests. NO HOA, so perfect if you have a boat, RV or toys. French doors to the pool area was recently replaced, drainfield is new, duct work in the attic was replaced about a year ago, upstairs ac condenser 2024. Roof will be replaced prior to closing. 3465 Jamie Street, Mulberry
$299,900 $4,000 CREDIT FROM SELLER'S PREFERRED LENDER! Two units for the price of one! This unique, fully furnished property features a private 1-bedroom, 1-bath "Owner's Suite" plus a separate 3-bedroom, 2.5-bath living area, creating incredible flexibility for owners and investors alike. Rent the property as a spacious 4-bedroom, 3.5-bath vacation home, lease the units separately as a 3/2.5 and 1/1, or stay in one side while generating income from the other. Designed for comfort and profitability, the open-concept living and dining area is perfect for entertaining guests, accommodating large families, or maximizing short-term rental revenue. The first floor features easy-maintenance tile throughout, while the entire second floor boasts attractive plank flooring—no carpet anywhere! The spacious primary suite offers a large private balcony, while the downstairs living area opens to an oversized covered porch. Guests of all ages will love the themed bedrooms that add extra charm and vacation appeal. Located within the highly sought-after gated Regal Palms Resort community, owners and guests enjoy access to outstanding resort-style amenities, including a tropical pool complex with lazy river, water slide, spa, fitness center, tiki bar, on-site restaurant, and 24-hour security. Just minutes from Walt Disney World, championship golf, shopping, dining, and major highways, this prime location consistently attracts vacationers and long-term renters alike. Whether you're looking for a turnkey income-producing investment, a second home, or your own Florida getaway, this exceptional property delivers the best of resort-style living and investment potential. 4 Beds ⋅ 4 Baths ⋅ Regal Palms At Highland Reserve Ph 05 SubDv. ⋅ 33897 Zip Code $4,000 CREDIT FROM SELLER'S PREFERRED LENDER! Two units for the price of one! This unique, fully furnished property features a private 1-bedroom, 1-bath "Owner's Suite" plus a separate 3-bedroom, 2.5-bath living area, creating incredible flexibility for owners and investors alike. Rent the property as a spacious 4-bedroom, 3.5-bath vacation home, lease the units separately as a 3/2.5 and 1/1, or stay in one side while generating income from the other. Designed for comfort and profitability, the open-concept living and dining area is perfect for entertaining guests, accommodating large families, or maximizing short-term rental revenue. The first floor features easy-maintenance tile throughout, while the entire second floor boasts attractive plank flooring—no carpet anywhere! The spacious primary suite offers a large private balcony, while the downstairs living area opens to an oversized covered porch. Guests of all ages will love the themed bedrooms that add extra charm and vacation appeal. Located within the highly sought-after gated Regal Palms Resort community, owners and guests enjoy access to outstanding resort-style amenities, including a tropical pool complex with lazy river, water slide, spa, fitness center, tiki bar, on-site restaurant, and 24-hour security. Just minutes from Walt Disney World, championship golf, shopping, dining, and major highways, this prime location consistently attracts vacationers and long-term renters alike. Whether you're looking for a turnkey income-producing investment, a second home, or your own Florida getaway, this exceptional property delivers the best of resort-style living and investment potential. 2540 Calabria Avenue, Davenport
$419,000 Welcome to 323 Harbour Way, where comfort, space, and location come together in one of Mulberry's most sought-after communities—Bridgeport Lakes.Imagine starting your mornings with a cup of coffee while enjoying the peaceful backdrop of mature trees behind your home, knowing that beyond the wooded buffer lies a tranquil water view that adds an extra sense of privacy and serenity. Unlike many newer construction neighborhoods where homes are built close together on smaller lots, this property offers a noticeably deeper and larger backyard, creating room to relax, entertain, play, garden, or simply enjoy the outdoors.Built in 2019, this beautifully maintained home offers modern construction, thoughtful design, and the peace of mind that comes with a newer home. The open-concept layout creates a seamless flow between the living, dining, and kitchen areas, making everyday living and entertaining effortless. Natural light fills the home, creating a warm and inviting atmosphere from the moment you step inside.Located in the highly desirable Bridgeport Lakes community, residents enjoy a convenient location with easy access to Lakeland, Bartow, and South Lakeland employment centers, as well as shopping, dining, schools, parks, and major transportation routes. Whether you're commuting to work, heading out for an evening with friends, or enjoying everything Central Florida has to offer, you'll appreciate being close to it all while still coming home to a peaceful neighborhood setting.If you've been searching for a newer home with a larger homesite, added privacy, and a location that perfectly balances convenience and tranquility, 323 Harbour Way deserves a place at the top of your list. Schedule your private showing today and discover why this exceptional property stands out from the rest. 5 Beds ⋅ 3 Baths ⋅ Bridgeport Lakes Ph 1 SubDv. ⋅ 33860 Zip Code Welcome to 323 Harbour Way, where comfort, space, and location come together in one of Mulberry's most sought-after communities—Bridgeport Lakes.Imagine starting your mornings with a cup of coffee while enjoying the peaceful backdrop of mature trees behind your home, knowing that beyond the wooded buffer lies a tranquil water view that adds an extra sense of privacy and serenity. Unlike many newer construction neighborhoods where homes are built close together on smaller lots, this property offers a noticeably deeper and larger backyard, creating room to relax, entertain, play, garden, or simply enjoy the outdoors.Built in 2019, this beautifully maintained home offers modern construction, thoughtful design, and the peace of mind that comes with a newer home. The open-concept layout creates a seamless flow between the living, dining, and kitchen areas, making everyday living and entertaining effortless. Natural light fills the home, creating a warm and inviting atmosphere from the moment you step inside.Located in the highly desirable Bridgeport Lakes community, residents enjoy a convenient location with easy access to Lakeland, Bartow, and South Lakeland employment centers, as well as shopping, dining, schools, parks, and major transportation routes. Whether you're commuting to work, heading out for an evening with friends, or enjoying everything Central Florida has to offer, you'll appreciate being close to it all while still coming home to a peaceful neighborhood setting.If you've been searching for a newer home with a larger homesite, added privacy, and a location that perfectly balances convenience and tranquility, 323 Harbour Way deserves a place at the top of your list. Schedule your private showing today and discover why this exceptional property stands out from the rest. 323 Harbour Way, Mulberry
$352,900 Virtually Staged. Welcome to this beautiful 5-bedroom, 3-bathroom two-story home located in the sought-after gated community of Calabay Parc at Tower Lake in Haines City. Offering a spacious and versatile floorplan, this home is perfect for growing families, multi-generational living, or those who simply need extra space. As you enter, you'll find a dedicated den/home office to the right, providing the ideal space for remote work, studying, or a quiet retreat. Continue into the heart of the home where the open-concept kitchen features a center island and overlooks the dining and living areas, creating a seamless space for entertaining and everyday living. The first floor includes a guest bedroom and full bathroom, offering convenience and privacy for visitors or family members. Upstairs, a large loft area serves as a flexible bonus space and is surrounded by four additional bedrooms. The spacious primary suite features a well-appointed en-suite bathroom with dual sinks, a walk-in shower, and ample storage. Located in a quiet neighborhood with easy access to shopping, dining, major highways, and Central Florida attractions, this home offers the perfect combination of comfort, functionality, and location. Don't miss your opportunity to make this spacious Haines City home your own! 5 Beds ⋅ 3 Baths ⋅ Calabay Parc At Tower Lake Ph 03 SubDv. ⋅ 33844 Zip Code Virtually Staged. Welcome to this beautiful 5-bedroom, 3-bathroom two-story home located in the sought-after gated community of Calabay Parc at Tower Lake in Haines City. Offering a spacious and versatile floorplan, this home is perfect for growing families, multi-generational living, or those who simply need extra space. As you enter, you'll find a dedicated den/home office to the right, providing the ideal space for remote work, studying, or a quiet retreat. Continue into the heart of the home where the open-concept kitchen features a center island and overlooks the dining and living areas, creating a seamless space for entertaining and everyday living. The first floor includes a guest bedroom and full bathroom, offering convenience and privacy for visitors or family members. Upstairs, a large loft area serves as a flexible bonus space and is surrounded by four additional bedrooms. The spacious primary suite features a well-appointed en-suite bathroom with dual sinks, a walk-in shower, and ample storage. Located in a quiet neighborhood with easy access to shopping, dining, major highways, and Central Florida attractions, this home offers the perfect combination of comfort, functionality, and location. Don't miss your opportunity to make this spacious Haines City home your own! 817 Sheen Circle, Haines City
$400,000 Revenue Producing STR that comes TURNKEY for you! It's smooth operations and average revenue of ~$60k per year makes this one an easy pick amongst comps. With a clean and thoughtful design, this 4 bed, 3.5 bath townhome appeals to many renters coming to enjoy Florida. Owners love the carefree maintenance of a townhome with the space and feel of a single family home. Your private pool is screened, heated, and easily accessed from the Living Room, Kitchen, and downstairs Primary Bedroom. Guests will dine al fresco, play with the included yard games, or relax on the loungers while the management company (currently Blue Gems) provides you with monthly rental statements that make you smile like a kids first time at a theme park. There are TWO Primary Bedrooms, one with 2-person tub in the en-suite bath, and the other with a modern tiled shower. Quartz countertops on all bathroom vanities and the fully equipped kitchen. Speaking of the kitchen, check out the glass tile backsplash, single basin sink, matte black fixtures, and designer two-toned cabinets. The Tuscan Hills GATED community offers a central clubhouse with amenities like: a gym, tennis court, volleyball court, and a play area for kids. As for location, you'll be just a short drive away from world-class dining, shopping, and attractions! The garage is currently used a recreation space as added enjoyment for guests. Request information now for your chance to get in on a winning STR opportunity. 4 Beds ⋅ 4 Baths ⋅ Tuscan Hills SubDv. ⋅ 33897 Zip Code Revenue Producing STR that comes TURNKEY for you! It's smooth operations and average revenue of ~$60k per year makes this one an easy pick amongst comps. With a clean and thoughtful design, this 4 bed, 3.5 bath townhome appeals to many renters coming to enjoy Florida. Owners love the carefree maintenance of a townhome with the space and feel of a single family home. Your private pool is screened, heated, and easily accessed from the Living Room, Kitchen, and downstairs Primary Bedroom. Guests will dine al fresco, play with the included yard games, or relax on the loungers while the management company (currently Blue Gems) provides you with monthly rental statements that make you smile like a kids first time at a theme park. There are TWO Primary Bedrooms, one with 2-person tub in the en-suite bath, and the other with a modern tiled shower. Quartz countertops on all bathroom vanities and the fully equipped kitchen. Speaking of the kitchen, check out the glass tile backsplash, single basin sink, matte black fixtures, and designer two-toned cabinets. The Tuscan Hills GATED community offers a central clubhouse with amenities like: a gym, tennis court, volleyball court, and a play area for kids. As for location, you'll be just a short drive away from world-class dining, shopping, and attractions! The garage is currently used a recreation space as added enjoyment for guests. Request information now for your chance to get in on a winning STR opportunity. 740 Brunello Drive, Davenport
$399,995 This beautiful, spacious 5 BEDROOM, 4 BATHROOM home is located in the quiet yet convenient SANDY RIDGE subdivision, just 3 miles from CHAMPIONS GATE and approximately 1 mile from REUNION RESORT, with DISNEY and shopping only minutes away! The home is tastefully finished and boasts TWO MASTER SUITES, each featuring WALK-IN CLOSETS and generous space. Throughout, you'll find UPGRADED LIGHTING, CEILING FANS, and STAINLESS STEEL APPLIANCES, complemented by VAULTED CEILINGS and TILE FLOORING that give the home an open, airy feel. Perfect for RESIDENTIAL LIVING or as a VACATION RENTAL investment, this property delivers comfort and flexibility in one of Central Florida's most sought-after corridors. Tired of the parks and shopping? Come home, relax, and enjoy the Florida sunshine out by the OVERSIZED SCREENED POOL and EXTENDED DECK. You'll feel right at home the minute you walk through the front door. 5 Beds ⋅ 4 Baths ⋅ Sandy Ridge Ph 1 SubDv. ⋅ 33896 Zip Code This beautiful, spacious 5 BEDROOM, 4 BATHROOM home is located in the quiet yet convenient SANDY RIDGE subdivision, just 3 miles from CHAMPIONS GATE and approximately 1 mile from REUNION RESORT, with DISNEY and shopping only minutes away! The home is tastefully finished and boasts TWO MASTER SUITES, each featuring WALK-IN CLOSETS and generous space. Throughout, you'll find UPGRADED LIGHTING, CEILING FANS, and STAINLESS STEEL APPLIANCES, complemented by VAULTED CEILINGS and TILE FLOORING that give the home an open, airy feel. Perfect for RESIDENTIAL LIVING or as a VACATION RENTAL investment, this property delivers comfort and flexibility in one of Central Florida's most sought-after corridors. Tired of the parks and shopping? Come home, relax, and enjoy the Florida sunshine out by the OVERSIZED SCREENED POOL and EXTENDED DECK. You'll feel right at home the minute you walk through the front door. 1228 Sandy Ridge Drive, Davenport
$249,900 Brand-new 3-bedroom, 2.5-bath two-story townhome with garage in Winter Haven, FL. The open-concept main level features a spacious living area, flex space, powder room, and private covered lanai. The professionally designed kitchen includes a breakfast bar, 36-inch soft-close birch cabinets, premium laminate countertops, walk-in pantry, and Samsung stainless steel appliances. Upstairs, the owner’s suite offers a walk-in closet and en-suite bath with dual vanities and a tiled shower, while two additional bedrooms share a dual-vanity hall bath. Features include luxury vinyl plank flooring in main areas and baths, stain-resistant carpet in bedrooms, LED lighting, built-in pest control, and energy-efficient construction with Low-E windows, R-30 insulation, and a programmable thermostat. Move-in ready and easy to maintain. 3 Beds ⋅ 3 Baths ⋅ Harbor At Lake Henry SubDv. ⋅ 33881 Zip Code Brand-new 3-bedroom, 2.5-bath two-story townhome with garage in Winter Haven, FL. The open-concept main level features a spacious living area, flex space, powder room, and private covered lanai. The professionally designed kitchen includes a breakfast bar, 36-inch soft-close birch cabinets, premium laminate countertops, walk-in pantry, and Samsung stainless steel appliances. Upstairs, the owner’s suite offers a walk-in closet and en-suite bath with dual vanities and a tiled shower, while two additional bedrooms share a dual-vanity hall bath. Features include luxury vinyl plank flooring in main areas and baths, stain-resistant carpet in bedrooms, LED lighting, built-in pest control, and energy-efficient construction with Low-E windows, R-30 insulation, and a programmable thermostat. Move-in ready and easy to maintain. 117 Nemo Lane, Winter Haven
$383,200 Charm and curb appeal abound for this Lakeland home! Step inside the inviting foyer and into the well-appointed living room, which is positioned at the front of the home. Through the dining room and the breakfast nook you'll find the kitchen, which boasts chic black appliances, hard surface countertops, and ample storage. On the second story you'll find the primary suite and three secondary bedrooms. Come and see for yourself the possibilities that this home has to offer! 4 Beds ⋅ 3 Baths ⋅ Pebblebrooke Estates SubDv. ⋅ 33810 Zip Code Charm and curb appeal abound for this Lakeland home! Step inside the inviting foyer and into the well-appointed living room, which is positioned at the front of the home. Through the dining room and the breakfast nook you'll find the kitchen, which boasts chic black appliances, hard surface countertops, and ample storage. On the second story you'll find the primary suite and three secondary bedrooms. Come and see for yourself the possibilities that this home has to offer! 8870 Pebblebrooke Drive, Lakeland
$985,000 Virtually Staged. **NEW PRICE – BELOW $1 MILLION! Seller relocation has created an incredible opportunity for a new buyer.** **ONE-OF-A-KIND 3,812 SF MODERN HOME on approximately 6.3 ACRES in CENTRAL FLORIDA with LAKE VIEWS, EXTENSIVE HIGH-END UPDATES & NO HOA!** Enter through the **GATED ENTRANCE** and travel up the **LONG DRIVEWAY lined with ITALIAN CYPRESS TREES** to your private country retreat. Enjoy the peaceful, small-town setting of Babson Park while remaining convenient to shopping, dining, medical facilities, schools, universities and Central Florida attractions. Offering **6 BEDROOMS, 3 BATHROOMS, a DEDICATED OFFICE + approximately 500 SF BONUS ROOM** with excellent potential for an **IN-LAW SUITE or MULTI-GENERATIONAL SPACE**. At the heart of the home is a **DESIGNER CHEF'S KITCHEN** featuring **MARBLE COUNTERTOPS** and over **$18,000 IN PREMIUM 2025 WI-FI-ENABLED APPLIANCES**, including a **MONOGRAM INDUCTION COOKTOP** with precision temperature control and synchronized cooking, plus **CAFÉ FRENCH-DOOR REFRIGERATOR, MULTIFUNCTION BUILT-IN MICROWAVE/CONVECTION OVEN, FRENCH-DOOR WALL OVEN WITH AIR FRY and DUAL-DRAWER DISHWASHER**. A **BREAKFAST BAR, LARGE WALK-IN PANTRY and EXPANSIVE BUTLER'S PANTRY** complete this impressive space. The **PRIVATE OWNER'S RETREAT** offers direct access to the **SALTWATER POOL** and a stunning **ITALIAN ONYX SPA-INSPIRED BATHROOM** with an **OVERSIZED RAINFALL SHOWER, JACUZZI SOAKING TUB, SMART TOILET/BIDET and CUSTOM WALK-IN CLOSET**. French doors open to a **PRIVATE PATIO overlooking the citrus grove**—perfect for morning coffee or relaxing at sunset. Outdoor living includes a **WRAPAROUND PORCH, ITALIAN-INSPIRED TERRACE, SALTWATER POOL, OUTDOOR SHOWER, BUILT-IN BAR and BEAUTIFUL LAKE & COUNTRY VIEWS**. An **OVERSIZED 2-CAR GARAGE plus DETACHED GARAGE/BARN** provide additional storage and workspace. The established **HOBBY FARM** features **MATURE CITRUS GROVES, GRAPEVINES, FRUIT TREES and OPEN PASTURE** with room for **HORSES, COWS, CHICKENS and other farm animals, gardens or income-producing crops**. Existing livestock and a well-maintained **1948 ALLIS-CHALMERS TRACTOR** add to the property's authentic farm lifestyle. The productive orange grove may also offer an opportunity for **FLORIDA'S NATURAL to harvest the fruit**. A **CONCRETE SLAB already located in the pasture** provides an excellent starting point for a future **BARN, WORKSHOP or AGRICULTURAL BUILDING**. Ideal for **MULTI-GENERATIONAL LIVING, REMOTE WORK, A HOBBY FARM or anyone wanting MORE SPACE, PRIVACY & ACREAGE without sacrificing convenience**. Located approximately **1 MILE FROM RESTAURANTS**, **9 MINUTES OR LESS FROM WALMART, PUBLIX, EAGLE RIDGE MALL, SHOPPING, MEDICAL FACILITIES, HOSPITALS & A UNIVERSITY**, **15 MINUTES TO LEGOLAND**, approximately **45 MINUTES TO DISNEY**, conveniently positioned between **ORLANDO & TAMPA**, and approximately **90 MINUTES TO EITHER FLORIDA COAST**. **ESCAPE THE CITY & HOA COMMUNITIES and enjoy 6.3 ACRES of PRIVACY, COUNTRY LIVING, LAKE VIEWS and an extraordinary Central Florida lifestyle—all now offered BELOW $1 MILLION!** 6 Beds ⋅ 3 Baths ⋅ Crooked Lake Meadows SubDv. ⋅ 33827 Zip Code Virtually Staged. **NEW PRICE – BELOW $1 MILLION! Seller relocation has created an incredible opportunity for a new buyer.** **ONE-OF-A-KIND 3,812 SF MODERN HOME on approximately 6.3 ACRES in CENTRAL FLORIDA with LAKE VIEWS, EXTENSIVE HIGH-END UPDATES & NO HOA!** Enter through the **GATED ENTRANCE** and travel up the **LONG DRIVEWAY lined with ITALIAN CYPRESS TREES** to your private country retreat. Enjoy the peaceful, small-town setting of Babson Park while remaining convenient to shopping, dining, medical facilities, schools, universities and Central Florida attractions. Offering **6 BEDROOMS, 3 BATHROOMS, a DEDICATED OFFICE + approximately 500 SF BONUS ROOM** with excellent potential for an **IN-LAW SUITE or MULTI-GENERATIONAL SPACE**. At the heart of the home is a **DESIGNER CHEF'S KITCHEN** featuring **MARBLE COUNTERTOPS** and over **$18,000 IN PREMIUM 2025 WI-FI-ENABLED APPLIANCES**, including a **MONOGRAM INDUCTION COOKTOP** with precision temperature control and synchronized cooking, plus **CAFÉ FRENCH-DOOR REFRIGERATOR, MULTIFUNCTION BUILT-IN MICROWAVE/CONVECTION OVEN, FRENCH-DOOR WALL OVEN WITH AIR FRY and DUAL-DRAWER DISHWASHER**. A **BREAKFAST BAR, LARGE WALK-IN PANTRY and EXPANSIVE BUTLER'S PANTRY** complete this impressive space. The **PRIVATE OWNER'S RETREAT** offers direct access to the **SALTWATER POOL** and a stunning **ITALIAN ONYX SPA-INSPIRED BATHROOM** with an **OVERSIZED RAINFALL SHOWER, JACUZZI SOAKING TUB, SMART TOILET/BIDET and CUSTOM WALK-IN CLOSET**. French doors open to a **PRIVATE PATIO overlooking the citrus grove**—perfect for morning coffee or relaxing at sunset. Outdoor living includes a **WRAPAROUND PORCH, ITALIAN-INSPIRED TERRACE, SALTWATER POOL, OUTDOOR SHOWER, BUILT-IN BAR and BEAUTIFUL LAKE & COUNTRY VIEWS**. An **OVERSIZED 2-CAR GARAGE plus DETACHED GARAGE/BARN** provide additional storage and workspace. The established **HOBBY FARM** features **MATURE CITRUS GROVES, GRAPEVINES, FRUIT TREES and OPEN PASTURE** with room for **HORSES, COWS, CHICKENS and other farm animals, gardens or income-producing crops**. Existing livestock and a well-maintained **1948 ALLIS-CHALMERS TRACTOR** add to the property's authentic farm lifestyle. The productive orange grove may also offer an opportunity for **FLORIDA'S NATURAL to harvest the fruit**. A **CONCRETE SLAB already located in the pasture** provides an excellent starting point for a future **BARN, WORKSHOP or AGRICULTURAL BUILDING**. Ideal for **MULTI-GENERATIONAL LIVING, REMOTE WORK, A HOBBY FARM or anyone wanting MORE SPACE, PRIVACY & ACREAGE without sacrificing convenience**. Located approximately **1 MILE FROM RESTAURANTS**, **9 MINUTES OR LESS FROM WALMART, PUBLIX, EAGLE RIDGE MALL, SHOPPING, MEDICAL FACILITIES, HOSPITALS & A UNIVERSITY**, **15 MINUTES TO LEGOLAND**, approximately **45 MINUTES TO DISNEY**, conveniently positioned between **ORLANDO & TAMPA**, and approximately **90 MINUTES TO EITHER FLORIDA COAST**. **ESCAPE THE CITY & HOA COMMUNITIES and enjoy 6.3 ACRES of PRIVACY, COUNTRY LIVING, LAKE VIEWS and an extraordinary Central Florida lifestyle—all now offered BELOW $1 MILLION!** 915 N Crooked Lake Drive, Babson Park
$439,900 Step into the timeless charm of this 1900 historic home, where classic craftsmanship and generous living spaces create a truly special opportunity. Situated on a desirable corner lot just minutes from Downtown Bartow, this spacious 5-bedroom, 4-bath residence offers over 2,800 square feet of living space with a versatile floor plan designed to accommodate a variety of lifestyles. The first-floor features two private en-suite bedrooms, including a spacious primary suite complete with a fireplace and sitting area, creating a comfortable retreat at the end of the day. A third full bath is conveniently located just off the kitchen, while upstairs you'll find three additional bedrooms and another full bath, providing ample space for family, guests, or a home office. This flexible layout is ideal for multi-generational living or accommodating overnight guests. Rich architectural details throughout the home include elegant crown molding, beautiful French doors, and timeless finishes that reflect the home's historic character. The inviting kitchen blends rustic warmth with classic design, featuring butcher block countertops, exposed wood ceiling beams, and authentic pecky cypress wainscoting—a distinctive architectural element long associated with Florida's historic homes. Just outside, a spacious deck provides the perfect setting for entertaining, grilling, or enjoying quiet evenings outdoors. Additional highlights include a welcoming covered front porch, a fully fenced backyard, a detached storage shed, and the added convenience of natural gas service, including a gas range, gas water heater, and a gas hookup for the clothes dryer. Conveniently located near the Polk County Courthouse, Publix, Lowe's, local restaurants, shopping, and parks, this home provides easy access to the charm and conveniences of Downtown Bartow while being located just outside the Historic District. Whether you're searching for a spacious family home or a property with the character and potential to make it uniquely yours, this historic Bartow residence offers a rare opportunity just minutes from downtown. Bring your vision to life in this timeless Bartow home. Seller is highly motivated. 5 Beds ⋅ 4 Baths ⋅ Summerlin School Lands SubDv. ⋅ 33830 Zip Code Step into the timeless charm of this 1900 historic home, where classic craftsmanship and generous living spaces create a truly special opportunity. Situated on a desirable corner lot just minutes from Downtown Bartow, this spacious 5-bedroom, 4-bath residence offers over 2,800 square feet of living space with a versatile floor plan designed to accommodate a variety of lifestyles. The first-floor features two private en-suite bedrooms, including a spacious primary suite complete with a fireplace and sitting area, creating a comfortable retreat at the end of the day. A third full bath is conveniently located just off the kitchen, while upstairs you'll find three additional bedrooms and another full bath, providing ample space for family, guests, or a home office. This flexible layout is ideal for multi-generational living or accommodating overnight guests. Rich architectural details throughout the home include elegant crown molding, beautiful French doors, and timeless finishes that reflect the home's historic character. The inviting kitchen blends rustic warmth with classic design, featuring butcher block countertops, exposed wood ceiling beams, and authentic pecky cypress wainscoting—a distinctive architectural element long associated with Florida's historic homes. Just outside, a spacious deck provides the perfect setting for entertaining, grilling, or enjoying quiet evenings outdoors. Additional highlights include a welcoming covered front porch, a fully fenced backyard, a detached storage shed, and the added convenience of natural gas service, including a gas range, gas water heater, and a gas hookup for the clothes dryer. Conveniently located near the Polk County Courthouse, Publix, Lowe's, local restaurants, shopping, and parks, this home provides easy access to the charm and conveniences of Downtown Bartow while being located just outside the Historic District. Whether you're searching for a spacious family home or a property with the character and potential to make it uniquely yours, this historic Bartow residence offers a rare opportunity just minutes from downtown. Bring your vision to life in this timeless Bartow home. Seller is highly motivated. 495 E Parker Street, Bartow
$268,000 ****HONEY...STOP ....THIS IS THE ONE !! ***** New Barrel tile roof in Sept 2025 !! A valuable addition to this already gorgeous home. Not to mention your Insurance company will love it !! HVAC and HWH are both 9-10 years old. The entire kitchen was remodeled with new cabinets, appliances and stone countertops about 3 years ago. Lovely and well maintained two story home. Primary bedroom and FULL gorgeous attached bathroom on the first floor. As well as the living room, dining room which are steps past the kitchen on the way to the decorated and screened back lanai, perfect for all year around living. Just outside the lanai is your very own golf cart garage with an automatic garage door opener installed in it, such a convenient feature. County records list this home as a 2/3 however this homes loft area is very large, has it's own door and can be turned into a third bedroom equipt with it's own bathroom. All the living spaces are generous in size in this meticilously maintained two story home. Included in the HOA dues is a screened pool, hot tub, clubhouse, exercise room, sauna, showers...Whew ! Which are all located directly across the street from this townhome. Also your HOA fees incluse yard maintainence and irrigation. So, just sit back and enjoy !! ALSO.....it comes completely furnished. Make that appointment to see this home soon !! 2 Beds ⋅ 3 Baths ⋅ Grenelefe Club Estates SubDv. ⋅ 33844 Zip Code ****HONEY...STOP ....THIS IS THE ONE !! ***** New Barrel tile roof in Sept 2025 !! A valuable addition to this already gorgeous home. Not to mention your Insurance company will love it !! HVAC and HWH are both 9-10 years old. The entire kitchen was remodeled with new cabinets, appliances and stone countertops about 3 years ago. Lovely and well maintained two story home. Primary bedroom and FULL gorgeous attached bathroom on the first floor. As well as the living room, dining room which are steps past the kitchen on the way to the decorated and screened back lanai, perfect for all year around living. Just outside the lanai is your very own golf cart garage with an automatic garage door opener installed in it, such a convenient feature. County records list this home as a 2/3 however this homes loft area is very large, has it's own door and can be turned into a third bedroom equipt with it's own bathroom. All the living spaces are generous in size in this meticilously maintained two story home. Included in the HOA dues is a screened pool, hot tub, clubhouse, exercise room, sauna, showers...Whew ! Which are all located directly across the street from this townhome. Also your HOA fees incluse yard maintainence and irrigation. So, just sit back and enjoy !! ALSO.....it comes completely furnished. Make that appointment to see this home soon !! 109 Coventry Lane, Haines City
$199,900 Investor Opportunity in Lakeland! This 3-bedroom, 2.5-bath townhouse offers incredible potential and is priced below market value to reflect the interior updates and repairs needed. Located in a desirable Lakeland community with a very low HOA, this property is perfect for investors, flippers, or buyers looking to add value through renovations. Spacious layout, great location, and strong upside potential. Don’t miss this chance to purchase below market and make it your own. Cash or renovation financing preferred. 3 Beds ⋅ 3 Baths ⋅ Hampton Hills South Ph 03 SubDv. ⋅ 33810 Zip Code Investor Opportunity in Lakeland! This 3-bedroom, 2.5-bath townhouse offers incredible potential and is priced below market value to reflect the interior updates and repairs needed. Located in a desirable Lakeland community with a very low HOA, this property is perfect for investors, flippers, or buyers looking to add value through renovations. Spacious layout, great location, and strong upside potential. Don’t miss this chance to purchase below market and make it your own. Cash or renovation financing preferred. 3843 Exeter Lane, Lakeland
$389,900 Income-producing duplex in downtown Bartow's high-visibility corridor. Both units fully occupied with immediate cash flow. Property zoned C-2 with multi-family residential approval, offering flexible use for investor expansion—conversion to mixed-use (retail/office ground floor, residential upper), commercial redevelopment, or continued residential operation. Unit 1 (First Floor) features 3 BR / 1 BA, while Unit 2 (Second Floor) mirrors that layout. Total property encompasses 6 BR, 2 BA across 2,038 sq ft. The property offers separately metered utilities for independent operational costs, updated interiors with modern finishes, and a well-maintained exterior and structure. C-2 zoning provides flexibility for future mixed-use or commercial conversion. Located downtown with established foot traffic and visibility, the property is currently tenant-occupied with income-verified occupancy. Ideal for value-add investors, owner-operators, or developers seeking Downtown Bartow redevelopment potential with immediate income stream. Cash-flowing asset with zoning upside. The Oaks Add SubDv. ⋅ 33830 Zip Code Income-producing duplex in downtown Bartow's high-visibility corridor. Both units fully occupied with immediate cash flow. Property zoned C-2 with multi-family residential approval, offering flexible use for investor expansion—conversion to mixed-use (retail/office ground floor, residential upper), commercial redevelopment, or continued residential operation. Unit 1 (First Floor) features 3 BR / 1 BA, while Unit 2 (Second Floor) mirrors that layout. Total property encompasses 6 BR, 2 BA across 2,038 sq ft. The property offers separately metered utilities for independent operational costs, updated interiors with modern finishes, and a well-maintained exterior and structure. C-2 zoning provides flexibility for future mixed-use or commercial conversion. Located downtown with established foot traffic and visibility, the property is currently tenant-occupied with income-verified occupancy. Ideal for value-add investors, owner-operators, or developers seeking Downtown Bartow redevelopment potential with immediate income stream. Cash-flowing asset with zoning upside. 1025 E Main Street, Bartow
$243,000 Welcome to your perfect retreat in the heart of Davenport! Ideally located just off Hwy 27, this beautifully maintained 2-bedroom, 2-bath townhome offers 1,378 square feet of comfortable, low-maintenance living. The open-concept floor plan is designed for both everyday living and effortless entertaining, featuring a spacious kitchen with granite countertops, stylish backsplash, and rich wood cabinetry. Upstairs, you'll find two generously sized bedrooms along with a versatile loft that can easily serve as a home office, reading nook, media room, or play area. A one-car garage and private driveway provide ample parking and convenience. Enjoy added privacy from your cozy backyard patio with no direct rear neighbors, creating the perfect space to relax or entertain outdoors. Even better, the community pool is just a short walk away—approximately 100 feet from your front door. This gated community offers exceptional value with a low HOA of just $252 per month, covering exterior maintenance and community amenities, allowing you to enjoy a truly carefree lifestyle. Recent upgrades provide peace of mind and modern appeal, including a new roof (2021), new A/C (2020), new dishwasher and microwave, fresh interior paint, new blinds, updated lighting and ceiling fans, new garage door opener, updated shower faucets, and an enhanced back patio area. Whether you're looking for a primary residence, vacation home, or investment opportunity, this move-in-ready townhome is one you won't want to miss. Schedule your private showing today! 2 Beds ⋅ 3 Baths ⋅ Towns Legacy Park SubDv. ⋅ 33897 Zip Code Welcome to your perfect retreat in the heart of Davenport! Ideally located just off Hwy 27, this beautifully maintained 2-bedroom, 2-bath townhome offers 1,378 square feet of comfortable, low-maintenance living. The open-concept floor plan is designed for both everyday living and effortless entertaining, featuring a spacious kitchen with granite countertops, stylish backsplash, and rich wood cabinetry. Upstairs, you'll find two generously sized bedrooms along with a versatile loft that can easily serve as a home office, reading nook, media room, or play area. A one-car garage and private driveway provide ample parking and convenience. Enjoy added privacy from your cozy backyard patio with no direct rear neighbors, creating the perfect space to relax or entertain outdoors. Even better, the community pool is just a short walk away—approximately 100 feet from your front door. This gated community offers exceptional value with a low HOA of just $252 per month, covering exterior maintenance and community amenities, allowing you to enjoy a truly carefree lifestyle. Recent upgrades provide peace of mind and modern appeal, including a new roof (2021), new A/C (2020), new dishwasher and microwave, fresh interior paint, new blinds, updated lighting and ceiling fans, new garage door opener, updated shower faucets, and an enhanced back patio area. Whether you're looking for a primary residence, vacation home, or investment opportunity, this move-in-ready townhome is one you won't want to miss. Schedule your private showing today! 282 Bexley Drive, Davenport
$560,000 Welcome to this exceptional former model home in Eden Hills, where designer selections, thoughtful enhancements, and premium upgrades create a truly move-in-ready opportunity. Offering 2,690 square feet of beautifully designed living space, this two-story residence features 4 spacious bedrooms and 3 full bathrooms with style, comfort, and functionality throughout. Designed to showcase the community’s finest features, this home includes upgraded flooring throughout, creating a seamless and elevated feel from room to room. The kitchen and bathrooms are beautifully appointed with upgraded soft-close cabinetry, upgraded countertops, designer sinks, and upgraded faucets, blending luxury with everyday convenience. Additional interior upgrades include upgraded ceiling fans and modern light fixtures, adding warmth and character throughout the home. Step outside and enjoy the enhanced outdoor living spaces featuring upgraded landscaping and custom rear patios, thoughtfully designed to maximize relaxation and entertaining while taking full advantage of the tranquil setting. The open-concept layout and expansive windows showcase beautiful views overlooking Glassy Lake, creating a peaceful backdrop to enjoy morning coffee, evening sunsets, and everyday living. Located in the desirable Eden Hills community, this home offers convenient access to shopping, dining, and major roadways—and is approximately 30 minutes from Disney, making it an ideal primary residence, vacation retreat, or investment opportunity. Contact us today to schedule your private showing and experience all this exceptional home has to offer. 4 Beds ⋅ 3 Baths ⋅ Eden Hills Ph 2 SubDv. ⋅ 33850 Zip Code Welcome to this exceptional former model home in Eden Hills, where designer selections, thoughtful enhancements, and premium upgrades create a truly move-in-ready opportunity. Offering 2,690 square feet of beautifully designed living space, this two-story residence features 4 spacious bedrooms and 3 full bathrooms with style, comfort, and functionality throughout. Designed to showcase the community’s finest features, this home includes upgraded flooring throughout, creating a seamless and elevated feel from room to room. The kitchen and bathrooms are beautifully appointed with upgraded soft-close cabinetry, upgraded countertops, designer sinks, and upgraded faucets, blending luxury with everyday convenience. Additional interior upgrades include upgraded ceiling fans and modern light fixtures, adding warmth and character throughout the home. Step outside and enjoy the enhanced outdoor living spaces featuring upgraded landscaping and custom rear patios, thoughtfully designed to maximize relaxation and entertaining while taking full advantage of the tranquil setting. The open-concept layout and expansive windows showcase beautiful views overlooking Glassy Lake, creating a peaceful backdrop to enjoy morning coffee, evening sunsets, and everyday living. Located in the desirable Eden Hills community, this home offers convenient access to shopping, dining, and major roadways—and is approximately 30 minutes from Disney, making it an ideal primary residence, vacation retreat, or investment opportunity. Contact us today to schedule your private showing and experience all this exceptional home has to offer. 900 Griffon Avenue, Lake Alfred
$950,000 Experience the pinnacle of luxury vacation home ownership at Windsor Island Resort with this spectacular 10-bedroom, 8-bathroom retreat offering nearly 4,400 square feet of impeccably designed living space. Purposefully crafted to deliver an unforgettable guest experience while maximizing rental performance, this extraordinary residence seamlessly blends upscale resort living with exceptional investment potential. From the moment you enter, you'll be captivated by expansive open-concept living areas, designer-inspired finishes, multiple themed guest suites, and sophisticated gathering spaces designed for large families, executive retreats, reunions, and luxury group travel. The gourmet kitchen serves as the heart of the home, flowing effortlessly into spacious dining and entertainment areas that create the perfect setting for memorable vacations. Step outside to your own private tropical oasis featuring a screened resort-style pool and spa, where guests can unwind in complete comfort after enjoying Central Florida's world-renowned attractions. Every detail has been thoughtfully designed to elevate the vacation experience and encourage repeat bookings year after year. Located within the prestigious Windsor Island Resort, owners and guests enjoy access to an impressive collection of world-class amenities including a grand clubhouse, state-of-the-art fitness center, resort-style pool complex, water attractions, sports courts, and recreational amenities that continue to make this one of Central Florida's premier vacation destinations. Ideally situated just minutes from Walt Disney World, Universal Orlando Resort, championship golf courses, luxury shopping, fine dining, and Orlando's entertainment corridor, this turnkey property offers the rare combination of luxury lifestyle, prime location, and income-producing potential. Whether expanding your investment portfolio, securing a second home, or acquiring a premier vacation retreat, this exceptional residence represents a unique opportunity to own a trophy asset in one of the nation's most desirable short-term rental markets. Welcome to a destination where luxury, leisure, and investment excellence come together. Welcome to Windsor Island Resort. 10 Beds ⋅ 8 Baths ⋅ Windsor Island Residence Ph 2b SubDv. ⋅ 33897 Zip Code Experience the pinnacle of luxury vacation home ownership at Windsor Island Resort with this spectacular 10-bedroom, 8-bathroom retreat offering nearly 4,400 square feet of impeccably designed living space. Purposefully crafted to deliver an unforgettable guest experience while maximizing rental performance, this extraordinary residence seamlessly blends upscale resort living with exceptional investment potential. From the moment you enter, you'll be captivated by expansive open-concept living areas, designer-inspired finishes, multiple themed guest suites, and sophisticated gathering spaces designed for large families, executive retreats, reunions, and luxury group travel. The gourmet kitchen serves as the heart of the home, flowing effortlessly into spacious dining and entertainment areas that create the perfect setting for memorable vacations. Step outside to your own private tropical oasis featuring a screened resort-style pool and spa, where guests can unwind in complete comfort after enjoying Central Florida's world-renowned attractions. Every detail has been thoughtfully designed to elevate the vacation experience and encourage repeat bookings year after year. Located within the prestigious Windsor Island Resort, owners and guests enjoy access to an impressive collection of world-class amenities including a grand clubhouse, state-of-the-art fitness center, resort-style pool complex, water attractions, sports courts, and recreational amenities that continue to make this one of Central Florida's premier vacation destinations. Ideally situated just minutes from Walt Disney World, Universal Orlando Resort, championship golf courses, luxury shopping, fine dining, and Orlando's entertainment corridor, this turnkey property offers the rare combination of luxury lifestyle, prime location, and income-producing potential. Whether expanding your investment portfolio, securing a second home, or acquiring a premier vacation retreat, this exceptional residence represents a unique opportunity to own a trophy asset in one of the nation's most desirable short-term rental markets. Welcome to a destination where luxury, leisure, and investment excellence come together. Welcome to Windsor Island Resort. 3723 Lana Avenue, Davenport
$389,990 Under Construction. Brand new, energy-efficient home available by Jul 2026! Entertain guests in a Lotus with an open kitchen that overlooks the dining and great room. The first-floor flex space can be best used to fit your family's needs. The upstairs primary suite features an oversized walk-in closet. Now selling, Crosswinds Signature Series features single-family homes in Davenport and Haines City. Residents will have access to an array of resort-style amenities including a pool and cabana, 2 dog parks, playground, walking trails, and 2 sports fields. Schedule an appointment today. Each of our homes is built with innovative, energy-efficient features designed to help you enjoy more savings, better health, real comfort and peace of mind. 4 Beds ⋅ 3 Baths ⋅ Crosswinds SubDv. ⋅ 33844 Zip Code Under Construction. Brand new, energy-efficient home available by Jul 2026! Entertain guests in a Lotus with an open kitchen that overlooks the dining and great room. The first-floor flex space can be best used to fit your family's needs. The upstairs primary suite features an oversized walk-in closet. Now selling, Crosswinds Signature Series features single-family homes in Davenport and Haines City. Residents will have access to an array of resort-style amenities including a pool and cabana, 2 dog parks, playground, walking trails, and 2 sports fields. Schedule an appointment today. Each of our homes is built with innovative, energy-efficient features designed to help you enjoy more savings, better health, real comfort and peace of mind. 5194 Green Belt Drive, Haines City
$400,000 Lake-view, fully furnished, and STR-ready in Balmoral Estates! This beautiful 4-bedroom, 4-bath, two-story single-family home overlooks the lake and comes turnkey for immediate use as a short-term rental or vacation home. The open-concept main living area is ideal for entertaining, with large windows that capture the water views and fill the space with natural light. A recently installed A/C system offers peace of mind and added efficiency. All 4 bedrooms are generously sized, perfect for hosting family, friends, or guests. Located in the sought-after Balmoral Estates resort community, residents and guests enjoy access to a luxury clubhouse, resort-style pool with water slide, and multiple family-friendly amenities that keep vacationers coming back year after year. With furniture included and strong rental appeal, this home is a fantastic opportunity for investors or buyers seeking a Florida retreat with income potential, just a short drive from Central Florida’s world-famous attractions, shopping, and dining. 4 Beds ⋅ 4 Baths ⋅ Balmoral Estates SubDv. ⋅ 33844 Zip Code Lake-view, fully furnished, and STR-ready in Balmoral Estates! This beautiful 4-bedroom, 4-bath, two-story single-family home overlooks the lake and comes turnkey for immediate use as a short-term rental or vacation home. The open-concept main living area is ideal for entertaining, with large windows that capture the water views and fill the space with natural light. A recently installed A/C system offers peace of mind and added efficiency. All 4 bedrooms are generously sized, perfect for hosting family, friends, or guests. Located in the sought-after Balmoral Estates resort community, residents and guests enjoy access to a luxury clubhouse, resort-style pool with water slide, and multiple family-friendly amenities that keep vacationers coming back year after year. With furniture included and strong rental appeal, this home is a fantastic opportunity for investors or buyers seeking a Florida retreat with income potential, just a short drive from Central Florida’s world-famous attractions, shopping, and dining. 179 Mitchells Manor, Haines City
$395,590 Under Construction. Pulte Homes is now selling new construction homes in Lakeland! Hawthorne Ranch offers single-family homes with resort-style amenities. Enjoy easy access to I-4, SR-60, shopping, dining, medical services, and highly rated schools, all ideally located between Tampa and Orlando. Plus, enjoy our move-in-ready package with the purchase of this home. Featuring the popular Mill Run floor plan, this home has the layout you’ve been looking for. The designer kitchen showcases an island, white cabinets, quartz countertops with a 3"x6" subway tiled backsplash, a large pantry, Whirlpool stainless steel appliances including a dishwasher, microwave, refrigerator and range, and a large single-bowl sink. The bathrooms have matching white cabinets and quartz countertops and dual sinks and walk in shower with heavy glass door in the Owner's bath. There is luxury vinyl plank flooring in the main living areas, 18”x18” floor tile in the baths, and laundry room and stain-resistant carpet in the bedrooms and loft. This home makes great use of space with a 1st-floor bedroom and full bath, versatile loft, convenient 2nd-floor laundry room with Whirlpool washer and dryer, covered lanai, 2-car garage, and extra storage under the stairs. Additional upgrades include LED downlights and floor outlet in the gathering room, pendant pre-wiring in the kitchen, cabinet hardware, faux wood blinds, and a Smart Home technology package with a video doorbell. Enjoy peace of mind with Pulte’s transferable, 10-year Limited Structural Warranty that covers materials and workmanship in the 1st year, workability of plumbing, electrical, HVAC, and other mechanical systems through the 2nd year, various types of water infiltration and internal leaks through the 5th year, and the structural integrity of the home through the 10th year. Plus, we’re currently offering limited-time incentives and below-market rates! 4 Beds ⋅ 3 Baths ⋅ Hawthorne Phase 2a-2b SubDv. ⋅ 33811 Zip Code Under Construction. Pulte Homes is now selling new construction homes in Lakeland! Hawthorne Ranch offers single-family homes with resort-style amenities. Enjoy easy access to I-4, SR-60, shopping, dining, medical services, and highly rated schools, all ideally located between Tampa and Orlando. Plus, enjoy our move-in-ready package with the purchase of this home. Featuring the popular Mill Run floor plan, this home has the layout you’ve been looking for. The designer kitchen showcases an island, white cabinets, quartz countertops with a 3"x6" subway tiled backsplash, a large pantry, Whirlpool stainless steel appliances including a dishwasher, microwave, refrigerator and range, and a large single-bowl sink. The bathrooms have matching white cabinets and quartz countertops and dual sinks and walk in shower with heavy glass door in the Owner's bath. There is luxury vinyl plank flooring in the main living areas, 18”x18” floor tile in the baths, and laundry room and stain-resistant carpet in the bedrooms and loft. This home makes great use of space with a 1st-floor bedroom and full bath, versatile loft, convenient 2nd-floor laundry room with Whirlpool washer and dryer, covered lanai, 2-car garage, and extra storage under the stairs. Additional upgrades include LED downlights and floor outlet in the gathering room, pendant pre-wiring in the kitchen, cabinet hardware, faux wood blinds, and a Smart Home technology package with a video doorbell. Enjoy peace of mind with Pulte’s transferable, 10-year Limited Structural Warranty that covers materials and workmanship in the 1st year, workability of plumbing, electrical, HVAC, and other mechanical systems through the 2nd year, various types of water infiltration and internal leaks through the 5th year, and the structural integrity of the home through the 10th year. Plus, we’re currently offering limited-time incentives and below-market rates! 5262 Currant Street, Lakeland
$339,700 Virtually Staged. Short Sale. BANKRUPTCY PROPERTY! Space, flexibility, and move-in-ready style come together in this turn-key two-story home in Wind Meadows South. Featuring 4 bedrooms, 2.5 baths, a dedicated ground-floor den/home office, an upstairs loft, and one of the largest lots in the community, this home offers room to live, work, and relax with ease. Inside, the open living area features a built-in electric fireplace, while the kitchen stands out with upgraded Samsung Bespoke appliances. The main-level den adds valuable bonus space for work, hobbies, or a quiet retreat. Upstairs, all bedrooms and the laundry room are conveniently located together, along with a versatile loft ideal for a media room, fitness area, second office, or lounge. The primary bedroom includes a stylish accent wall, and the spacious backyard offers room for outdoor living, entertaining, gardening, or future enhancements. Residents enjoy Wind Meadows South amenities including a resort-style pool, dog parks, playground, and walking paths. A move-in-ready home with upgraded finishes, flexible spaces, and a spacious lot in a convenient Bartow/South Lakeland location. 4 Beds ⋅ 3 Baths ⋅ Wind Meadows South SubDv. ⋅ 33830 Zip Code Virtually Staged. Short Sale. BANKRUPTCY PROPERTY! Space, flexibility, and move-in-ready style come together in this turn-key two-story home in Wind Meadows South. Featuring 4 bedrooms, 2.5 baths, a dedicated ground-floor den/home office, an upstairs loft, and one of the largest lots in the community, this home offers room to live, work, and relax with ease. Inside, the open living area features a built-in electric fireplace, while the kitchen stands out with upgraded Samsung Bespoke appliances. The main-level den adds valuable bonus space for work, hobbies, or a quiet retreat. Upstairs, all bedrooms and the laundry room are conveniently located together, along with a versatile loft ideal for a media room, fitness area, second office, or lounge. The primary bedroom includes a stylish accent wall, and the spacious backyard offers room for outdoor living, entertaining, gardening, or future enhancements. Residents enjoy Wind Meadows South amenities including a resort-style pool, dog parks, playground, and walking paths. A move-in-ready home with upgraded finishes, flexible spaces, and a spacious lot in a convenient Bartow/South Lakeland location. 2739 Red Egret Drive, Bartow
$346,282 The Palm features two stories of smartly designed living space. On the main floor, an inviting kitchen is flanked by a great room and a dining nook—offering access to a relaxing covered patio. A mud room provides a convenient entry point from the garage, and has a Bedroom with a full bath on the first Floor. Upstairs, a loft provides another versatile hangout. Other second-floor highlights include a laundry room, a full hall bath, and three bedrooms—including a generous owner's suite with a private bath and walk-in closet. Upgrades include, 9'4" ceilings with 8' doors on main floor, Bedroom with full bath on first floor. *Special financing rates and closing cost assistance may be available. Options may vary by community and offers are available on select homes only. Contact builder for more information! 4 Beds ⋅ 3 Baths ⋅ Seasons At Scenic Terrace SubDv. ⋅ 33851 Zip Code The Palm features two stories of smartly designed living space. On the main floor, an inviting kitchen is flanked by a great room and a dining nook—offering access to a relaxing covered patio. A mud room provides a convenient entry point from the garage, and has a Bedroom with a full bath on the first Floor. Upstairs, a loft provides another versatile hangout. Other second-floor highlights include a laundry room, a full hall bath, and three bedrooms—including a generous owner's suite with a private bath and walk-in closet. Upgrades include, 9'4" ceilings with 8' doors on main floor, Bedroom with full bath on first floor. *Special financing rates and closing cost assistance may be available. Options may vary by community and offers are available on select homes only. Contact builder for more information! 6166 Daphne Street, Lake Hamilton