4256 Se 150th Street, Summerfield, FL 34491
- $399,950
- 3
- BD
- 2
- BA
- 1,860
- SqFt








- List Price
- $399,950
- Status
- Active
- Days on Market
- 24
- MLS#
- OM731751
- Property Style
- Manufactured Home
- Architectural Style
- Ranch
- Year Built
- 1999
- Bedrooms
- 3
- Bathrooms
- 2
- Living Area
- 1,860
- Lot Size
- 130,680
- Acres
- 3
- Total Acreage
- 2 to less than 5
- Legal Subdivision Name
- Sun Valley Unr
- MLS Area Major
- Summerfield
Property Description
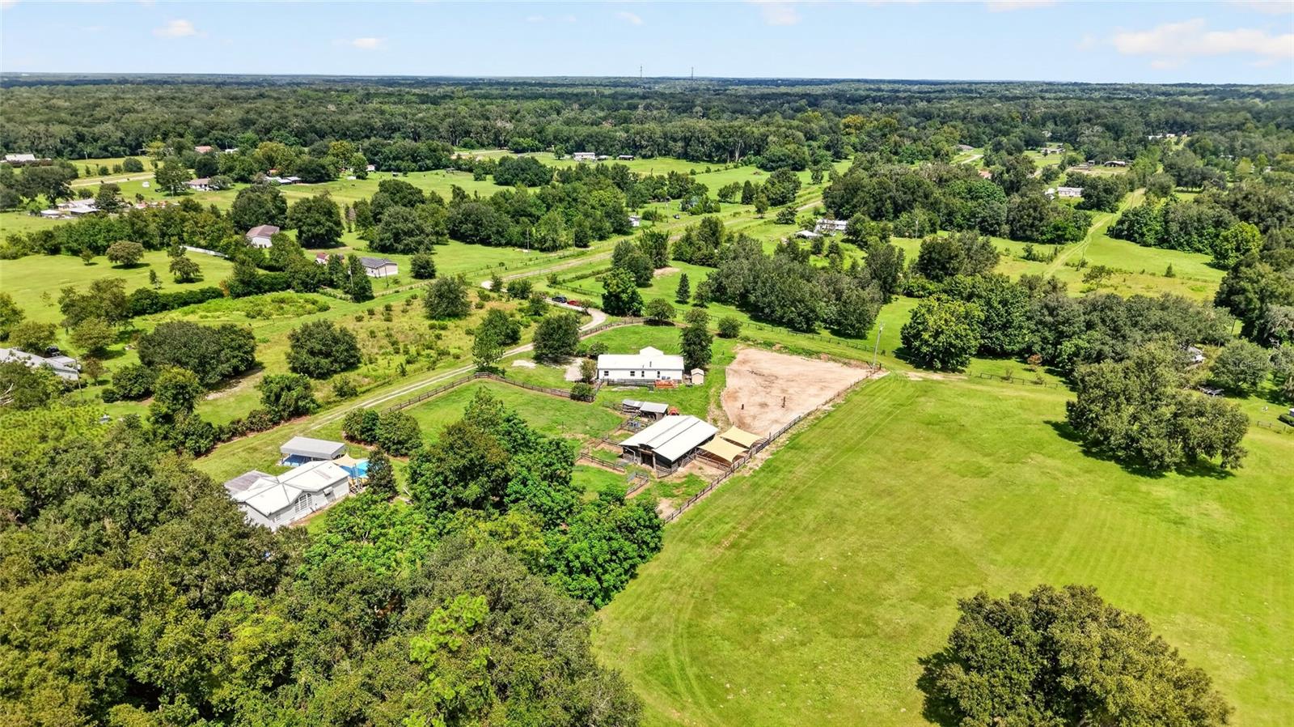
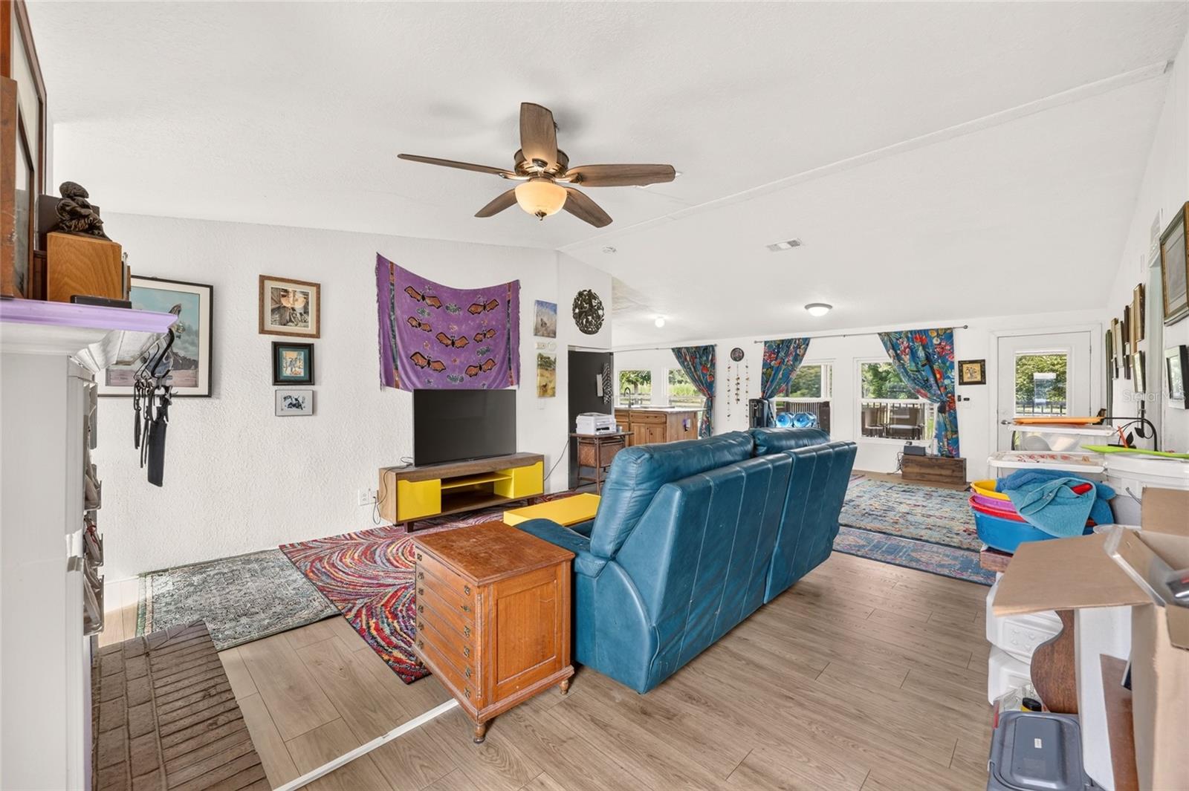
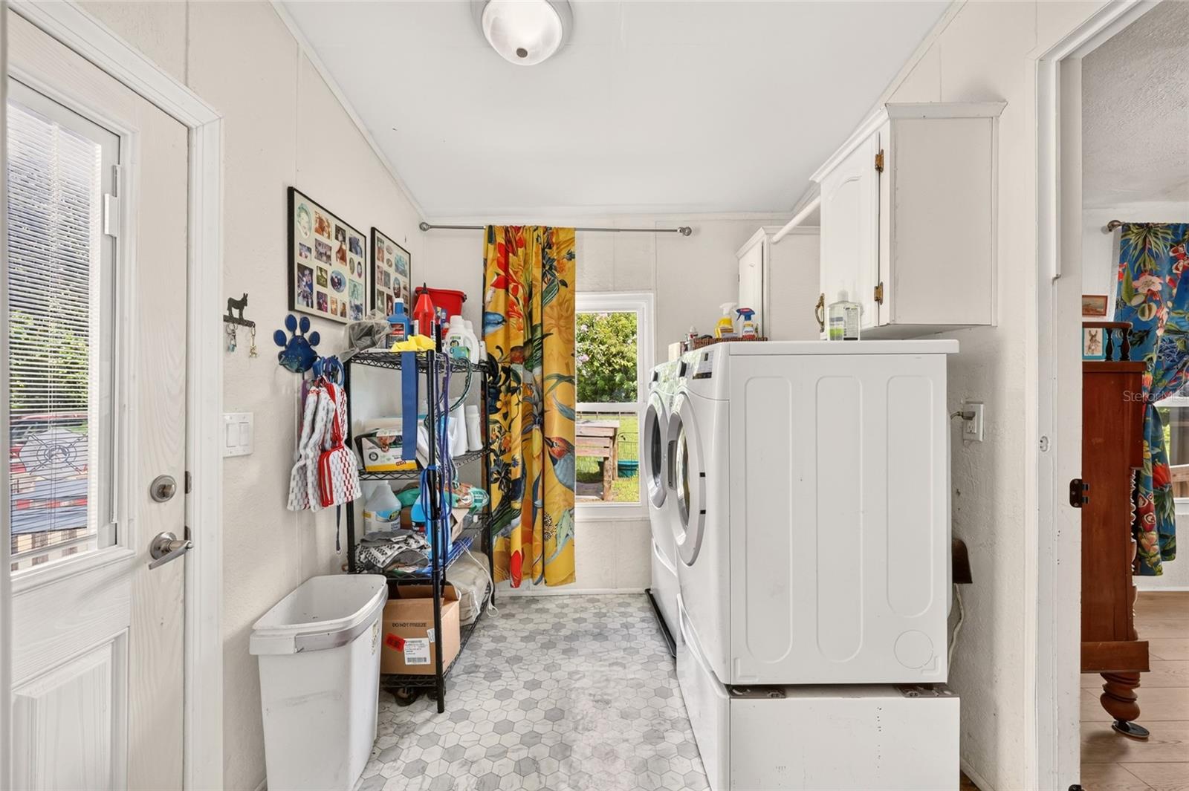
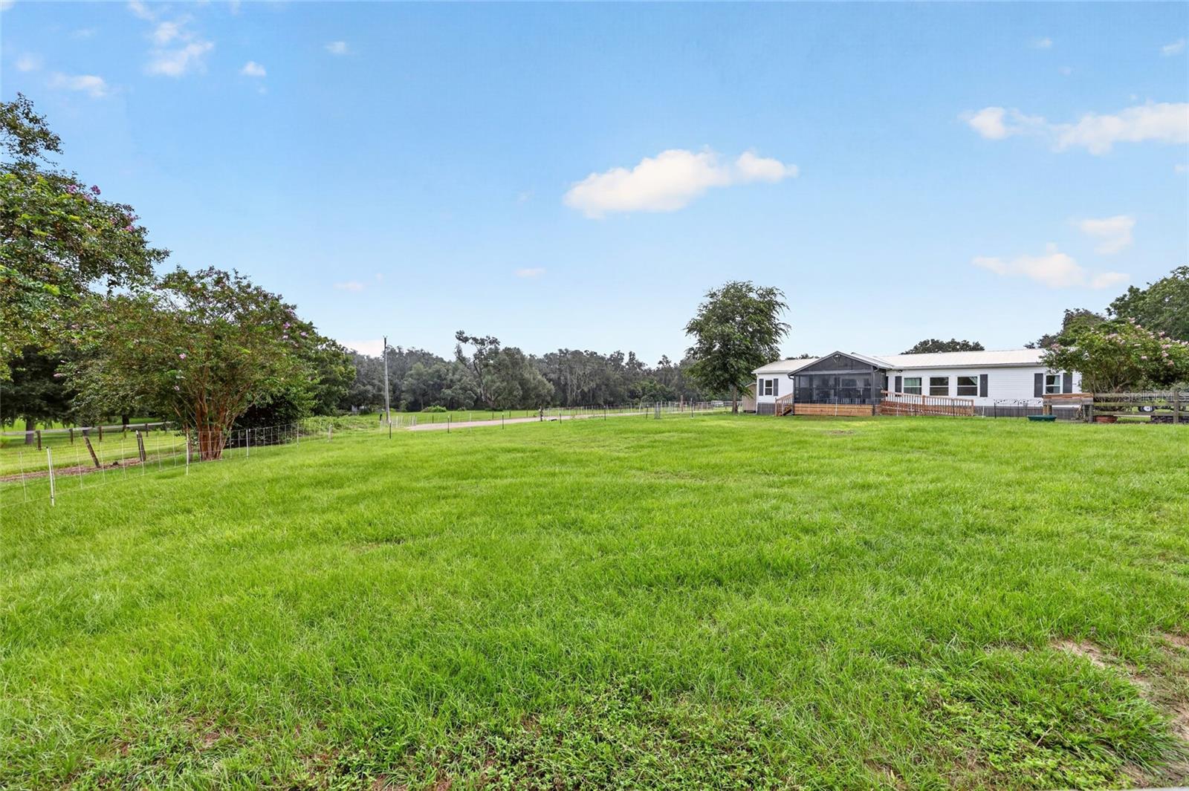
Set on a gentle rise with beautiful pasture views, this move-in-ready mini-farm is ready for you and your horses. The newer 8-stall barn features sturdy 2x10 construction and a 16-foot-high split roof, with three fenced areas and two paddocks for turnout. The property is approximately 5 miles from the Florida Horse Park and 15 miles from the World Equestrian Center. The 1,860-square-foot manufactured home offers 3 bedrooms, 2 baths, an open living area with a wood-burning fireplace, and a spacious kitchen with hickory cabinets and butcher-block countertops. New laminate flooring throughout, updated bathrooms and a new screened front porch make the home inviting from day one. Major improvements include a newer metal roof, newer HVAC and ductwork, new windows, updated well equipment, and sediment and iron filtration for both the home and barn. Both buildings have gutters, downspouts and lightning rods. The property also features a new leach field, an updated electrical panel with generator connection, and an RV hookup with electric and septic service. High-speed Spectrum internet is available, with Belleview and The Villages convenient for everyday needs.
Additional Information
- Taxes
- $2890
- Minimum Lease
- No Minimum
- Location
- Cleared, Farm, Flag Lot, In County, Pasture, Private, Paved, Zoned for Horses
- Community Features
- No Deed Restriction
- Property Description
- One Story
- Zoning
- A1
- Interior Layout
- Cathedral Ceiling(s), Ceiling Fans(s), Eat-in Kitchen, High Ceilings, Kitchen/Family Room Combo, Primary Bedroom Main Floor, Solid Wood Cabinets, Walk-In Closet(s)
- Interior Features
- Cathedral Ceiling(s), Ceiling Fans(s), Eat-in Kitchen, High Ceilings, Kitchen/Family Room Combo, Primary Bedroom Main Floor, Solid Wood Cabinets, Walk-In Closet(s)
- Floor
- Carpet, Laminate
- Appliances
- Built-In Oven
- Utilities
- Electricity Connected
- Heating
- Central
- Air Conditioning
- Central Air
- Fireplace
- Yes
- Fireplace Description
- Wood Burning
- Exterior Construction
- Vinyl Siding
- Exterior Features
- Private Entrance
- Roof
- Metal
- Foundation
- Pillar/Post/Pier
- Pool
- No Pool
- Elementary School
- Harbour View Elementary School
- Middle School
- Belleview Middle School
- High School
- South Marion High School
- Fences
- Board, Cross Fenced, Electric, Wire
- Flood Zone Code
- X
- Parcel ID
- 44689-001-15
- Legal Description
- SEC 23 TWP 17 RGE 22 PLAT BOOK UNR SUN VALLEY PT TRACT 15 BEING MORE PARTICULARLY DESC AS: COM AT THE NW COR OF NE 1/4 OF SEC 23 TH N 89-53-51 E 433.36 FT TO THE POB TH N 89-53-51 E 20.00 FT TH S 00-03-54 E 2147.68 FT TH N 89-53-51 E 411.66 FT TH S 0 0-04-22 E 336.44 FT TH S 89-55-31 W 249.97 FT TH N 00-04-22 W 316.32 FT TH S 89-53-51 W 181.70 FT TH N 00-03-54 W 2167.68 FT TO THE POB
Listing courtesy of WATERMARK ESTATES INC. 561-909-8811
Mortgage Calculator
StellarMLS is the source of this information via Internet Data Exchange Program. All listing information is deemed reliable but not guaranteed and should be independently verified through personal inspection by appropriate professionals. Listings displayed on this website may be subject to prior sale or removal from sale. Availability of any listing should always be independently verified. Listing information is provided for consumer personal, non-commercial use, solely to identify potential properties for potential purchase. All other use is strictly prohibited and may violate relevant federal and state law. Data last updated on