3244 Berwick Lane, Lakeland, FL 33810
- $378,000
- 4
- BD
- 3
- BA
- 2,546
- SqFt




- List Price
- $378,000
- Status
- Active
- Days on Market
- 36
- Price Change
- ▼ $12,000 1788657356
- MLS#
- S5155378
- Property Style
- Single Family
- Year Built
- 2013
- Bedrooms
- 4
- Bathrooms
- 3
- Living Area
- 2,546
- Lot Size
- 6,499
- Acres
- 0.15
- Total Acreage
- 0 to less than 1/4
- Legal Subdivision Name
- Hampton Hills South Ph 4
- MLS Area Major
- Lakeland
Property Description
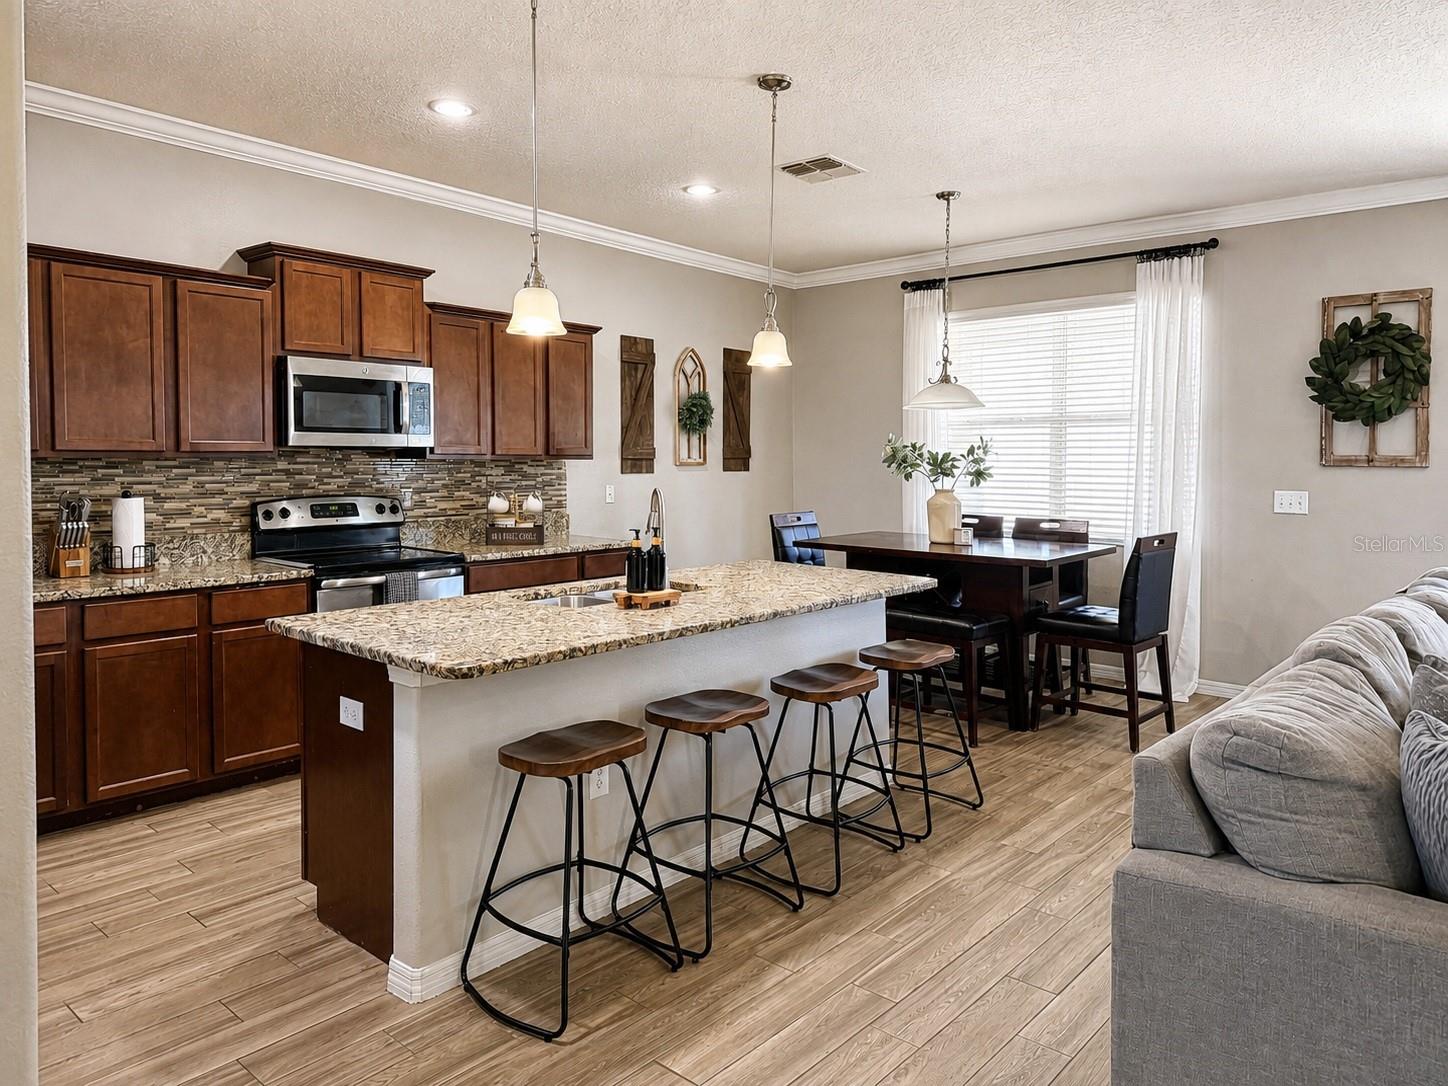
PRICE REDUCED – MOTIVATED SELLERS! Excellent opportunity in Lakeland! Welcome to 3244 Berwick Ln, Lakeland, FL 33810, a spacious 4-bedroom, 3-bathroom home offering approximately 2,529 square feet of living space. The sellers are motivated, making this a great time to make this property your next home. This inviting two-story home features an open and functional floor plan with generous living and dining areas, perfect for everyday living and entertaining. The spacious kitchen features granite countertops, stainless steel appliances, ample cabinetry, and plenty of storage space. A versatile bonus room provides additional flexibility and can be used as a home office, media room, playroom, or additional living space. The spacious primary suite offers a private bathroom with dual sinks, a separate shower, and a relaxing soaking tub. Additional highlights include an attached 2-car garage, indoor laundry area, covered front porch, covered rear patio, and fenced backyard. Conveniently located near Lakeland Square Mall, shopping, dining, and everyday conveniences, with easy access to I-4 and connectivity to both the Orlando and Tampa areas. Recently reduced price and motivated sellers! Don’t miss this opportunity—schedule your private showing today!
Additional Information
- Taxes
- $3069
- Minimum Lease
- 6 Months
- HOA Fee
- $266
- HOA Payment Schedule
- Quarterly
- Community Features
- No Deed Restriction
- Property Description
- Two Story
- Interior Layout
- Ceiling Fans(s), Open Floorplan, Other, PrimaryBedroom Upstairs, Walk-In Closet(s), Window Treatments
- Interior Features
- Ceiling Fans(s), Open Floorplan, Other, PrimaryBedroom Upstairs, Walk-In Closet(s), Window Treatments
- Floor
- Tile
- Appliances
- Dishwasher, Disposal, Dryer, Microwave, Range, Refrigerator, Washer
- Utilities
- Sewer Available
- Heating
- Central
- Air Conditioning
- Central Air
- Exterior Construction
- Stucco
- Exterior Features
- Other
- Roof
- Shingle
- Foundation
- Slab
- Pool
- No Pool
- Garage Carport
- 2 Car Garage
- Garage Spaces
- 2
- Garage Dimensions
- 21X20
- Elementary School
- Griffin Elem
- Middle School
- Sleepy Hill Middle
- High School
- Kathleen High
- Fences
- Vinyl
- Pets
- Allowed
- Flood Zone Code
- X
- Parcel ID
- 23-28-02-020508-000240
- Legal Description
- HAMPTON HILLS SOUTH PHASE 4 PB 153 PGS 9-11 LOT 24
Listing courtesy of HOMETRUST REALTY GROUP. 813-444-5777
Mortgage Calculator
StellarMLS is the source of this information via Internet Data Exchange Program. All listing information is deemed reliable but not guaranteed and should be independently verified through personal inspection by appropriate professionals. Listings displayed on this website may be subject to prior sale or removal from sale. Availability of any listing should always be independently verified. Listing information is provided for consumer personal, non-commercial use, solely to identify potential properties for potential purchase. All other use is strictly prohibited and may violate relevant federal and state law. Data last updated on