1673 Cambridge Drive, Clearwater, FL 33756
- $425,000
- 2
- BD
- 2
- BA
- 1,167
- SqFt






- List Price
- $425,000
- Status
- Active
- Days on Market
- 1
- MLS#
- TB8538694
- Property Style
- Single Family
- Year Built
- 1960
- Bedrooms
- 2
- Bathrooms
- 2
- Living Area
- 1,167
- Lot Size
- 7,701
- Acres
- 0.18
- Total Acreage
- 0 to less than 1/4
- Legal Subdivision Name
- Woodridge
- MLS Area Major
- Clearwater/Belleair
Property Description
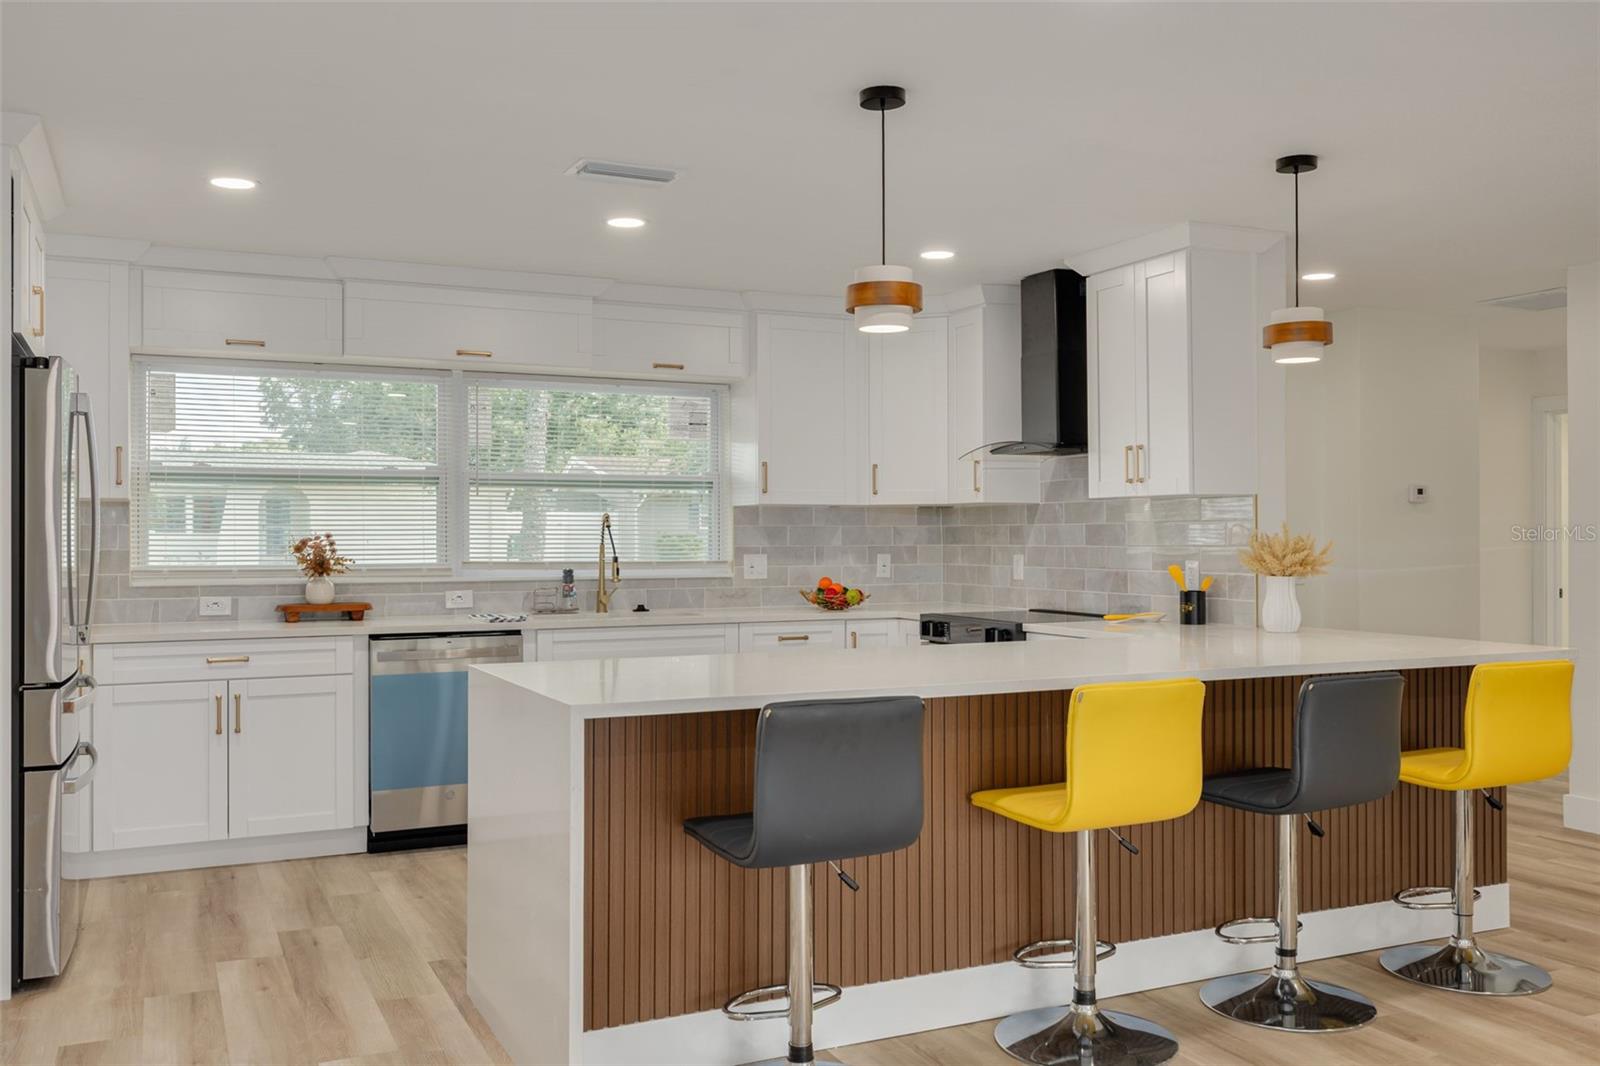
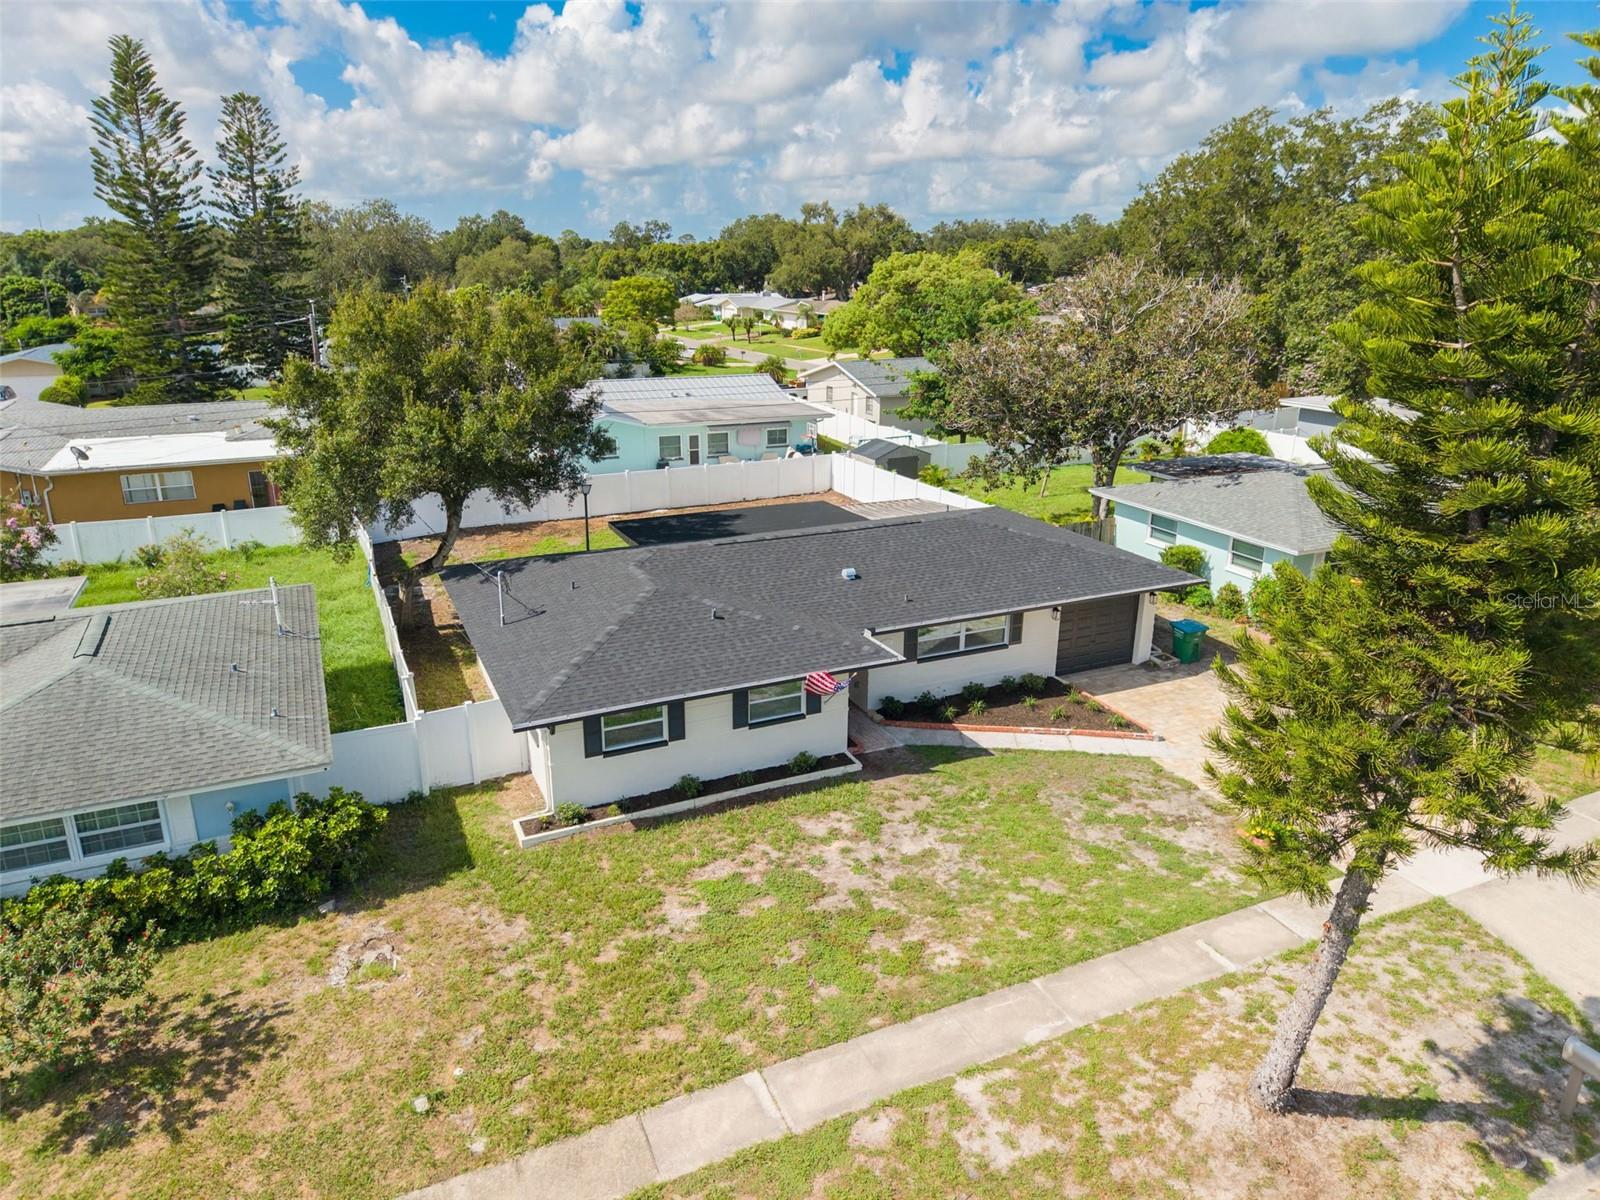
Virtually Staged. This beautifully fully remodeled 2-bedroom, 2-bath home features a one-car garage, screened porch, and spacious backyard. The bright open-concept layout features a completely redesigned kitchen with new cabinetry, quartz countertops, stainless-steel appliances, modern backsplash, new recessed lighting, and a large peninsula with bar seating. Both bathrooms have been fully remodeled and showcase oversized porcelain tile, glass shower enclosures, premium fixtures, and contemporary finishes. New LVP flooring flows throughout the home. Major improvements include a brand-new roof, new A/C system, new ductwork, new impact-rated windows, new impact sliding glass door, new kitchen and bathrooms, newrecessed lighting, fresh interior/exterior paint and the list goes on and on. Renovation improvements were completed with applicable permits. Enjoy Florida living from the covered screened porch overlooking the large backyard. Located in a NON-Flood zone, just steps from Eagle Lake Park, less than 5 miles from beautiful Gulf beaches, close to shopping, dining, and everyday conveniences, and less than 30 minutes from Tampa International Airport. The property is also located in unincorporated Pinellas County, offering potential for short-term rental use subject to applicable county licensing and requirements.Move-in ready, beautifully renovated, and perfectly located — all the work has already been done.
Additional Information
- Taxes
- $1038
- Minimum Lease
- No Minimum
- Community Features
- No Deed Restriction
- Property Description
- One Story
- Zoning
- R-3
- Interior Layout
- Ceiling Fans(s), Eat-in Kitchen, Kitchen/Family Room Combo, Living Room/Dining Room Combo, Open Floorplan
- Interior Features
- Ceiling Fans(s), Eat-in Kitchen, Kitchen/Family Room Combo, Living Room/Dining Room Combo, Open Floorplan
- Floor
- Tile, Vinyl
- Appliances
- Dishwasher, Disposal, Electric Water Heater, Exhaust Fan, Range, Range Hood, Refrigerator
- Utilities
- Electricity Connected, Sewer Connected, Water Connected
- Heating
- Central, Electric
- Air Conditioning
- Central Air
- Exterior Construction
- Block
- Exterior Features
- Sliding Doors
- Roof
- Shingle
- Foundation
- Slab
- Pool
- No Pool
- Garage Carport
- 1 Car Garage
- Garage Spaces
- 1
- Garage Features
- Driveway
- Fences
- Vinyl
- Pets
- Allowed
- Flood Zone Code
- X
- Parcel ID
- 26-29-15-99018-000-0130
- Legal Description
- WOODRIDGE LOT 13
Listing courtesy of BISHA REAL ESTATE & CONSULTING. 727-290-2000
Mortgage Calculator
StellarMLS is the source of this information via Internet Data Exchange Program. All listing information is deemed reliable but not guaranteed and should be independently verified through personal inspection by appropriate professionals. Listings displayed on this website may be subject to prior sale or removal from sale. Availability of any listing should always be independently verified. Listing information is provided for consumer personal, non-commercial use, solely to identify potential properties for potential purchase. All other use is strictly prohibited and may violate relevant federal and state law. Data last updated on