4951 John Wesley Place, Plant City, FL 33567
- $274,274
- 3
- BD
- 2
- BA
- 2,020
- SqFt







- List Price
- $274,274
- Status
- Active
- Days on Market
- 1
- MLS#
- TB8536720
- Property Style
- Single Family
- Architectural Style
- Ranch
- Year Built
- 1995
- Bedrooms
- 3
- Bathrooms
- 2
- Living Area
- 2,020
- Lot Size
- 43,560
- Acres
- 1
- Total Acreage
- 1 to less than 2
- Legal Subdivision Name
- Unplatted
- MLS Area Major
- Plant City
Property Description
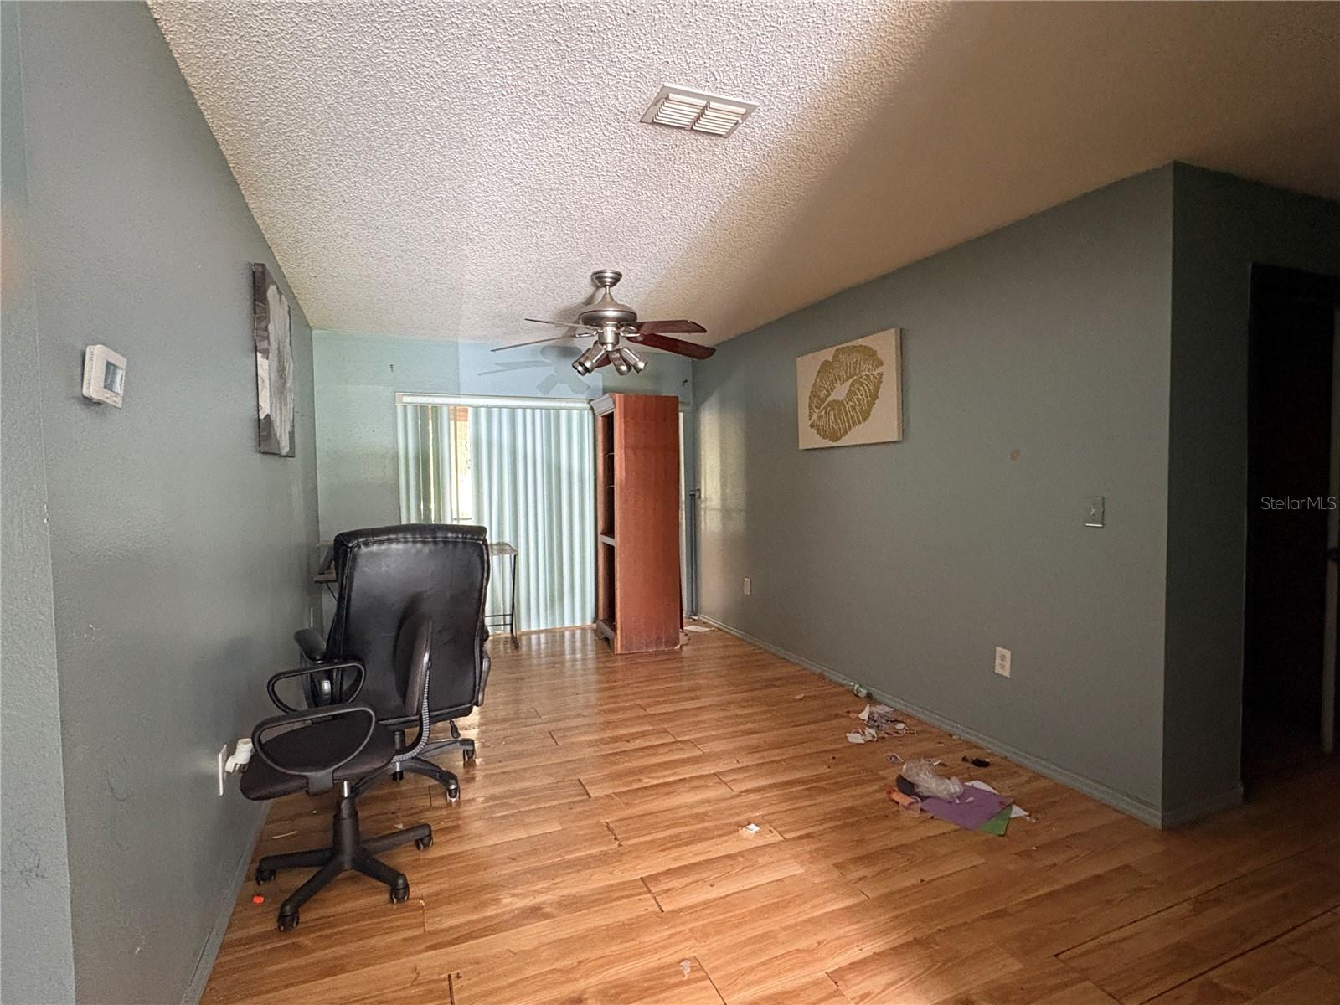
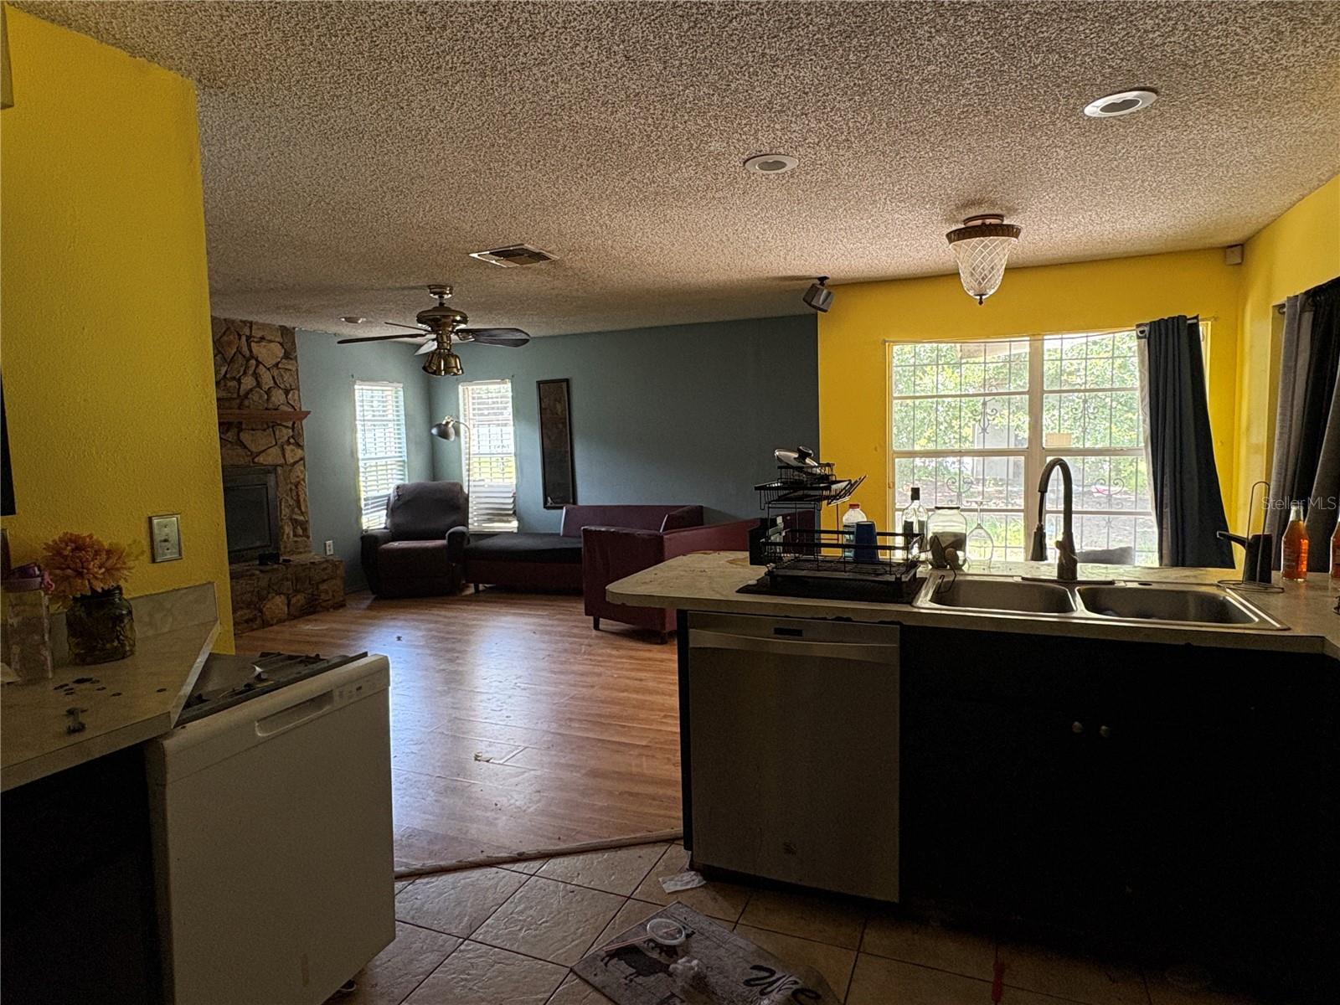
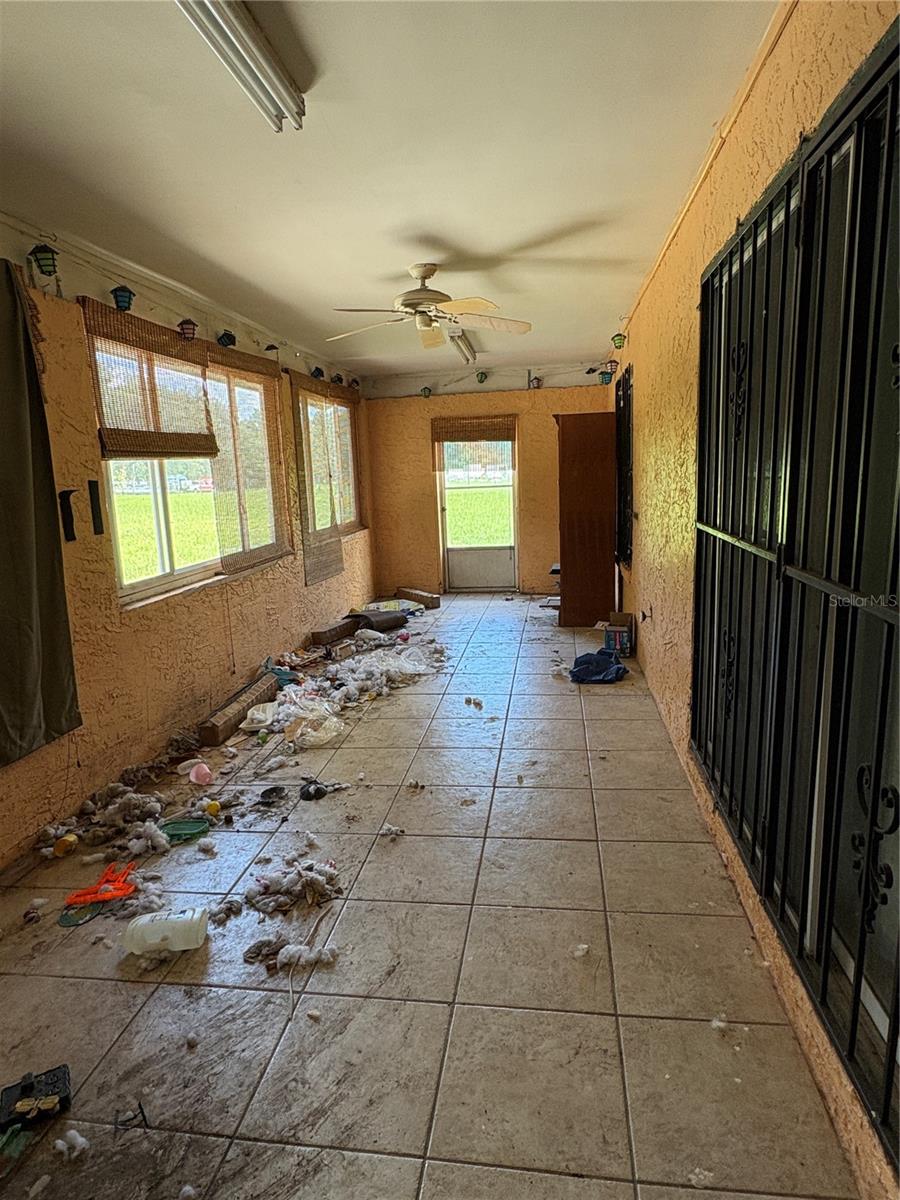
**LOCATION, LOCATION, LOCATION and PRICED TO SELL** REHAB and RENT, or KEEP FOR YOURSELF! Located on a quiet country road convenient to Tampa, Lakeland, I4, Hwy 60, and CR 39 is this 3/2 SPLIT PLAN home on an ACRE last rented for $1600/mo. The home features both a formal living room and dining area, a spacious pass through kitchen, and a great room with wood burning fireplace as well as a breakfast nook and enclosed rear patio. Plenty of room for entertaining inside and out! The area offers numerous activities/attractions for everyone including Edward Medard Park, Alderman’s Ford Park, Hillsborough State Park, Dinosaur World, Skydive City in Zephyrhills is about 30 min away, and Orlando attractions are about an hour or so away. The following airports are within a short drive: Lakeland Linder Int’l Airport about 20 min, Zephyrhills Municipal Airport about 40 min, Plant City Municipal Airport about 20 min, and Tampa Int’l Airport about 45 min. Annual events include the Hillsborough County Fair in neighboring Dover and the Strawberry Festival in Plant City-ALWAYS a good time with great food!!! With NO HOA or CDD, this property has great potential (outbuildings, pool, pole barn etc) as well as plenty of room for all your toys! All information considered to be accurate, buyer/buyer's agent advised to verify independently.
Additional Information
- Taxes
- $5926
- Minimum Lease
- No Minimum
- Location
- Greenbelt, In County, Irregular Lot, Unpaved, Unincorporated
- Community Features
- No Deed Restriction
- Property Description
- One Story
- Zoning
- ASC-1
- Interior Layout
- Primary Bedroom Main Floor, Split Bedroom, Walk-In Closet(s)
- Interior Features
- Primary Bedroom Main Floor, Split Bedroom, Walk-In Closet(s)
- Floor
- Ceramic Tile, Laminate
- Appliances
- Dishwasher, Electric Water Heater, Range, Refrigerator
- Utilities
- BB/HS Internet Available, Cable Available, Electricity Connected
- Heating
- Central
- Air Conditioning
- Central Air
- Fireplace Description
- Wood Burning
- Exterior Construction
- Block, Stucco
- Exterior Features
- Sliding Doors
- Roof
- Shingle
- Foundation
- Slab
- Pool
- No Pool
- Garage Carport
- 2 Car Garage
- Garage Spaces
- 2
- Garage Dimensions
- 18X20
- Elementary School
- Pinecrest-Hb
- Middle School
- Turkey Creek-Hb
- High School
- Durant-HB
- Pets
- Allowed
- Flood Zone Code
- X
- Parcel ID
- U-23-29-22-ZZZ-000005-04620.0
- Legal Description
- S 520.05 FT OF W 1/2 OF E 1/2 OF SW 1/4 OF NE 1/4 LESS S 380.98 FT AND LESS E 20 FT THEREOF
Listing courtesy of LPT REALTY, LLC. 877-366-2213
Mortgage Calculator
StellarMLS is the source of this information via Internet Data Exchange Program. All listing information is deemed reliable but not guaranteed and should be independently verified through personal inspection by appropriate professionals. Listings displayed on this website may be subject to prior sale or removal from sale. Availability of any listing should always be independently verified. Listing information is provided for consumer personal, non-commercial use, solely to identify potential properties for potential purchase. All other use is strictly prohibited and may violate relevant federal and state law. Data last updated on