324 Casterton Circle, Davenport, FL 33897
- $339,990
- 3
- BD
- 2
- BA
- 1,168
- SqFt






- List Price
- $339,990
- Status
- Active
- Days on Market
- 0
- MLS#
- S5155953
- Property Style
- Single Family
- Year Built
- 2000
- Bedrooms
- 3
- Bathrooms
- 2
- Living Area
- 1,168
- Lot Size
- 6,103
- Acres
- 0.14
- Total Acreage
- 0 to less than 1/4
- Legal Subdivision Name
- Westridge Ph 07
- MLS Area Major
- Davenport
Property Description
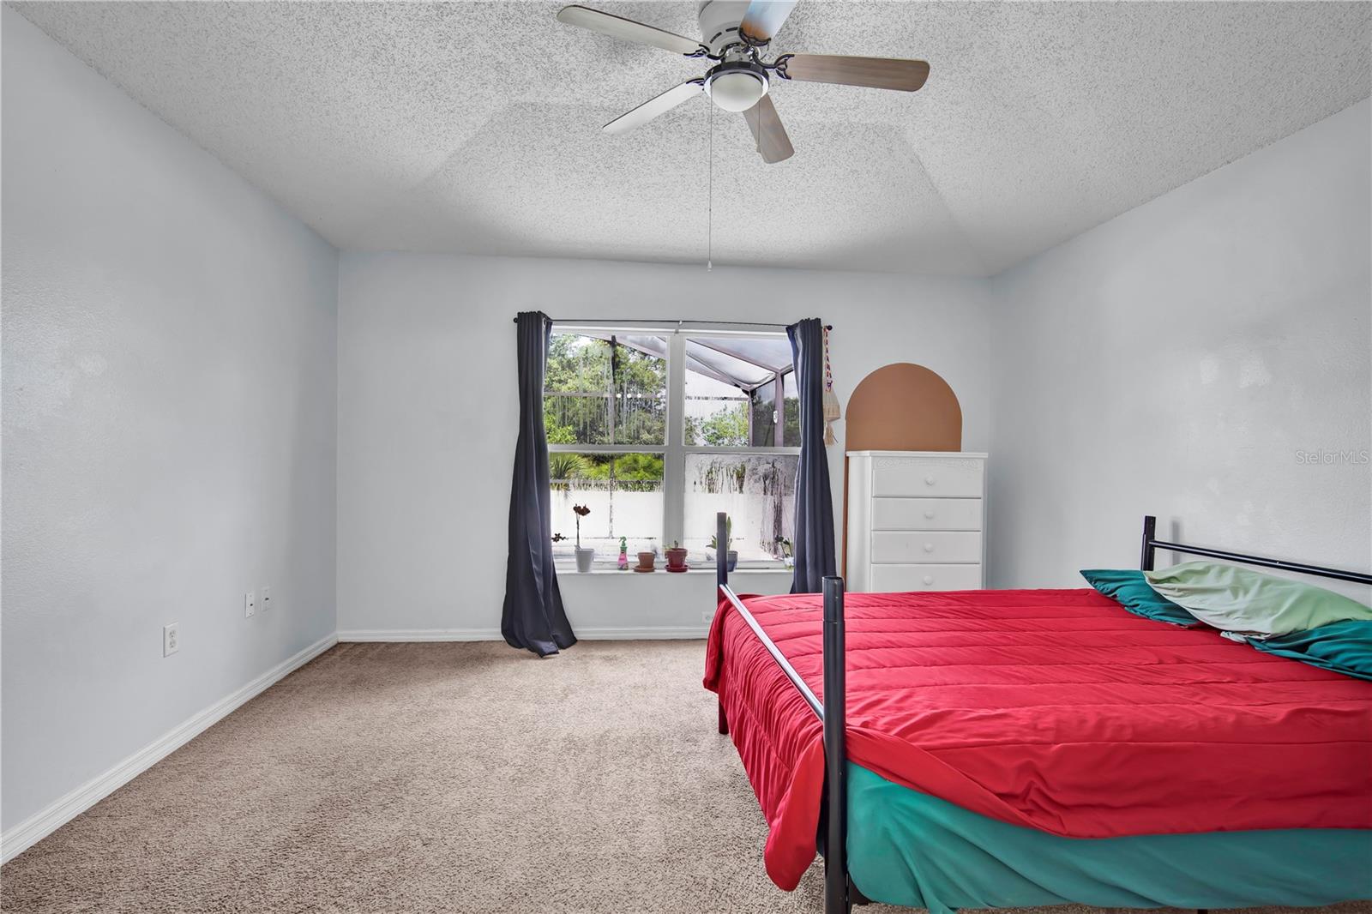
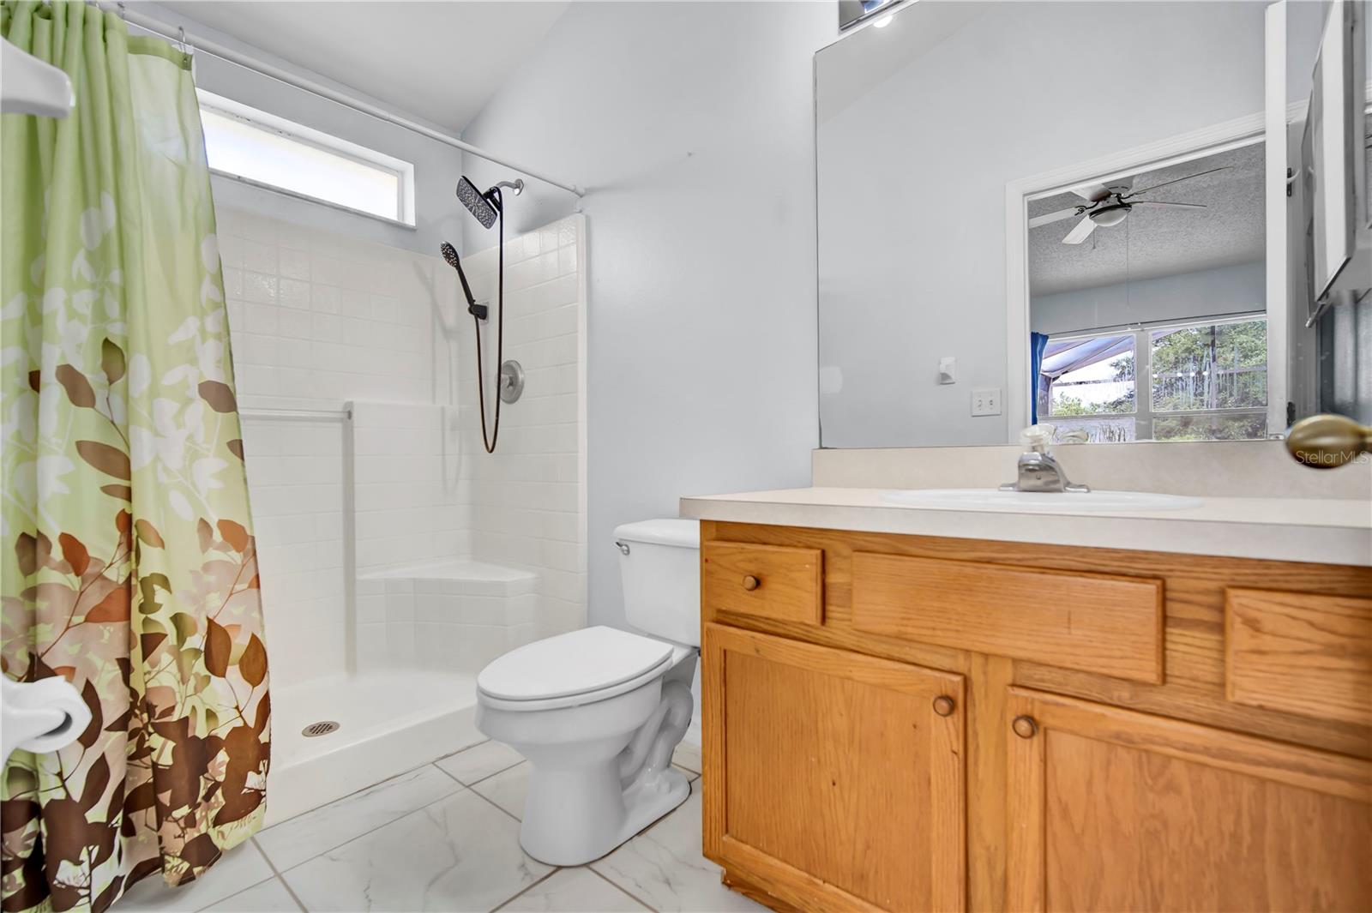
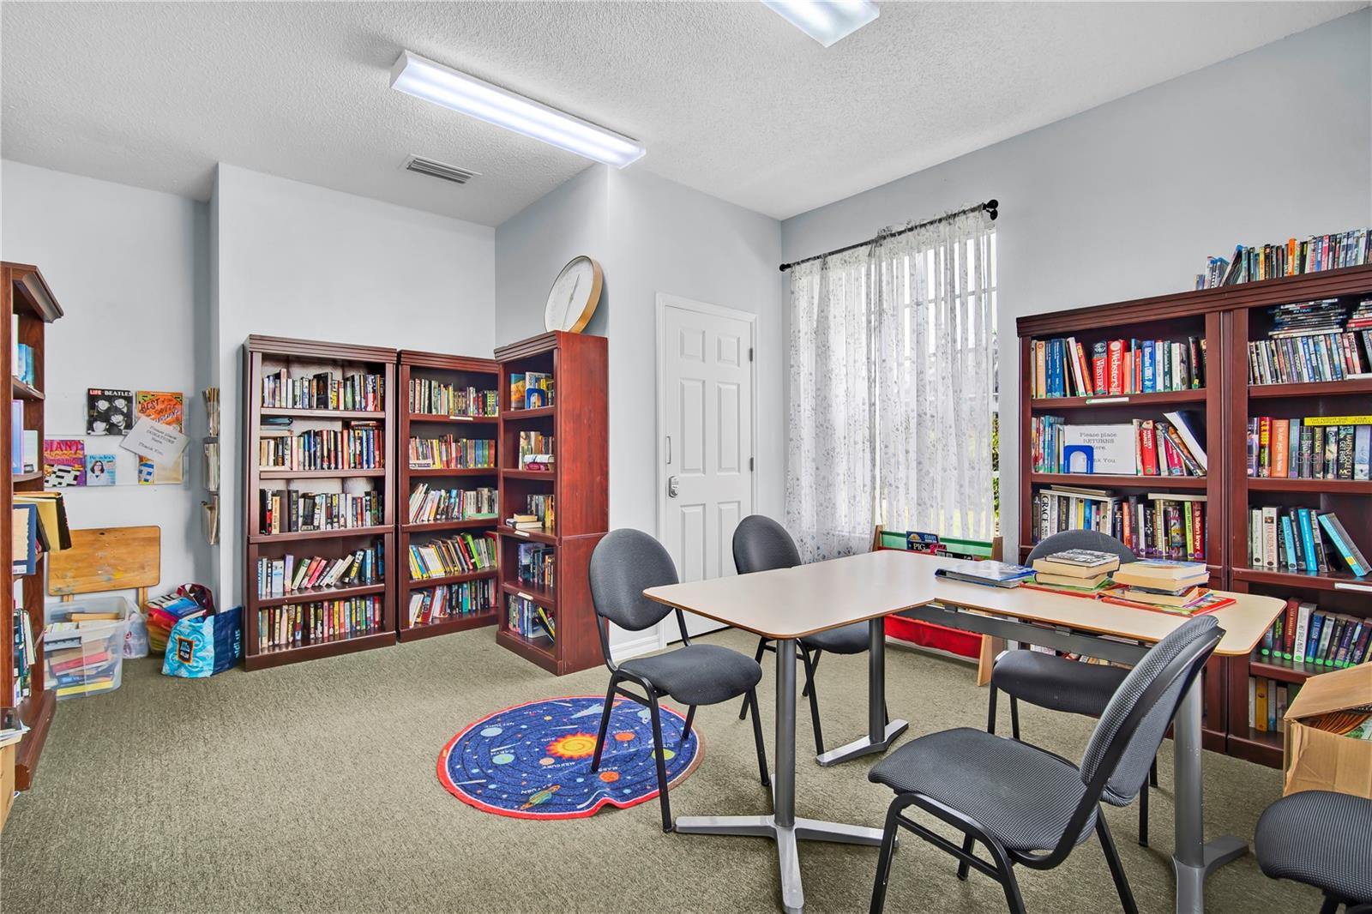
Discover this beautiful pool home tucked away in a quiet, desirable gated community in Davenport! Just about 20 minutes from Disney World, Margaritaville, and conveniently located near the Hwy 192 corridor and I-4, this home puts you close to the excitement while offering a peaceful place to come home to. Featuring a desirable split floor plan, no rear neighbors, and a private screened-in pool perfect for enjoying Florida’s year-round sunshine, this home also offers additional lawn space beyond the screened pool area, providing even more room to enjoy the backyard. Whether you're looking for a primary residence, starter home, short-term rental, or long-term investment, this home offers plenty of possibilities. Major updates include a new roof, water heater, and pool pump in 2026, plus an A/C updated in 2016. The community adds even more to enjoy with a resort-style community pool, fitness center, children’s mini library, and party/conference room. With lawn care included in the HOA, you can spend less time on maintenance and more time enjoying the Florida lifestyle!
Additional Information
- Taxes
- $4169
- Minimum Lease
- No Minimum
- HOA Fee
- $415
- HOA Payment Schedule
- Quarterly
- Maintenance Includes
- Pool, Maintenance Grounds
- Community Features
- Clubhouse, Fitness Center, Gated Community - No Guard, Pool, No Deed Restriction
- Property Description
- One Story
- Interior Layout
- Ceiling Fans(s), Vaulted Ceiling(s)
- Interior Features
- Ceiling Fans(s), Vaulted Ceiling(s)
- Floor
- Carpet, Ceramic Tile
- Appliances
- Dishwasher, Dryer, Microwave, Range, Refrigerator, Washer
- Utilities
- Electricity Available, Public, Sewer Available
- Heating
- Central
- Air Conditioning
- Central Air
- Exterior Construction
- Block, Stucco
- Exterior Features
- Private Mailbox
- Roof
- Shingle
- Foundation
- Slab
- Pool
- Community, Private
- Pool Type
- In Ground
- Garage Carport
- 2 Car Garage
- Garage Spaces
- 2
- Pets
- Allowed
- Flood Zone Code
- X
- Parcel ID
- 26-25-24-488066-010120
- Legal Description
- WESTRIDGE PHASE VII PB 111 PGS 35 & 36 BLK A LOT 12
Listing courtesy of VESTI LLC. 407-749-5489
Mortgage Calculator
StellarMLS is the source of this information via Internet Data Exchange Program. All listing information is deemed reliable but not guaranteed and should be independently verified through personal inspection by appropriate professionals. Listings displayed on this website may be subject to prior sale or removal from sale. Availability of any listing should always be independently verified. Listing information is provided for consumer personal, non-commercial use, solely to identify potential properties for potential purchase. All other use is strictly prohibited and may violate relevant federal and state law. Data last updated on