1414 Anchor Bend Way, Kissimmee, FL 34746
- $274,995
- 3
- BD
- 3
- BA
- 1,365
- SqFt






- List Price
- $274,995
- Status
- Active
- Days on Market
- 1
- Price Change
- ▼ $5,005 1786167058
- MLS#
- S5154753
- Property Style
- Townhouse
- Year Built
- 2024
- Bedrooms
- 3
- Bathrooms
- 3
- Baths Half
- 1
- Living Area
- 1,365
- Lot Size
- 1,742
- Acres
- 0.04
- Total Acreage
- 0 to less than 1/4
- Legal Subdivision Name
- Bellalago Pod G Twnhms
- MLS Area Major
- Kissimmee (West of Town)
Property Description
Settle into a move in ready and well-maintained townhome in the desirable Bella Lago community, where resort-style living offers a private boat lift to Lake Tohopekaliga, sparkling pools, fitness centers, scenic walking and biking trails, restaurants, and 24-hour gated security. The neighborhood boasts lush landscaping and a peaceful, upscale vibe. Conveniently located near attractions, shopping, dining, and major highways, it perfectly blends luxury with convenience. Enjoy tennis and basketball courts, playgrounds, a clubhouse, boat ramp, and fishing pier. This maintenance-free property is even more stunning in person—pictures simply can’t capture its charm!
Additional Information
- Taxes
- $3689
- Minimum Lease
- 8-12 Months
- Hoa Fee
- $483
- HOA Payment Schedule
- Monthly
- Maintenance Includes
- Guard - 24 Hour, Pool, Maintenance Structure, Maintenance Grounds, Maintenance, Management, Pest Control, Security
- Community Features
- Buyer Approval Required, Clubhouse, Community Mailbox, Deed Restrictions, Dog Park, Fitness Center, Gated Community - Guard, Golf Carts OK, Irrigation-Reclaimed Water, Park, Playground, Pool, Racquetball, Restaurant, Sidewalks, Special Community Restrictions, Tennis Court(s), Wheelchair Access, Street Lights
- Property Description
- Two Story
- Zoning
- X
- Interior Layout
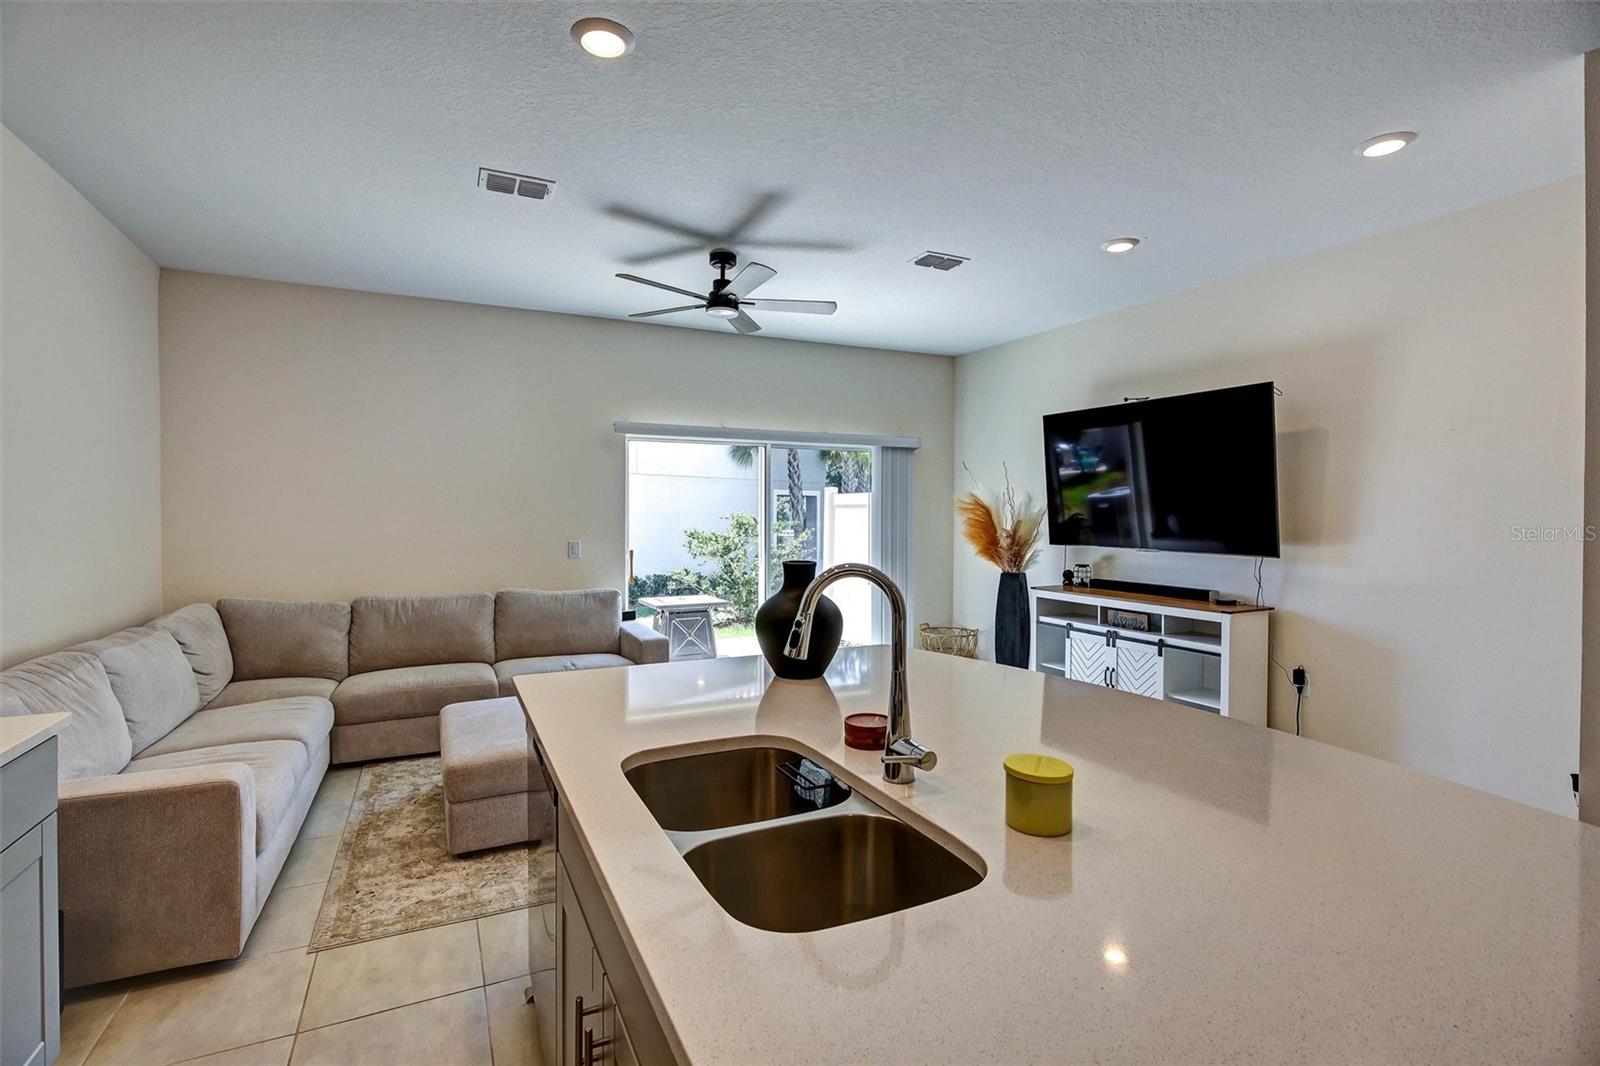
- Eat-in Kitchen, High Ceilings, Kitchen/Family Room Combo, Open Floorplan, PrimaryBedroom Upstairs, Solid Wood Cabinets, Stone Counters, Thermostat, Walk-In Closet(s)
- Interior Features
- Eat-in Kitchen, High Ceilings, Kitchen/Family Room Combo, Open Floorplan, PrimaryBedroom Upstairs, Solid Wood Cabinets, Stone Counters, Thermostat, Walk-In Closet(s)
- Floor
- Carpet, Ceramic Tile
- Appliances
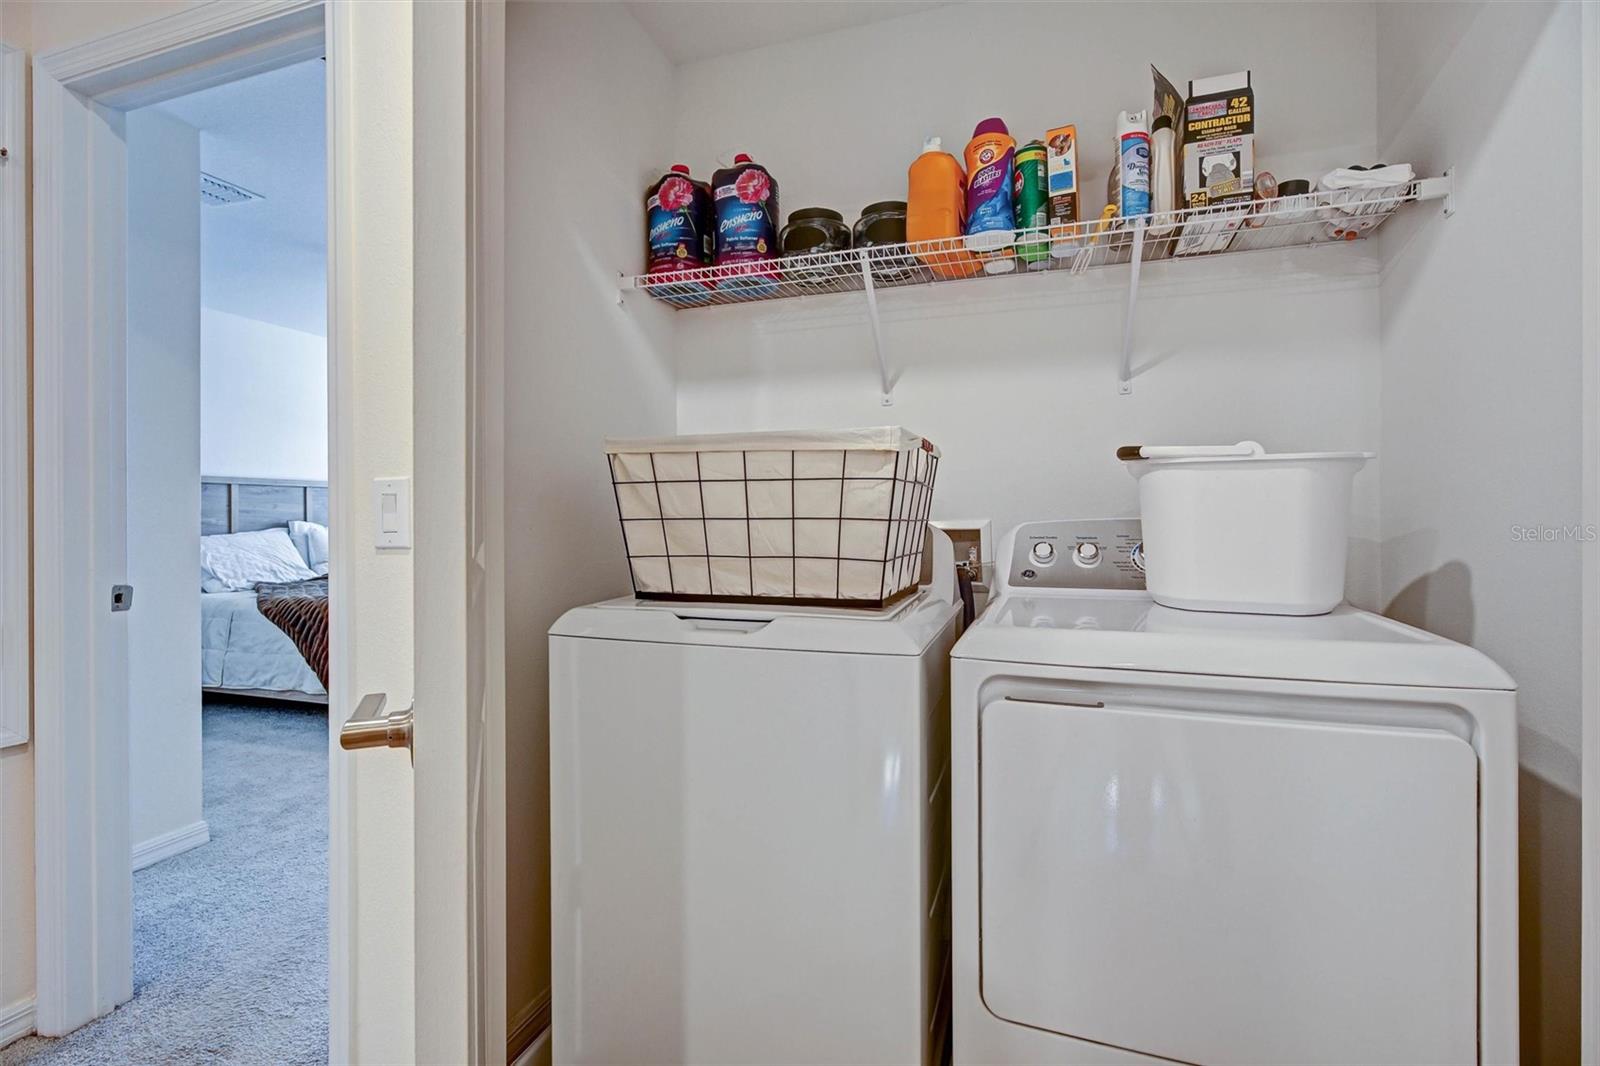
- Convection Oven, Cooktop, Dishwasher, Disposal, Dryer, Electric Water Heater, Exhaust Fan, Microwave, Range, Refrigerator, Washer
- Utilities
- Cable Connected, Electricity Connected, Public, Sewer Connected, Water Connected
- Heating
- Central, Electric
- Air Conditioning
- Central Air
- Exterior Construction
- Stucco
- Exterior Features
- Sidewalk, Sliding Doors
- Roof
- Shingle
- Foundation
- Block, Slab
- Pool
- Community
- Garage Carport
- 1 Car Garage
- Garage Spaces
- 1
- Pets
- Allowed
- Flood Zone Code
- X
- Parcel ID
- 33-26-29-3565-0001-0320
- Legal Description
- BELLALAGO POD G TOWNHOMES PB 33 PGS 12-16 LOT 32
Listing courtesy of REAL BROKER, LLC. 855-450-0442
Mortgage Calculator
StellarMLS is the source of this information via Internet Data Exchange Program. All listing information is deemed reliable but not guaranteed and should be independently verified through personal inspection by appropriate professionals. Listings displayed on this website may be subject to prior sale or removal from sale. Availability of any listing should always be independently verified. Listing information is provided for consumer personal, non-commercial use, solely to identify potential properties for potential purchase. All other use is strictly prohibited and may violate relevant federal and state law. Data last updated on