6860 Sw 135th Terrace Road, Ocala, FL 34481
- $429,900
- 3
- BD
- 2
- BA
- 1,772
- SqFt




- List Price
- $429,900
- Status
- Active
- Days on Market
- 1
- MLS#
- OM730360
- Property Style
- Single Family
- New Construction
- Yes
- Year Built
- 2026
- Bedrooms
- 3
- Bathrooms
- 2
- Living Area
- 1,772
- Lot Size
- 50,530
- Acres
- 1.16
- Total Acreage
- 1 to less than 2
- Legal Subdivision Name
- Rolling Hills Un 03
- MLS Area Major
- Ocala
Property Description
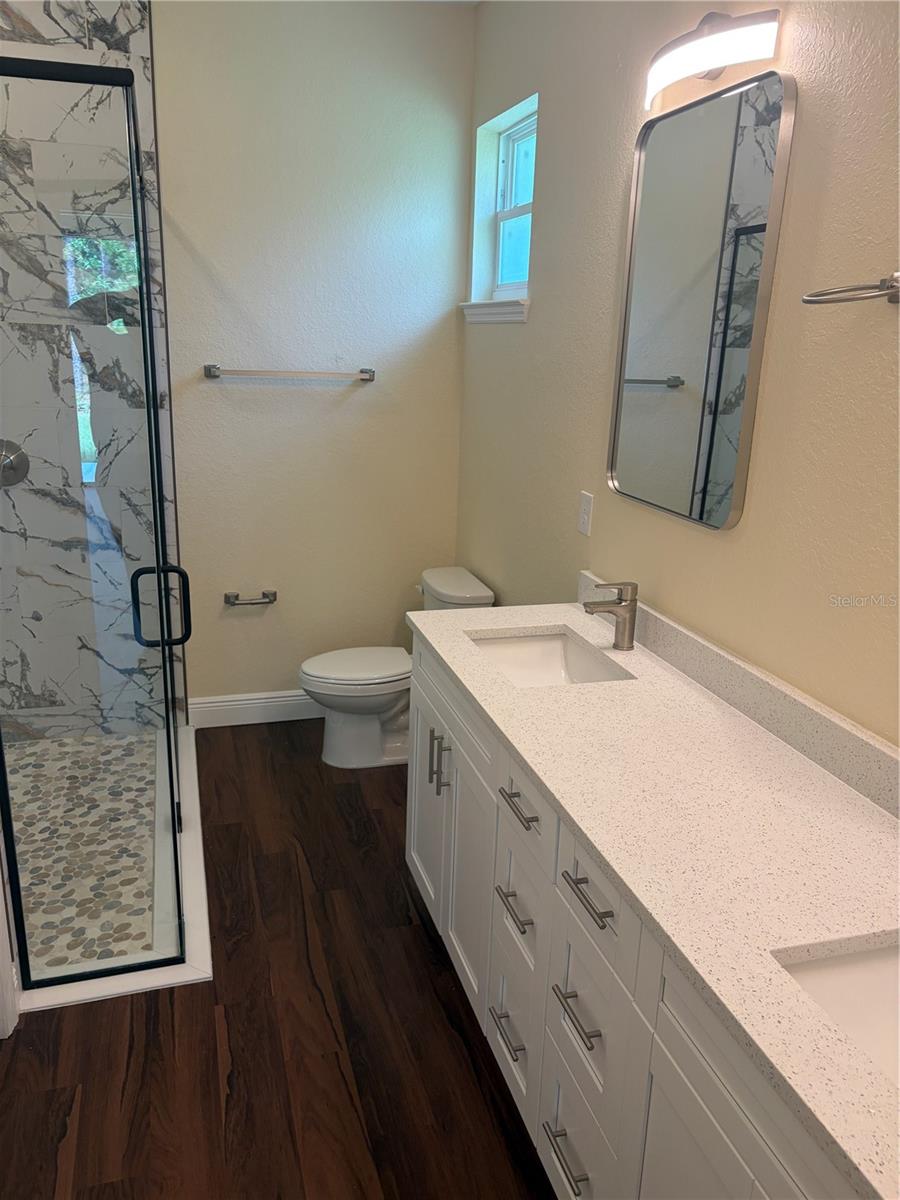
New Home Move in Ready Near W.E.C - No HOA | 1.16-Acre. Move in Ready. This exceptional new home offers premium upgrades throughout, all included in the price. Designed with high ceilings, 8-foot doors, and an open, elegant floor plan. The gourmet kitchen features quartz countertops, a large island, stainless steel appliances, and 42-inch soft-close cabinetry. Expansive bedrooms, abundant closet space, and refined bathrooms with linen closets add comfort and functionality. Enjoy outdoor living on the welcoming front porch and the oversized rear concrete slab extending the full length of the home. Two-car garage with openers. Ideal for buyers seeking space, quality construction, and freedom. Don't miss this opportunity. SELLER IS A LICENSED REALESTATE BROKER IN FLORIDA and will assist with closing costs. Taxes are for land value only.
Additional Information
- Taxes
- $918
- Location
- Cleared, Landscaped, Unpaved
- Community Features
- No Deed Restriction
- Property Description
- One Story
- Zoning
- R1
- Interior Layout
- Ceiling Fans(s), Eat-in Kitchen, High Ceilings, Open Floorplan, Solid Surface Counters, Split Bedroom, Tray Ceiling(s), Walk-In Closet(s)
- Interior Features
- Ceiling Fans(s), Eat-in Kitchen, High Ceilings, Open Floorplan, Solid Surface Counters, Split Bedroom, Tray Ceiling(s), Walk-In Closet(s)
- Floor
- Luxury Vinyl
- Appliances
- Dishwasher, Microwave, Range, Refrigerator, Wine Refrigerator
- Utilities
- Electricity Available
- Heating
- Central, Electric
- Air Conditioning
- Central Air
- Exterior Construction
- Block
- Exterior Features
- Sliding Doors
- Roof
- Shingle
- Foundation
- Slab
- Pool
- No Pool
- Garage Carport
- 2 Car Garage
- Garage Spaces
- 2
- Garage Features
- Driveway, Garage Door Opener
- Garage Dimensions
- 20x20
- Elementary School
- Dunnellon Elementary School
- Middle School
- Dunnellon Middle School
- High School
- Dunnellon High School
- Flood Zone Code
- X
- Parcel ID
- 3493-105-007
- Legal Description
- SEC 07 TWP 16 RGE 20 PLAT BOOK L PAGE 023 ROLLING HILLS UNIT 3 BLK 105 LOT 7
Listing courtesy of MARTY & HUGGINS REALTY. 352-230-6006
Mortgage Calculator
StellarMLS is the source of this information via Internet Data Exchange Program. All listing information is deemed reliable but not guaranteed and should be independently verified through personal inspection by appropriate professionals. Listings displayed on this website may be subject to prior sale or removal from sale. Availability of any listing should always be independently verified. Listing information is provided for consumer personal, non-commercial use, solely to identify potential properties for potential purchase. All other use is strictly prohibited and may violate relevant federal and state law. Data last updated on