3302 Sw 38th Place, Ocala, FL 34474
- $225,000
- 2
- BD
- 2
- BA
- 1,217
- SqFt




- List Price
- $225,000
- Status
- Active
- Days on Market
- 1
- MLS#
- OM730252
- Property Style
- Single Family
- Year Built
- 2004
- Bedrooms
- 2
- Bathrooms
- 2
- Living Area
- 1,217
- Lot Size
- 3,369
- Acres
- 0.08
- Total Acreage
- 0 to less than 1/4
- Legal Subdivision Name
- Villas At Paddock Park
- MLS Area Major
- Ocala
Property Description
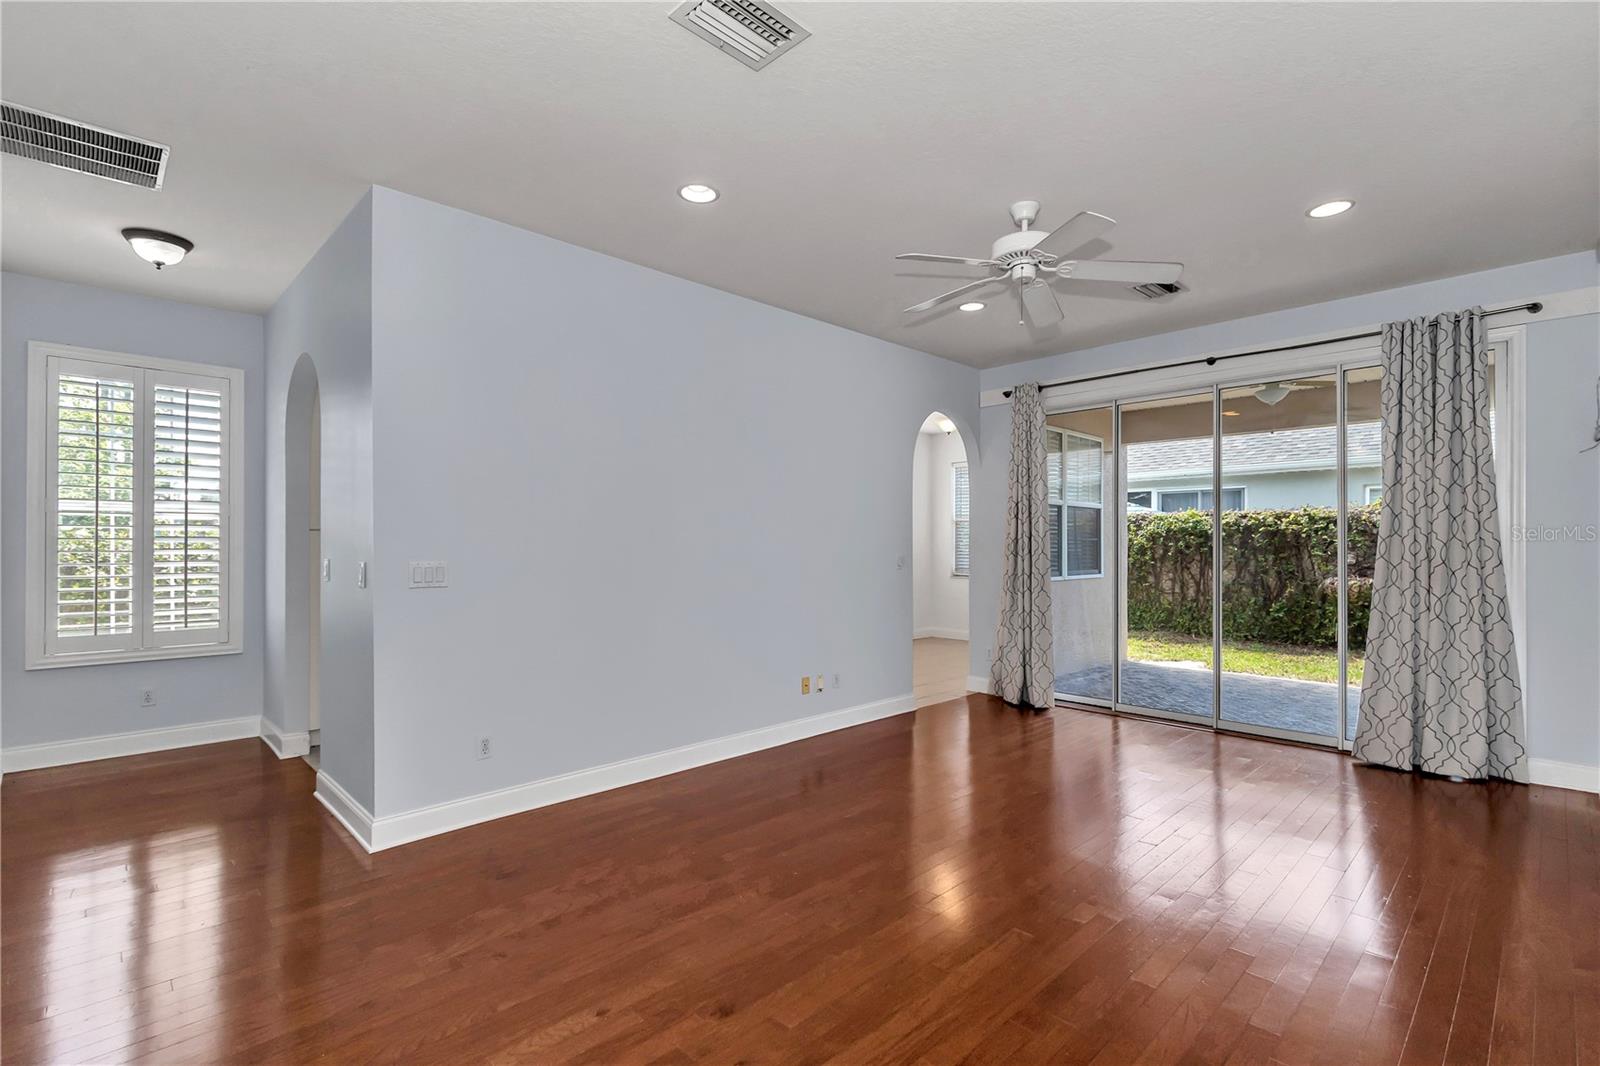
Great opportunity to live in one of the most sought after gated communities in Ocala, the Villas at Paddock Park. Located just minutes from both hospitals, medical, restaurants and shopping this gated community is perfect for the buyer who wants easy access to I-75, all major roadways, the conveniences of city living and a friendly, executive neighborhood. Offering a 2 Bedroom 2 Bathroom split plan this home is light & bright and has engineered hardwood floors in the living areas, tile in the wet areas and carpet in the bedrooms. Eat in Kitchen overlooks large side yard and offers tons of cabinet space and stone countertops. Garage and driveway were built to fit a Ford Excursion so both are extra long! Back/Side yard is privacy fenced and is extra large. This location is second to none for medical professionals, for those who travel often or for those who want an in-town house. Roof replaced in 2022. Located near numerous recreational opportunities such as Polly Palmer Park that has a large pond for fishing and paved trails right across the street, Santos trail head 7.8 miles, Scott Springs Park 1.4 miles, the World Equestrian Center 9.3 miles, Florida Horse Park 8.7 miles, FAST Aquatic Center 4.8 miles, Silver Springs State Park 11 miles and downtown Ocala 4.2 miles. When you see it you will love it!
Additional Information
- Taxes
- $3347
- Minimum Lease
- 6 Months
- HOA Fee
- $144
- HOA Payment Schedule
- Monthly
- Maintenance Includes
- Common Area Taxes, Escrow Reserves Fund, Maintenance Grounds, Private Road
- Location
- Cleared, Corner Lot, City Limits, Paved, Private
- Community Features
- Deed Restrictions, Gated Community - No Guard, Street Lights
- Property Description
- One Story
- Zoning
- PUD PLANNED UNIT DEVELOPM
- Interior Layout
- Ceiling Fans(s), Eat-in Kitchen, High Ceilings, Split Bedroom, Stone Counters, Walk-In Closet(s), Window Treatments
- Interior Features
- Ceiling Fans(s), Eat-in Kitchen, High Ceilings, Split Bedroom, Stone Counters, Walk-In Closet(s), Window Treatments
- Floor
- Carpet, Tile, Wood
- Appliances
- Dishwasher, Dryer, Microwave, Range, Washer
- Utilities
- Cable Available, Electricity Connected, Sewer Connected, Underground Utilities, Water Connected
- Heating
- Electric, Heat Pump
- Air Conditioning
- Central Air
- Exterior Construction
- Block, Stucco
- Exterior Features
- Rain Gutters, Sliding Doors
- Roof
- Shingle
- Foundation
- Slab
- Pool
- No Pool
- Garage Carport
- 2 Car Garage
- Garage Spaces
- 2
- Garage Features
- Driveway, Garage Door Opener, Oversized
- Elementary School
- Saddlewood Elementary School
- Middle School
- Liberty Middle School
- High School
- West Port High School
- Fences
- Fenced
- Pets
- Allowed
- Flood Zone Code
- X
- Parcel ID
- 23772-036-00
- Legal Description
- SEC 35 TWP 15 RGE 21 PLAT BOOK 7 PAGE 173 VILLAS AT PADDOCK PARK LOT 36
Listing courtesy of FLORIDA ADVANTAGE REALTY GROUP. 352-618-2926
Mortgage Calculator
StellarMLS is the source of this information via Internet Data Exchange Program. All listing information is deemed reliable but not guaranteed and should be independently verified through personal inspection by appropriate professionals. Listings displayed on this website may be subject to prior sale or removal from sale. Availability of any listing should always be independently verified. Listing information is provided for consumer personal, non-commercial use, solely to identify potential properties for potential purchase. All other use is strictly prohibited and may violate relevant federal and state law. Data last updated on