750 Ne 131st Terrace, Williston, FL 32696
- $160,000
- 3
- BD
- 2
- BA
- 1,216
- SqFt








- List Price
- $160,000
- Status
- Active
- Days on Market
- 0
- MLS#
- OM730111
- Property Style
- Manufactured Home
- Year Built
- 2000
- Bedrooms
- 3
- Bathrooms
- 2
- Living Area
- 1,216
- Lot Size
- 43,560
- Acres
- 1
- Total Acreage
- 1 to less than 2
- Legal Subdivision Name
- Williston Highlands Unit 12
- MLS Area Major
- Williston
Property Description
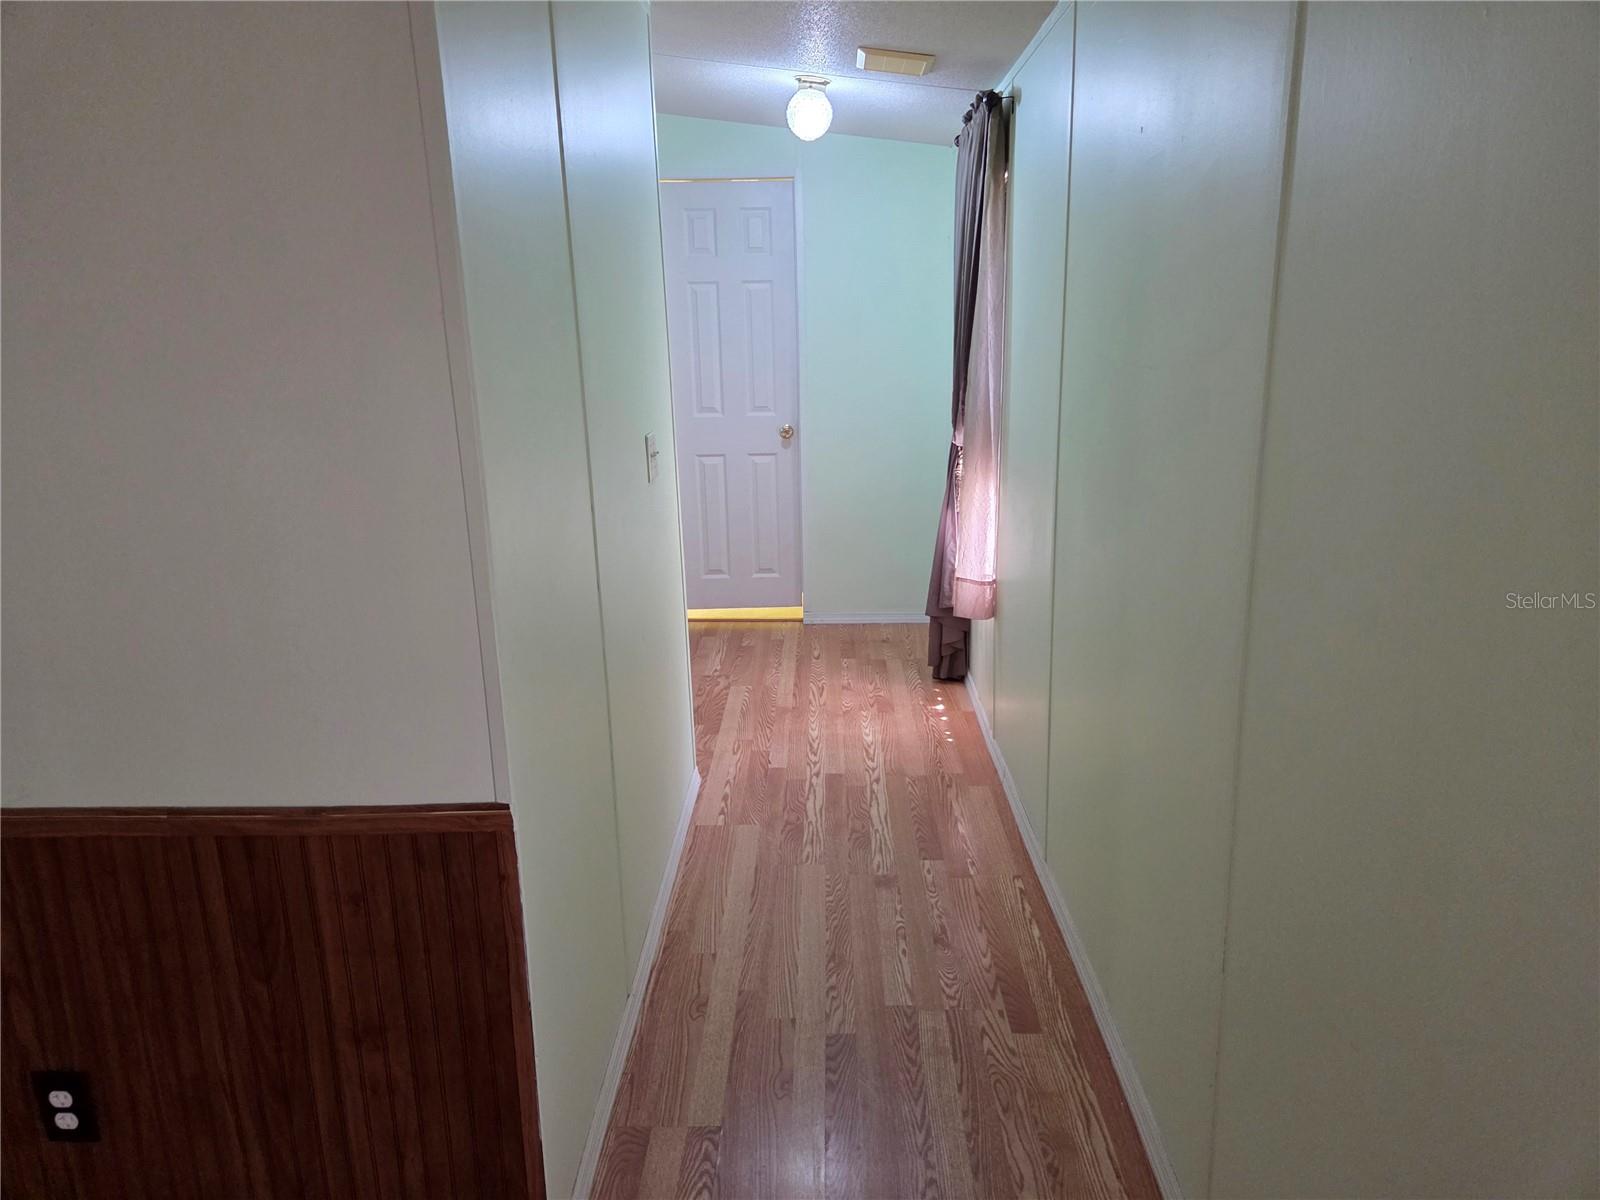
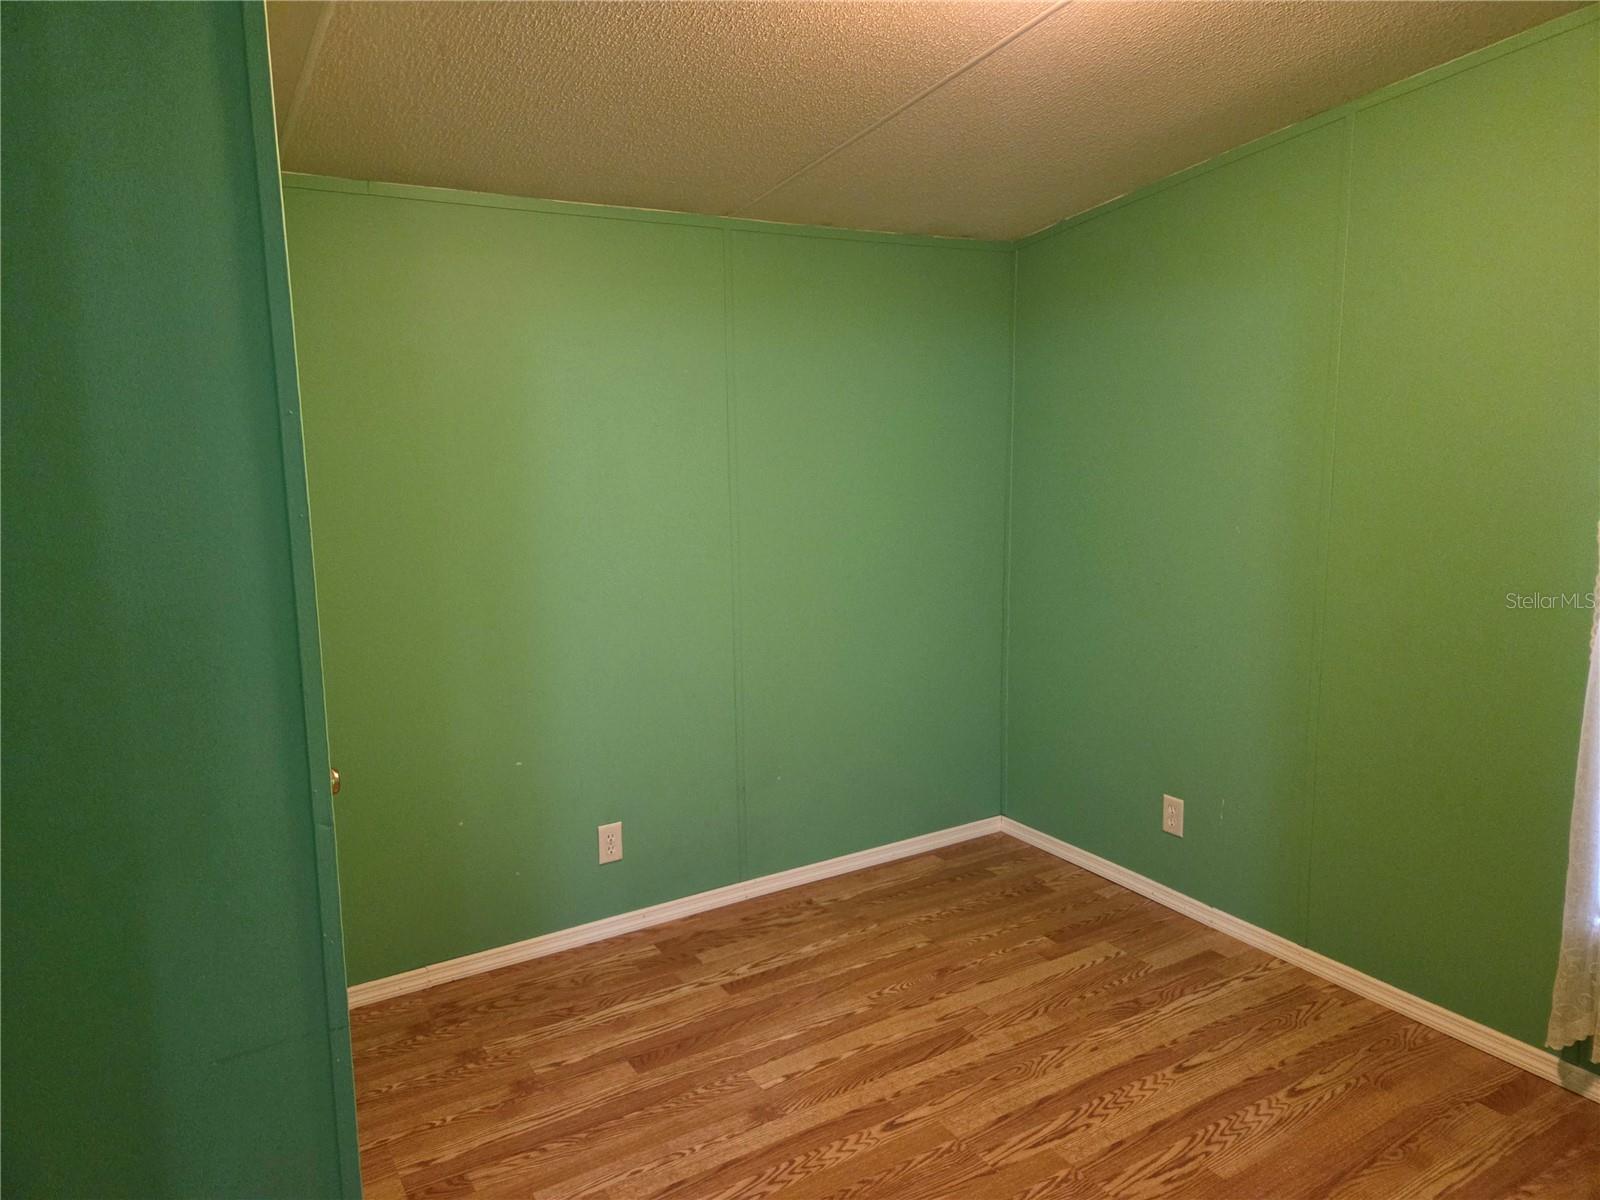
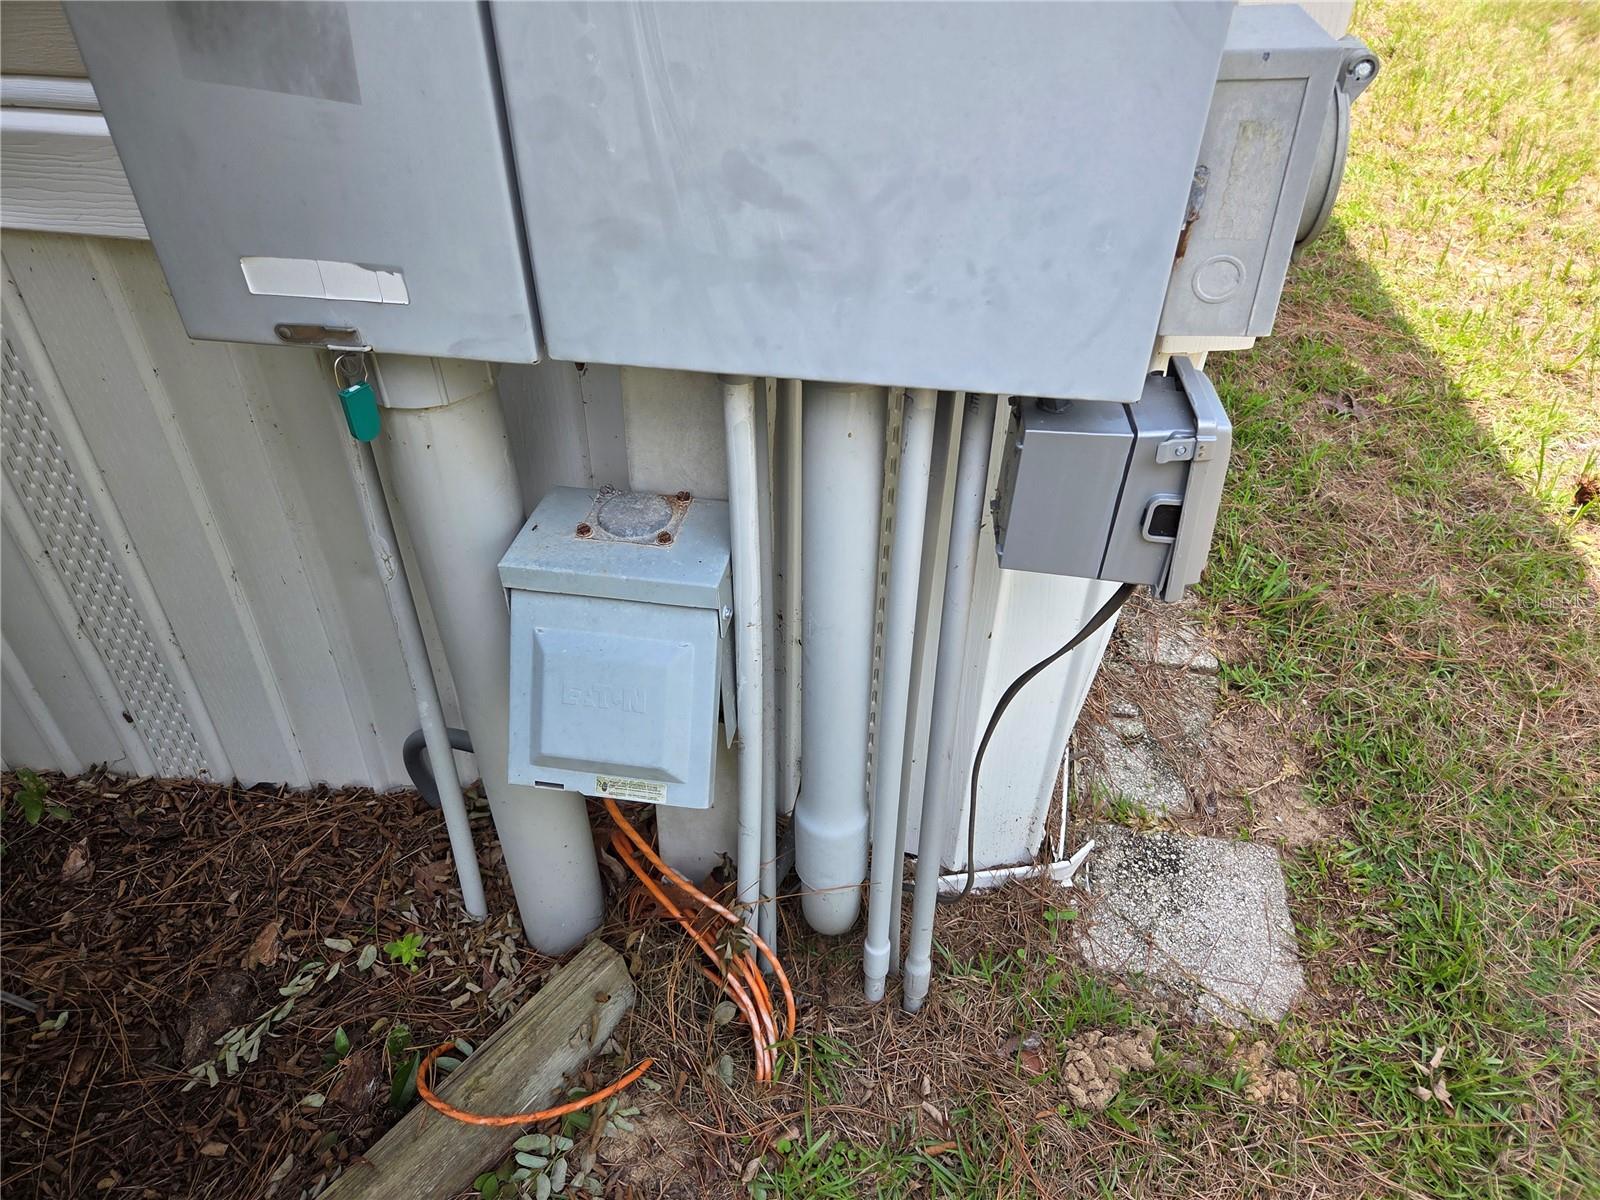
AFFORDABLE COUNTRY LIVING ON 1 FULL ACRE! Welcome home to this spacious 2000 Fleetwood 3-bedroom, 2-bath singlewide offering plenty of room inside and out at a great price! The fully fenced 1-acre property features an electric entry gate, beautiful lawn, RV hookup, generator, large carport, multiple storage sheds, and a huge covered front porch—perfect for relaxing or entertaining during Florida’s cooler months. Inside, you'll be pleasantly surprised by the spacious floor plan. The large living room flows into the open kitchen and dining area, creating a comfortable gathering space. The primary suite features two entry points, his-and-hers walk-in closets, and a private toilet area. Two additional bedrooms, a second full bath, and a separate laundry room with washer and dryer complete the home. Outside, there's even more to appreciate! The well is protected inside its own well house, while the large storage shed comes complete with tools and a riding lawn mower. A second shed provides additional storage for lawn and garden equipment. There's also a backyard swing, wheelchair-accessible ramp, and plenty of room to enjoy your acre. High and dry with NO HOA and located outside a designated flood zone. Enjoy peaceful country living while remaining convenient to Williston for shopping and schools, Gainesville and Ocala, BlackProng, HITS and the World Equestrian Center, plus Cedar Key for fishing, boating and waterfront dining. Lots of property, lots of extras, and an affordable price—schedule your showing today!
Additional Information
- Taxes
- $630
- Minimum Lease
- No Minimum
- Community Features
- No Deed Restriction
- Property Description
- One Story
- Zoning
- A/RR
- Interior Layout
- Ceiling Fans(s), Chair Rail, Kitchen/Family Room Combo, Living Room/Dining Room Combo, Open Floorplan, Primary Bedroom Main Floor, Thermostat, Walk-In Closet(s), Window Treatments
- Interior Features
- Ceiling Fans(s), Chair Rail, Kitchen/Family Room Combo, Living Room/Dining Room Combo, Open Floorplan, Primary Bedroom Main Floor, Thermostat, Walk-In Closet(s), Window Treatments
- Floor
- Vinyl
- Appliances
- Cooktop, Dishwasher, Dryer, Electric Water Heater, Microwave, Range, Refrigerator, Washer
- Utilities
- Electricity Connected
- Heating
- Central, Electric
- Air Conditioning
- Central Air
- Exterior Construction
- Vinyl Siding
- Exterior Features
- Private Entrance, Private Mailbox, Private Yard, RV Hookup, Storage
- Roof
- Metal
- Foundation
- Crawlspace
- Pool
- No Pool
- Garage Carport
- 2 Car Carport
- Flood Zone Code
- X
- Parcel ID
- 09762-001-00
- Legal Description
- 19-13-18 WILLISTON HIGHLANDS UNIT 12 BLK 22 LOT 2 OR BOOK 1272 PAGE 772
Listing courtesy of HARRIETT DOWNS REAL ESTATE LLC. 352-528-4400
Mortgage Calculator
StellarMLS is the source of this information via Internet Data Exchange Program. All listing information is deemed reliable but not guaranteed and should be independently verified through personal inspection by appropriate professionals. Listings displayed on this website may be subject to prior sale or removal from sale. Availability of any listing should always be independently verified. Listing information is provided for consumer personal, non-commercial use, solely to identify potential properties for potential purchase. All other use is strictly prohibited and may violate relevant federal and state law. Data last updated on