690 Sw 165th Street, Ocala, FL 34473
- $749,900
- 3
- BD
- 3
- BA
- 2,500
- SqFt










- List Price
- $749,900
- Status
- Active
- Days on Market
- 0
- MLS#
- OM729959
- Property Style
- Single Family
- Architectural Style
- Ranch
- Year Built
- 1980
- Bedrooms
- 3
- Bathrooms
- 3
- Living Area
- 2,500
- Lot Size
- 297,515
- Acres
- 6.83
- Total Acreage
- 5 to less than 10
- Legal Subdivision Name
- Home Nonsub
- MLS Area Major
- Ocala
Property Description
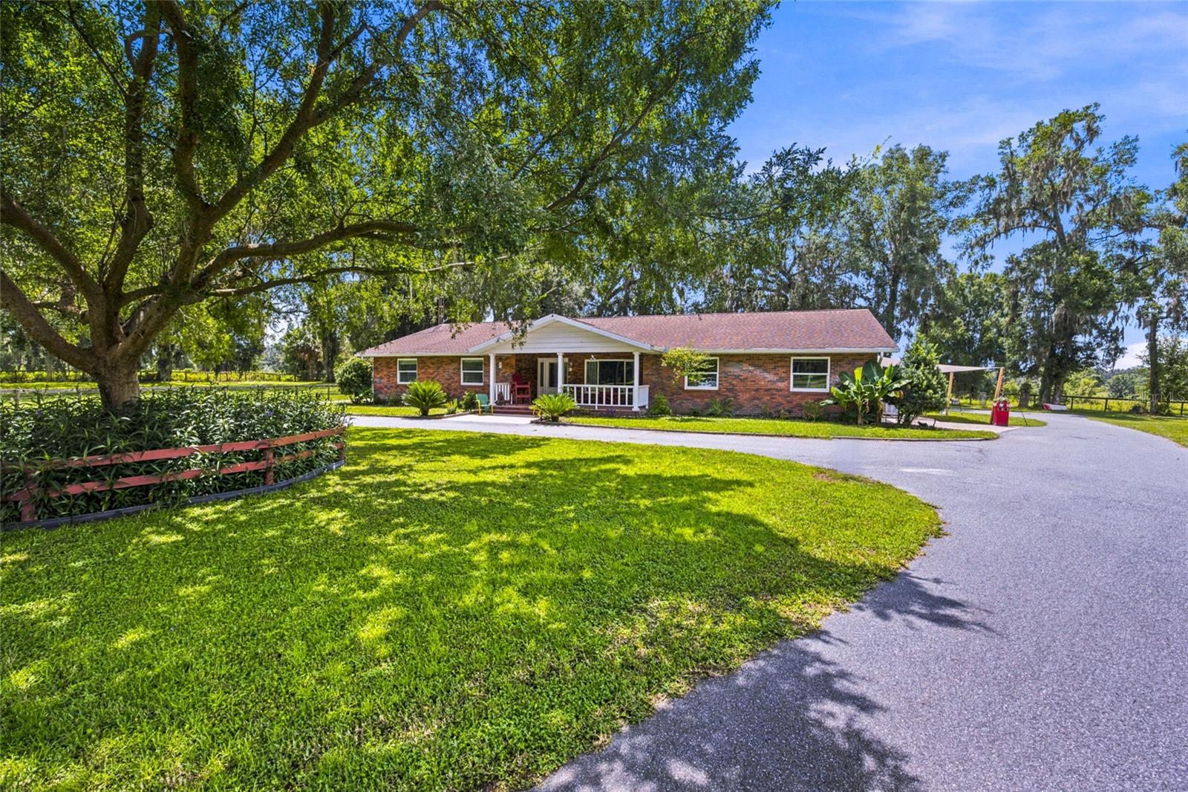
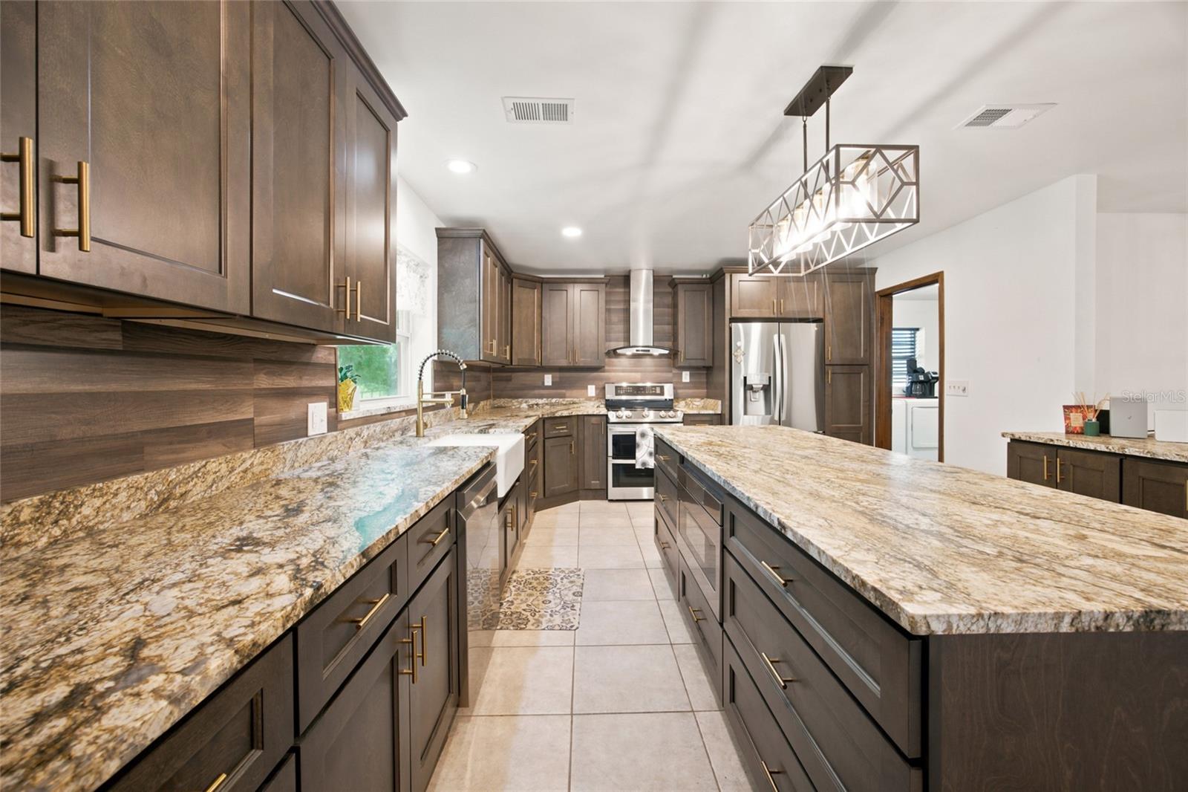
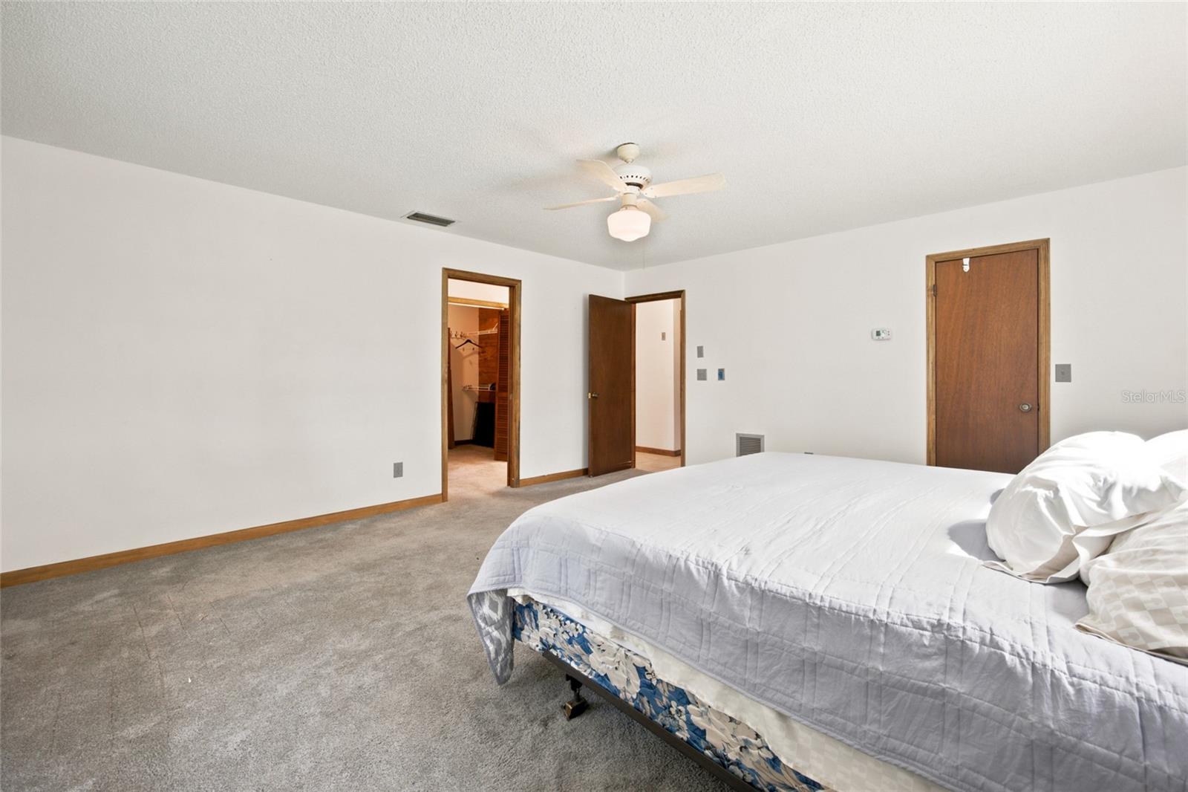
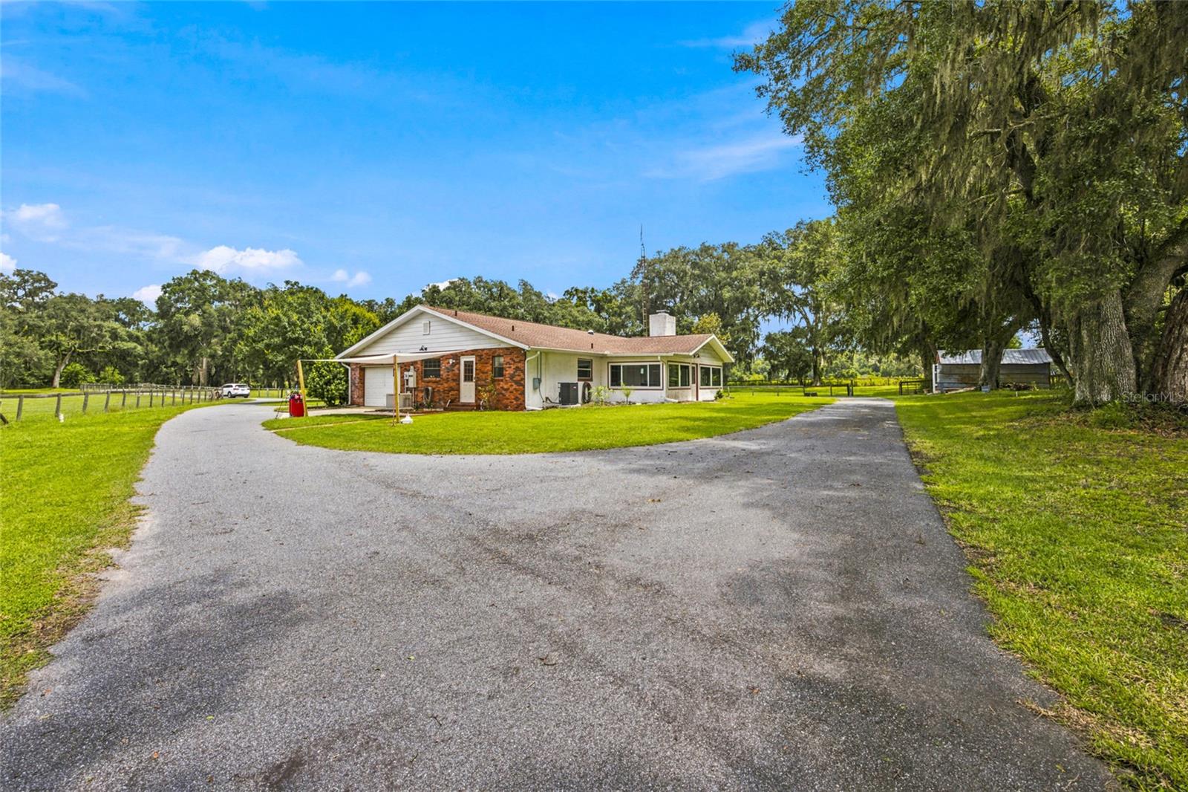
This well-maintained 3-bedroom, 3-bath brick home with a side-entry 2-car garage sits on nearly 7 fully fenced and gated ZONED A1 acres, offering privacy and space while remaining close to everyday conveniences. A circular driveway, extended parking area, and covered front patio welcome you home and provide the perfect spot to enjoy the mature foliage and Florida weather year-round. Inside, you'll find a separate dining area, ceramic tile flooring, and a spacious family room anchored by an oversized brick fireplace. The remodeled kitchen features granite countertops, rich wood cabinetry, stainless steel appliances, a large prep island with breakfast bar, and a deep farmhouse sink. The primary suite offers walk-in closets and an updated en-suite bath with a walk-in tub/shower, double granite vanity, and modern waterfall faucets. Two additional bedrooms and baths provide comfortable accommodations for family or guests. One of the standout features of the home is the enclosed rear patio with vinyl flooring, glass windows, and its own air conditioning, creating a comfortable year-round living space with peaceful views of the surrounding property. Enjoy the quiet feel of country living without sacrificing convenience. Located just minutes from I-75, shopping, restaurants, and popular destinations including the World Equestrian Center, this property offers the best of both worlds.
Additional Information
- Taxes
- $3507
- Community Features
- No Deed Restriction
- Property Description
- One Story
- Zoning
- A1
- Interior Layout
- Ceiling Fans(s)
- Interior Features
- Ceiling Fans(s)
- Floor
- Carpet, Tile, Vinyl
- Appliances
- Dishwasher, Microwave, Range, Refrigerator
- Utilities
- Electricity Connected, Other
- Heating
- Central, Electric
- Air Conditioning
- Central Air
- Fireplace Description
- Family Room
- Exterior Construction
- Block, Brick, Stucco
- Exterior Features
- Lighting, Rain Gutters, Sidewalk, Sliding Doors, Storage
- Roof
- Shingle
- Foundation
- Slab
- Pool
- No Pool
- Garage Carport
- 2 Car Garage
- Garage Spaces
- 2
- Garage Features
- Circular Driveway
- Garage Dimensions
- 15X28
- Elementary School
- Sunrise Elementary School-M
- Middle School
- Horizon Academy/Mar Oaks
- High School
- Dunnellon High School
- Fences
- Board, Fenced
- Pets
- Allowed
- Flood Zone Code
- X
- Parcel ID
- 44847-000-00
- Legal Description
- SEC 30 TWP 17 RGE 22 NE 1/4 OF NE 1/4 OF SW 1/4 & NW 1/4 OF NW 1/4 OF SE 1/4 EXC NW 1/4 OF NW 1/4 OF NW 1/4 OF SE 1/4 & EXC NE 1/4 OF NE 1/4 OF SW 1/4 & EXC W 194 FT OF SW 1/4 OF NW 1/4 OF NW 1/4 OF SE 1/4
Listing courtesy of TCT REALTY GROUP LLC. 352-895-9044
Mortgage Calculator
StellarMLS is the source of this information via Internet Data Exchange Program. All listing information is deemed reliable but not guaranteed and should be independently verified through personal inspection by appropriate professionals. Listings displayed on this website may be subject to prior sale or removal from sale. Availability of any listing should always be independently verified. Listing information is provided for consumer personal, non-commercial use, solely to identify potential properties for potential purchase. All other use is strictly prohibited and may violate relevant federal and state law. Data last updated on