1812 Horsetail Drive, St Cloud, FL 34771
- $542,490
- 5
- BD
- 5
- BA
- 2,856
- SqFt






- List Price
- $542,490
- Status
- Active
- Days on Market
- 0
- MLS#
- O6434623
- Property Style
- Single Family
- Architectural Style
- Ranch, Traditional
- Year Built
- 2026
- Bedrooms
- 5
- Bathrooms
- 5
- Baths Half
- 1
- Living Area
- 2,856
- Lot Size
- 6,000
- Acres
- 0.14
- Total Acreage
- 0 to less than 1/4
- Legal Subdivision Name
- Brack Ranch
- MLS Area Major
- St Cloud (Magnolia Square)
Property Description
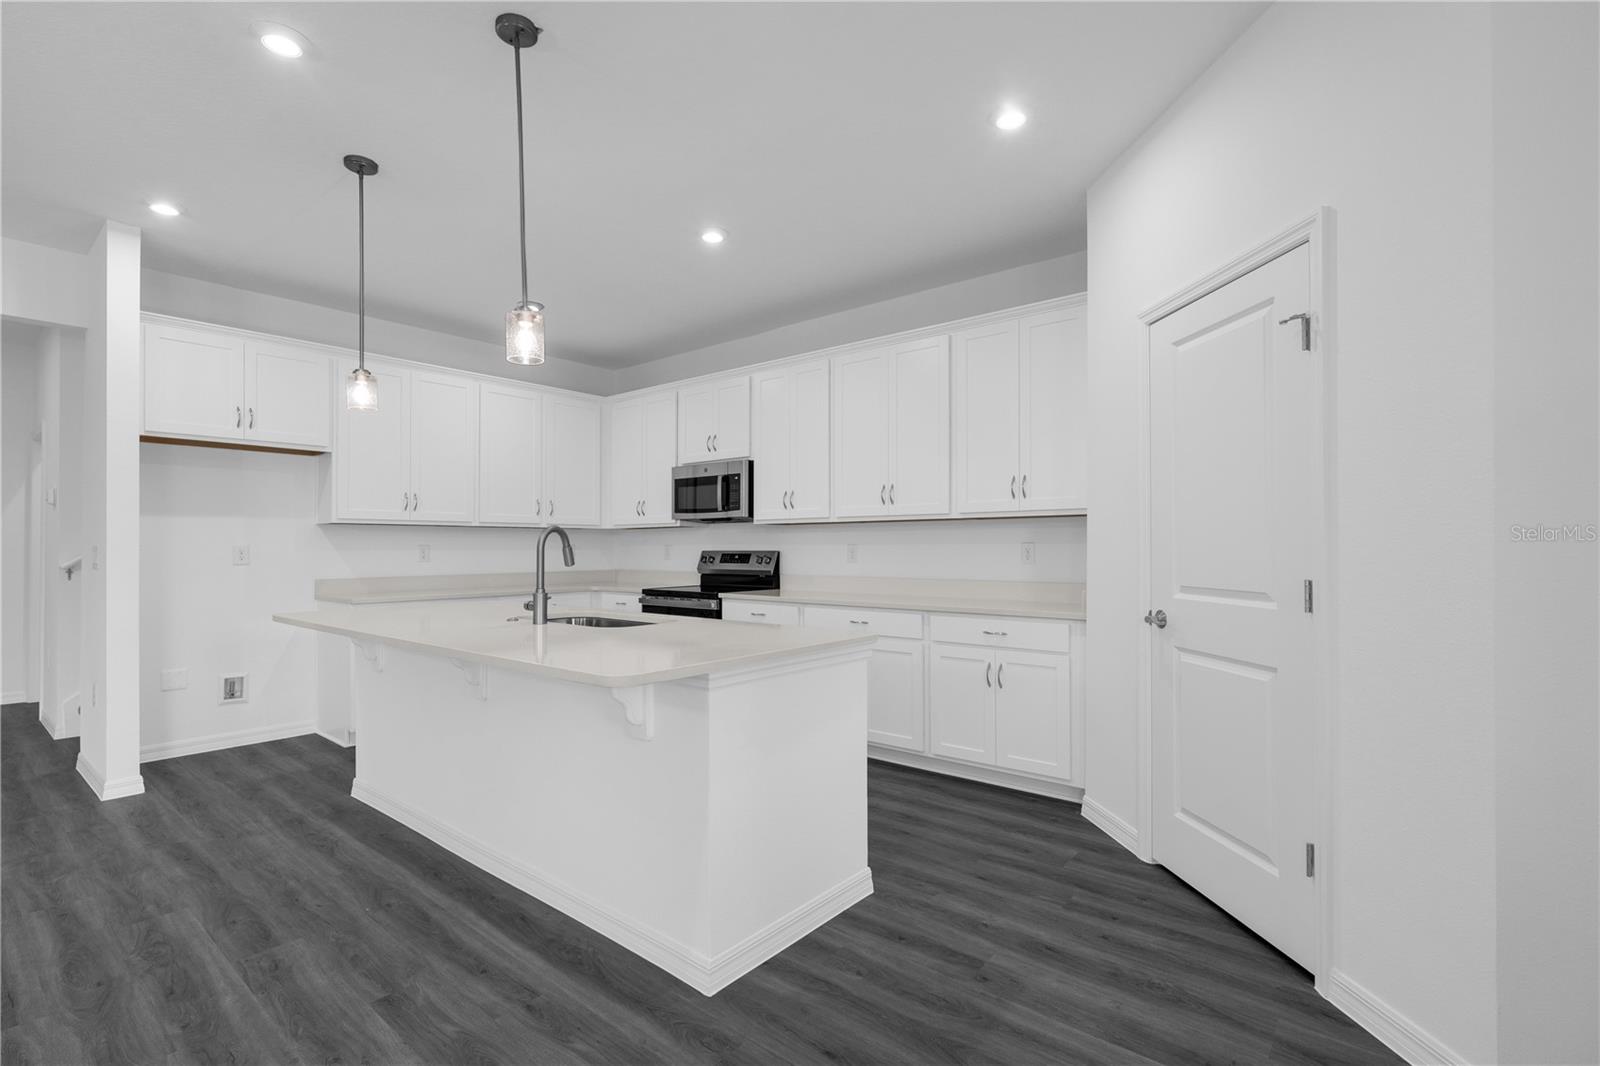
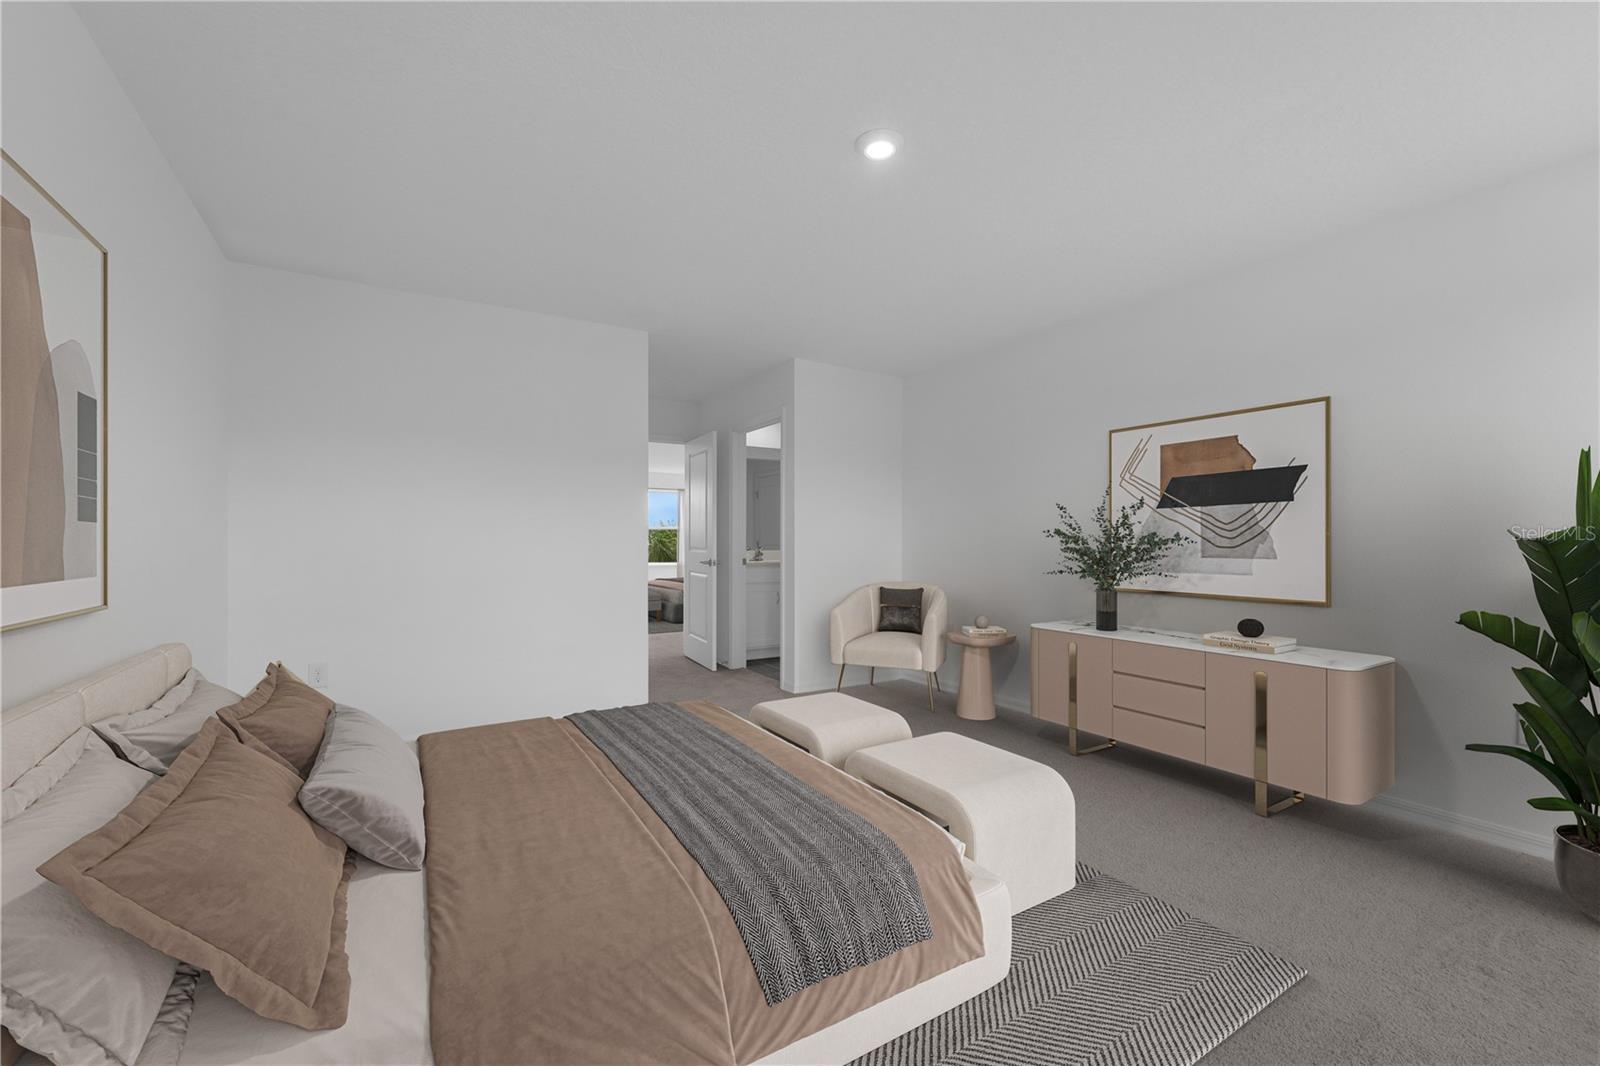
Virtually Staged. Under Construction. ***OCTOBER DELIVERY!*** Discover the Chester E at Brack Ranch on Lot 338 at 1812 Horsetail Dr. This 5-bedroom home offers the flexibility today’s buyers want, including a *MAIN-LEVEL BEDROOM* ideal for guests, multi-generational living, or a private work-from-home retreat. Enjoy open-concept living, a spacious *LOFT*, comfortable gathering spaces, and a *LANAI* designed for relaxing or entertaining. Brack Ranch brings resort-style amenities to your doorstep, including a pool, cabana, tot lot, dog park, and trails, all in a convenient St. Cloud location close to Orlando, shopping, dining, and daily essentials. Experience comfort, connection, and convenience in a vibrant new-home community. Secure this October delivery opportunity before it’s gone—schedule your tour today! Photos shown are of a similar home and are for illustrative purposes only.
Additional Information
- Taxes
- $5967
- Minimum Lease
- 7 Months
- HOA Fee
- $278
- HOA Payment Schedule
- Quarterly
- Maintenance Includes
- Pool, Maintenance Grounds
- Location
- Cleared, Landscaped, Sidewalk, Paved
- Community Features
- Clubhouse, Deed Restrictions, Dog Park, Playground, Pool
- Property Description
- Two Story
- Zoning
- RES
- Interior Layout
- Eat-in Kitchen, Living Room/Dining Room Combo, Open Floorplan, Thermostat, Walk-In Closet(s)
- Interior Features
- Eat-in Kitchen, Living Room/Dining Room Combo, Open Floorplan, Thermostat, Walk-In Closet(s)
- Floor
- Carpet, Ceramic Tile
- Appliances
- Dishwasher, Disposal, Microwave, Range
- Utilities
- Cable Connected, Electricity Connected, Phone Available, Public, Sewer Connected, Water Available
- Heating
- Central, Electric
- Air Conditioning
- Central Air
- Exterior Construction
- Block, Stone, Stucco
- Exterior Features
- Lighting, Sidewalk, Sliding Doors
- Roof
- Shingle
- Foundation
- Slab
- Pool
- Community
- Garage Carport
- 2 Car Garage
- Garage Spaces
- 2
- Garage Features
- Covered, Driveway
- Garage Dimensions
- 20X20
- Elementary School
- Narcoossee Elementary
- Middle School
- Narcoossee Middle
- High School
- Tohopekaliga High School
- Pets
- Allowed
- Flood Zone Code
- X
- Parcel ID
- 16-25-31-3675-0001-3380
- Legal Description
- BRACK RANCH PH 2 PB 36 PGS 62-65 LOT 338
Listing courtesy of SM FLORIDA BROKERAGE LLC. 321-277-7042
Mortgage Calculator
StellarMLS is the source of this information via Internet Data Exchange Program. All listing information is deemed reliable but not guaranteed and should be independently verified through personal inspection by appropriate professionals. Listings displayed on this website may be subject to prior sale or removal from sale. Availability of any listing should always be independently verified. Listing information is provided for consumer personal, non-commercial use, solely to identify potential properties for potential purchase. All other use is strictly prohibited and may violate relevant federal and state law. Data last updated on