1868 Druliner Road, St Cloud, FL 34771
- $829,900
- 3
- BD
- 3
- BA
- 2,278
- SqFt








- List Price
- $829,900
- Status
- Active
- Days on Market
- 1
- MLS#
- O6433073
- Property Style
- Single Family
- Architectural Style
- Ranch
- Year Built
- 1997
- Bedrooms
- 3
- Bathrooms
- 3
- Baths Half
- 1
- Living Area
- 2,278
- Lot Size
- 108,900
- Acres
- 2.50
- Total Acreage
- 2 to less than 5
- Legal Subdivision Name
- Shake Colony
- MLS Area Major
- St Cloud (Magnolia Square)
Property Description
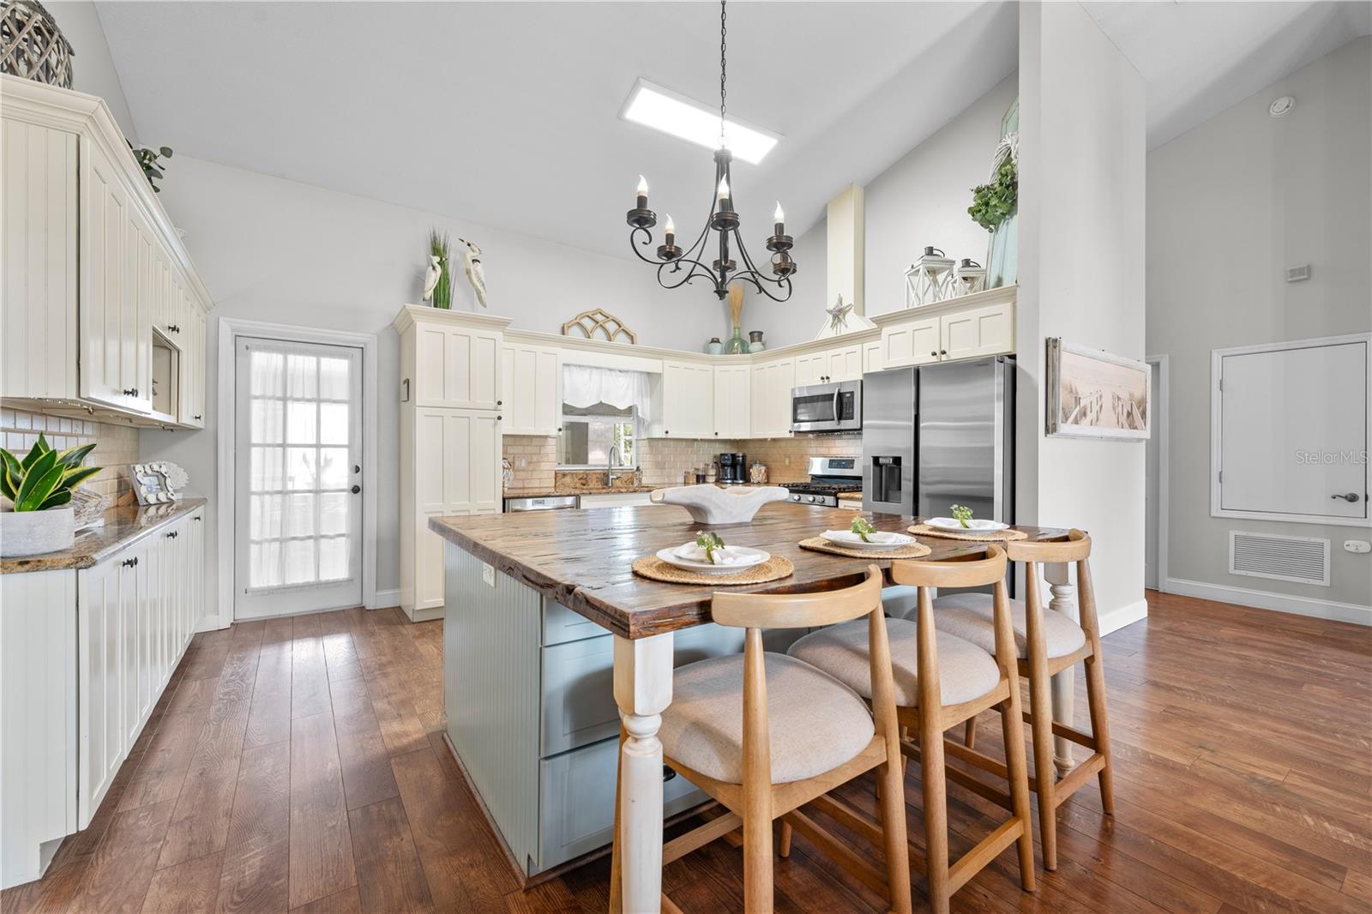
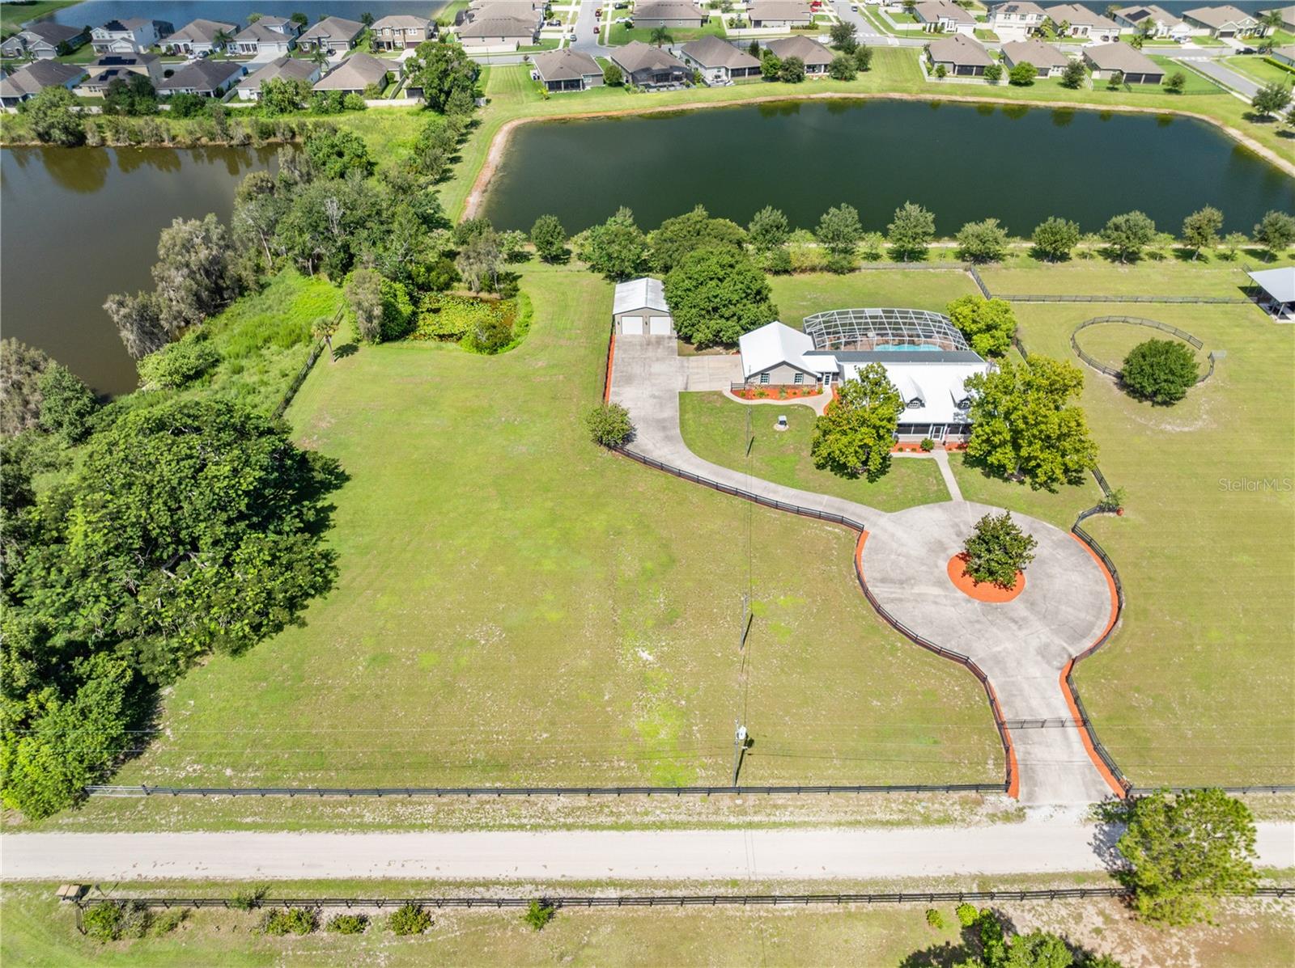
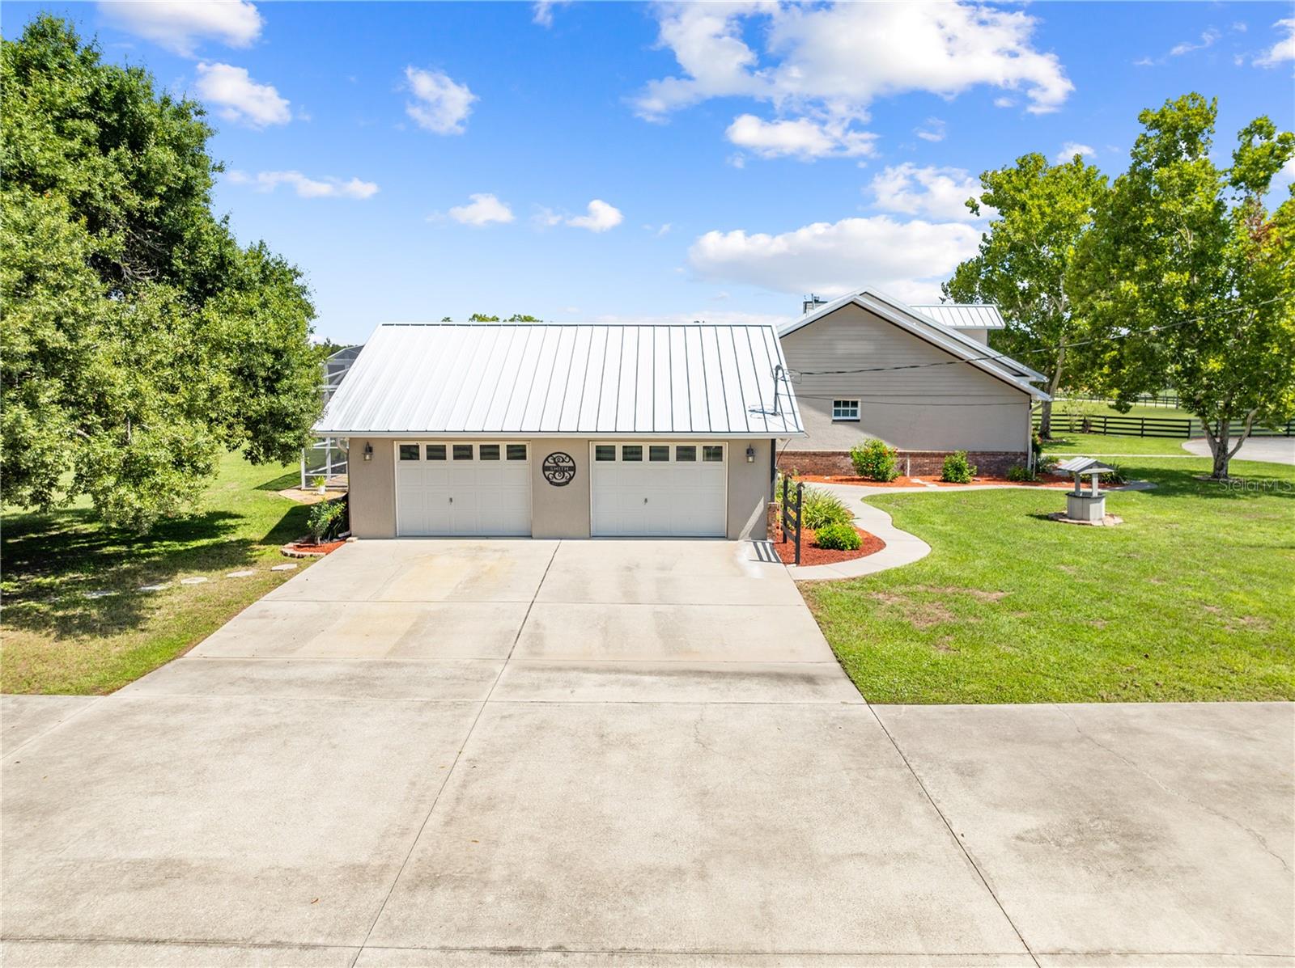
Virtually Staged. Prepare to be amazed by this stunning country Homestead located on a quiet dead end city-maintained road. Situated on 2.44 acres of high and dry manicured land, this fully fenced property offers unparalleled privacy and space. The previous owners had horses on this property, and the current owner just added a no climb fence for their Frenchie’s. A concrete circular driveway warmly invites you to where you will notice the Ranch style home with a metal roof and screened in front porch. Step inside to a spacious, open concept floorplan. The updated kitchen features shaker cabinets with a lazy Susan, Crown molding, pull out bottom drawers, soft close drawers and doors, a built-in pantry with pull out shelves’ granite countertops, stainless appliances, including a GAS STOVE and a one of kind 70 x 76 cypress wood island. The living room is located just across from the dining area through the double French doors and features a brick, wood-burning fireplace, two ceiling fans, plant shelves and a sky light. The Primary suite includes a spa-like bathroom to include dual sinks, a walk-in shower, a gorgeous soaker tub, and 3 walk in closets, one of which is fairly large and could easily be transformed into an office or nursery. This split bedroom plan is great for privacy of the primary suite. Bedrooms 2 and 3 share a Jack and Jill bathroom. The laundry room is equipped with a brand-new dryer vent, shelves a laundry tub, and pull-down attic stairs for access to one of three attics for additional storage. A private half bath is perfect for guests. Out back is a 750 square feet enclosed Florida room where you can enter the home from your oversized 30 x 30 2 car garage with huge attic space, the Florida room has a 10 x 10 section (mud room) as you enter from the garage. This home also features an amazing, heated saltwater pool adorned with a rock waterfall. Watch beautiful sunsets over the large pond from 70x30 paver pool deck. The other great feature of this home is the 30'x30' metal building with THREE roll up doors the building has electricity and an outside water source, use it to store your favorite toys or as a workshop but it’s large enough to do both. You will absolutely LOVE the Southern Live Oak Tree between the pool and workshop. There are so many great features in this home such as lighted Niche’s, plant shelves, 14 foot ceilings in the great room, wainscotting, 5 ¼” baseboards, a large linen closet, Pass thru from the kitchen to the Florida room, a water softener, water filtration system, painted garage floor, Rain gutters, NO HOA but the huge pond beyond the property along with the trees and lawn are all maintained by a neighboring HOA. The location is fabulous, just down the street from the new High School, close to shopping, restaurants, an ER and a Walmart coming soon, plus you have easy access to major roads for access to Disney and all the area attractions plus Orlando’s International Airport. Y’all come on out and see this real soon before it’s gone.
Additional Information
- Taxes
- $4802
- Minimum Lease
- 7 Months
- Location
- City Limits, Oversized Lot, Street Dead-End, Zoned for Horses
- Community Features
- Street Lights, No Deed Restriction
- Property Description
- One Story
- Zoning
- SA
- Interior Layout
- Cathedral Ceiling(s), Ceiling Fans(s), High Ceilings, Open Floorplan, Solid Surface Counters, Split Bedroom, Stone Counters, Vaulted Ceiling(s), Walk-In Closet(s)
- Interior Features
- Cathedral Ceiling(s), Ceiling Fans(s), High Ceilings, Open Floorplan, Solid Surface Counters, Split Bedroom, Stone Counters, Vaulted Ceiling(s), Walk-In Closet(s)
- Floor
- Ceramic Tile, Wood
- Appliances
- Dishwasher, Disposal, Gas Water Heater, Microwave, Range, Refrigerator, Water Filtration System, Water Softener
- Utilities
- BB/HS Internet Available, Cable Available, Cable Connected, Electricity Connected, Phone Available, Propane
- Heating
- Central
- Air Conditioning
- Central Air
- Fireplace Description
- Living Room, Wood Burning
- Exterior Construction
- Block, Brick, HardiPlank Type, Stucco
- Exterior Features
- French Doors, Lighting, Rain Gutters, Sidewalk, Storage
- Roof
- Metal
- Foundation
- Slab
- Pool
- Private
- Pool Type
- Chlorine Free, Deck, Gunite, Heated, In Ground, Lighting, Pool Sweep, Salt Water, Screen Enclosure
- Garage Carport
- 2 Car Garage
- Garage Spaces
- 2
- Garage Features
- Boat, Circular Driveway, Driveway, Garage Door Opener, Garage Faces Side, Ground Level, Guest, Oversized
- Garage Dimensions
- 30x30
- Fences
- Board, Cross Fenced, Fenced, Other
- Water View
- Pond
- Water Access
- Pond
- Water Frontage
- Pond
- Pets
- Allowed
- Flood Zone Code
- X
- Parcel ID
- 04-26-31-00U0-0082-0000
- Legal Description
- SHAKER COLONY PB 1 PG 87 S 1/2 OF E 1/2 OF LOT 37 & S 2.5 FT OF N 1/2 OF E 1/2 OF LOT 37 LESS RD R/W
Listing courtesy of FLORIDA REALTY RESULTS LLC. 407-343-8137
Mortgage Calculator
StellarMLS is the source of this information via Internet Data Exchange Program. All listing information is deemed reliable but not guaranteed and should be independently verified through personal inspection by appropriate professionals. Listings displayed on this website may be subject to prior sale or removal from sale. Availability of any listing should always be independently verified. Listing information is provided for consumer personal, non-commercial use, solely to identify potential properties for potential purchase. All other use is strictly prohibited and may violate relevant federal and state law. Data last updated on