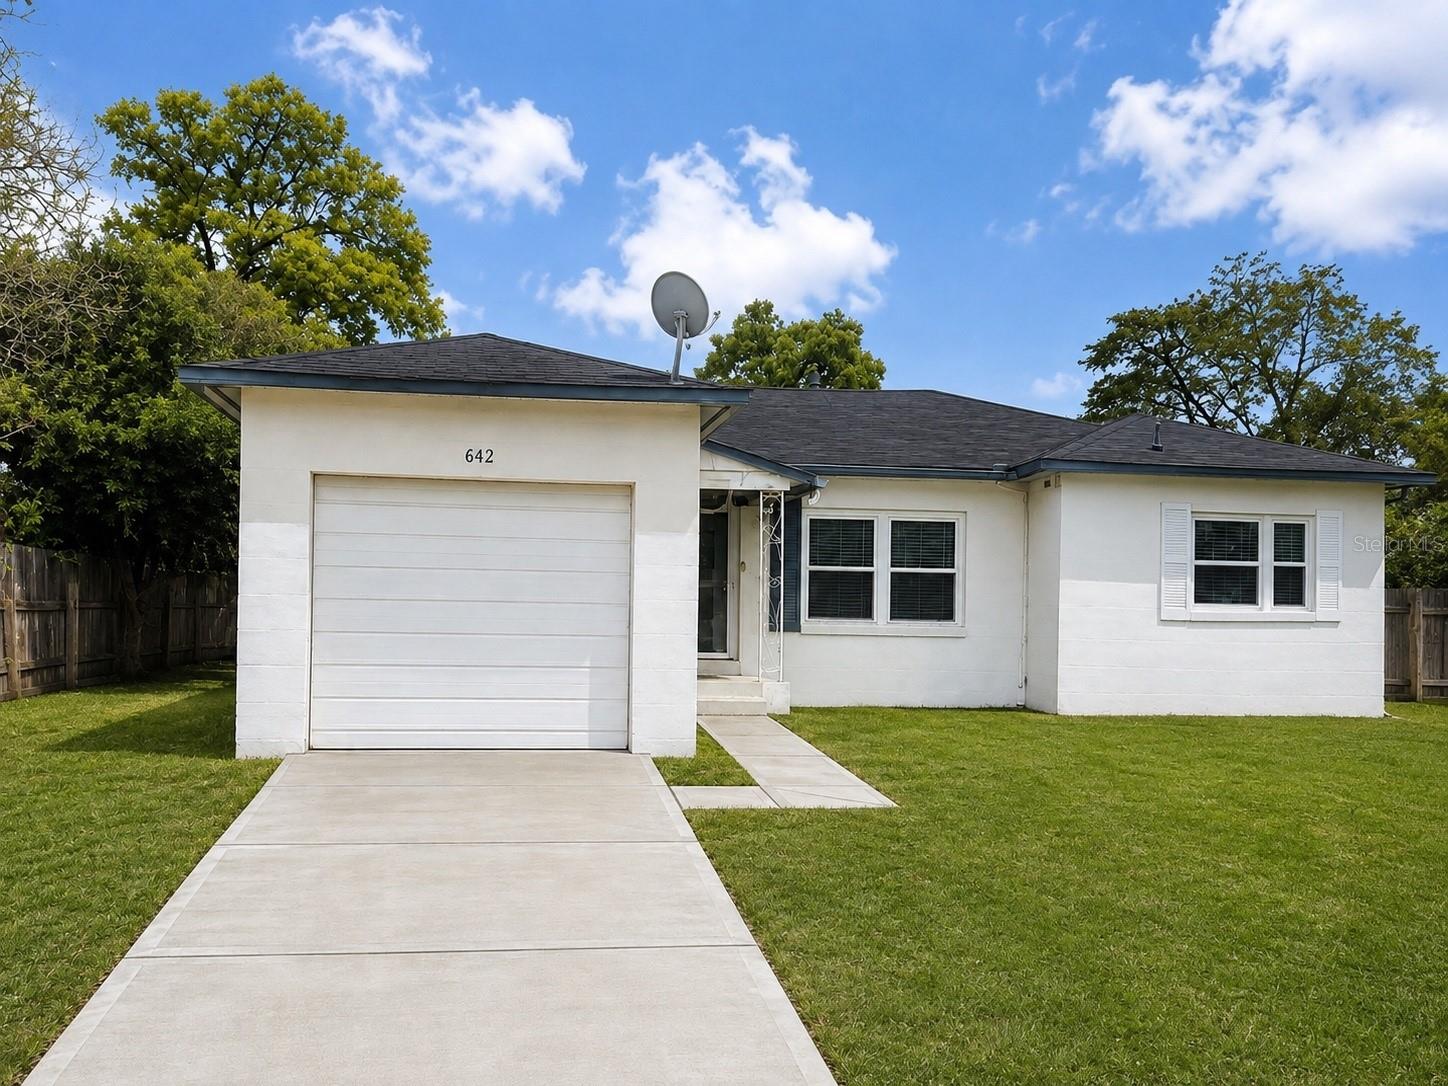
642 20th Street, Orlando, FL 32805
- $239,000
- 2
- BD
- 1
- BA
- 908
- SqFt


- List Price
- $239,000
- Status
- Active
- Days on Market
- 1
- MLS#
- O6432948
- Property Style
- Single Family
- Architectural Style
- Traditional
- Year Built
- 1951
- Bedrooms
- 2
- Bathrooms
- 1
- Living Area
- 908
- Lot Size
- 7,384
- Acres
- 0.17
- Total Acreage
- 0 to less than 1/4
- Legal Subdivision Name
- Westwood Gardens Sub
- MLS Area Major
- Orlando/Washington Shores
Property Description
Set in Orlando's 32805 neighborhood, 642 20th St keeps shopping, major roads, theme parks, and the airport all within easy reach. This new listing brings together a handy address and a fresh, recently updated interior, making it a smart pick for anyone ready to settle into simple Florida living. Step through the door and take in 908 square feet of bright, comfortable space. Luxury vinyl flooring runs throughout, tying every room together with a clean, cohesive look while keeping upkeep refreshingly easy. The recent updates give the home a crisp, move-in ready feel, so you can unpack and start enjoying it right away. Two bedrooms offer cozy spots to rest and recharge, with the primary bedroom serving as a peaceful retreat at the end of a long day. The second bedroom flexes just as easily for guests, a growing family, or a quiet home office. A well-placed full bathroom keeps busy mornings running smoothly and adds everyday convenience. The layout flows naturally from one space to the next, adapting to relaxed weeknights or casual get-togethers with equal ease. Compact yet welcoming, this home strikes a smart balance between low-maintenance living and thoughtful design—ideal for first-time buyers, downsizers, or investors alike. Even better, the seller is offering up to $7,000 in incentives, making this opportunity all the more appealing. With its prime location, tasteful updates, and turnkey condition, this Orlando charmer checks every box. Schedule your private showing today!
Additional Information
- Taxes
- $192
- Minimum Lease
- No Minimum
- Location
- City Limits, Paved
- Community Features
- No Deed Restriction
- Property Description
- One Story
- Zoning
- R-1/T/AN
- Interior Layout
- Primary Bedroom Main Floor, Solid Surface Counters, Solid Wood Cabinets
- Interior Features
- Primary Bedroom Main Floor, Solid Surface Counters, Solid Wood Cabinets
- Floor
- Luxury Vinyl
- Appliances
- None
- Utilities
- Cable Available, Electricity Available, Electricity Connected, Public, Sewer Available, Sewer Connected, Water Available, Water Connected
- Heating
- Central
- Air Conditioning
- Central Air
- Exterior Construction
- Block
- Exterior Features
- Sidewalk
- Roof
- Shingle
- Foundation
- Slab
- Pool
- No Pool
- Garage Carport
- 1 Car Garage
- Garage Spaces
- 1
- Middle School
- Glenridge Middle
- High School
- Jones High
- Fences
- Chain Link
- Pets
- Allowed
- Flood Zone Code
- X
- Parcel ID
- 02-23-29-9232-00-290
- Legal Description
- WESTWOOD GARDENS SUB R/91 LOT 29
Listing courtesy of LPT REALTY, LLC. 877-366-2213
Mortgage Calculator
StellarMLS is the source of this information via Internet Data Exchange Program. All listing information is deemed reliable but not guaranteed and should be independently verified through personal inspection by appropriate professionals. Listings displayed on this website may be subject to prior sale or removal from sale. Availability of any listing should always be independently verified. Listing information is provided for consumer personal, non-commercial use, solely to identify potential properties for potential purchase. All other use is strictly prohibited and may violate relevant federal and state law. Data last updated on