2009 Myrtle Pine Street, Kissimmee, FL 34746
- $509,999
- 5
- BD
- 3
- BA
- 3,335
- SqFt




- List Price
- $509,999
- Status
- Active
- Days on Market
- 0
- MLS#
- O6432907
- Property Style
- Single Family
- New Construction
- Yes
- Year Built
- 2020
- Bedrooms
- 5
- Bathrooms
- 3
- Baths Half
- 1
- Living Area
- 3,335
- Lot Size
- 6,098
- Acres
- 0.14
- Total Acreage
- 0 to less than 1/4
- Legal Subdivision Name
- Storey Creek Ph 1
- MLS Area Major
- Kissimmee (West of Town)
Property Description
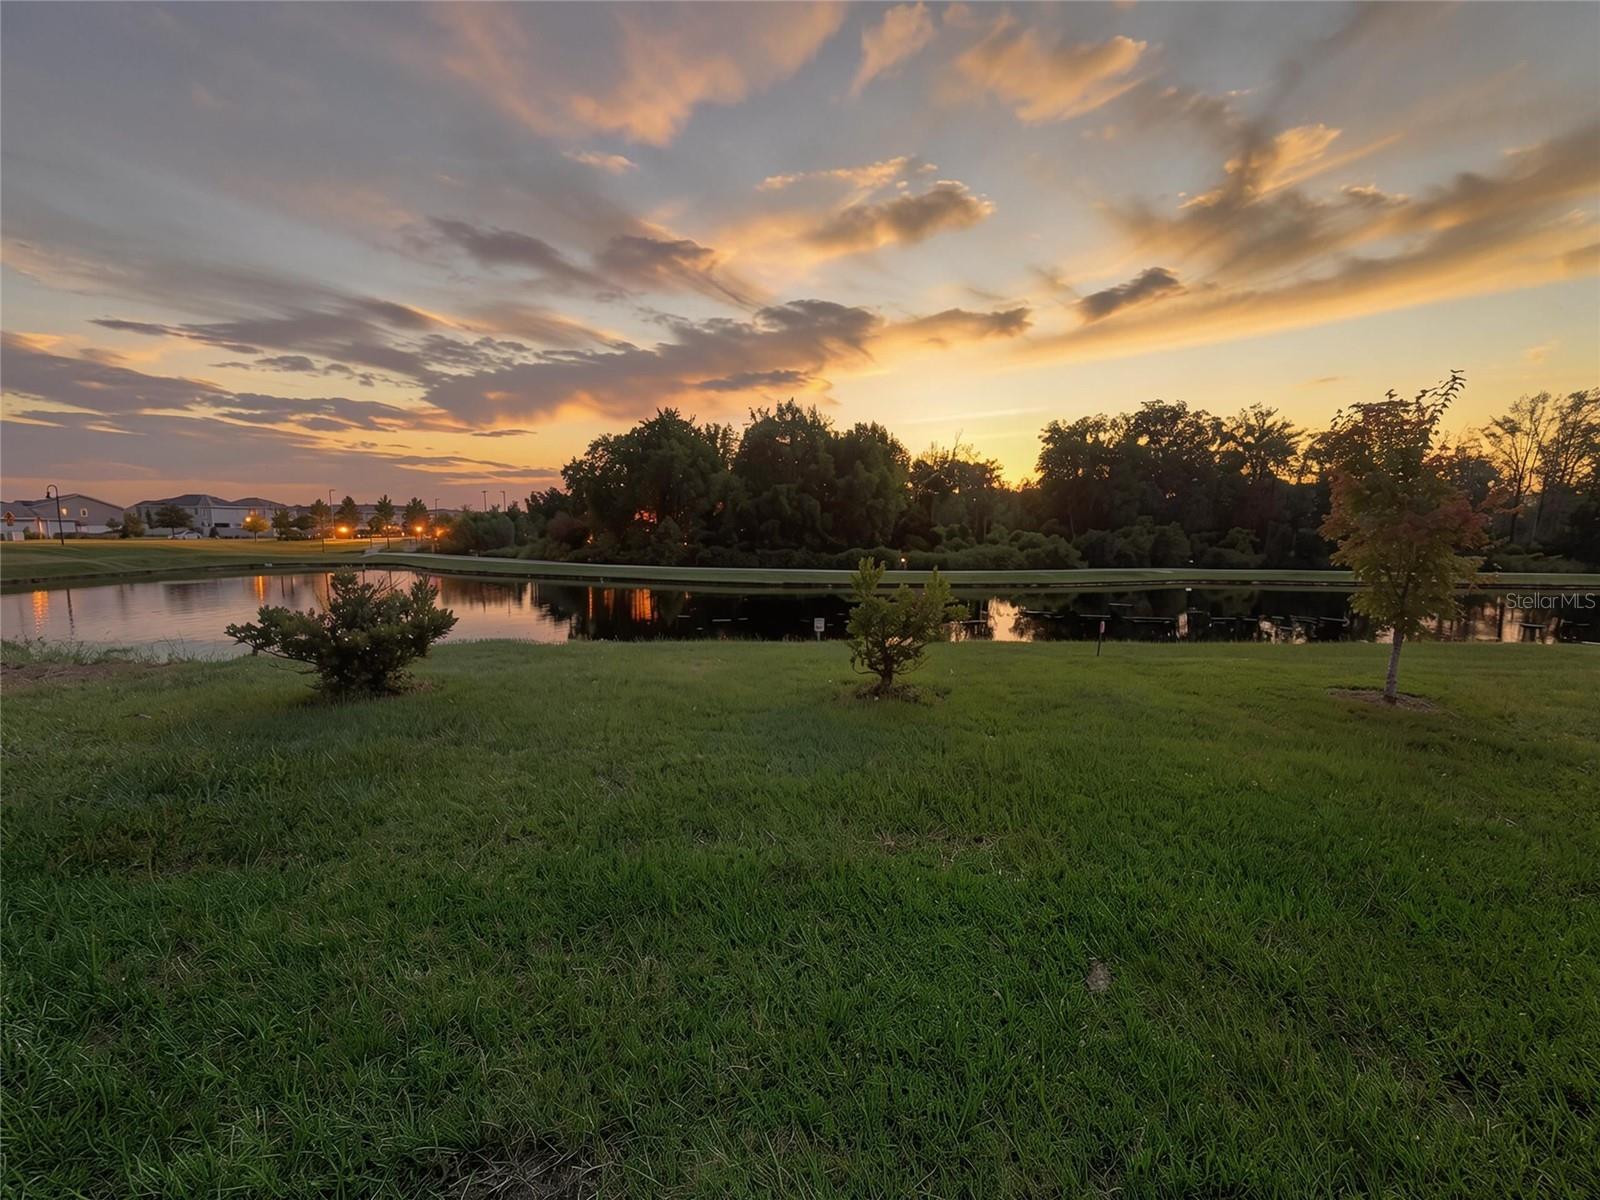
Under Construction. Rate buy down opportunity available. Never Occupied Former Model Home | Premium Pond-View Homesite in Storey Creek Welcome to this like-new, never-occupied former model home located in the peaceful community of Storey Creek. Situated on a premium 60-foot homesite with no rear neighbors, this beautifully maintained property offers tranquil views of the pond and surrounding trees, creating a private and picturesque setting. From the moment you arrive, you’ll appreciate the home’s impressive curb appeal, featuring mature landscaping, a brick-paver driveway, and a welcoming covered front porch—the perfect place to enjoy your morning coffee. Step inside to a bright, spacious interior filled with natural light and a thoughtfully designed floor plan ideal for both everyday living and entertaining. A versatile flex space at the front of the home provides the perfect setting for a home office, study, or additional sitting area. At the heart of the home is the large, open-concept kitchen, featuring 42-inch upper cabinetry, stainless steel appliances, an oversized center island with seating, and a generous pantry. The adjacent dining area provides plenty of space for entertaining friends and family, while the expansive family room showcases beautiful views of the backyard, pond, and natural surroundings. The first-floor owner’s suite offers a private retreat, complete with a spacious bedroom and spa-inspired primary bathroom featuring dual vanities, a walk-in shower, and a large walk-in closet. Sliding glass doors lead to the backyard, where no rear neighbors and peaceful pond and tree views provide the perfect backdrop for creating your own outdoor oasis. Add a pool, design an outdoor entertaining area, or fence the yard to create plenty of room for children and pets to enjoy. Upstairs, a versatile loft provides an additional living space ideal for a media room, game room, or teen retreat. Three additional generously sized bedrooms and a secondary full bathroom provide plenty of space for family and guests. A first-floor laundry room, powder bath, and two-car garage complete this impressive home. Living in Storey Creek means enjoying resort-style amenities every day, including a community pool, tennis and basketball courts, scenic parks, playgrounds, and walking areas for pets. Even better, lawn care is included, allowing you to spend more time enjoying your home and community and less time on exterior maintenance. Conveniently located near schools, shopping, dining, and everyday conveniences, Storey Creek also provides easy access to many of Central Florida’s most popular destinations, including Walt Disney World, Universal Orlando Resort, Lake Nona Medical City, and Orlando International Airport. With its never-occupied condition, former model-home quality, premium 60-foot homesite, first-floor owner’s suite, no rear neighbors, peaceful pond views, and resort-style community amenities, this exceptional property delivers an outstanding combination of space, privacy, convenience, and location. Why wait to build when this former model is ready for its very first owner? Schedule your private showing today.
Additional Information
- Taxes
- $8691
- Taxes
- $2,199
- Minimum Lease
- 8-12 Months
- HOA Fee
- $181
- HOA Payment Schedule
- Monthly
- Maintenance Includes
- Maintenance Grounds
- Location
- Conservation Area, Oversized Lot, Private, Paved
- Community Features
- Community Mailbox, Deed Restrictions, Fitness Center, Pool, Tennis Court(s), Maintenance Free
- Property Description
- Two Story
- Zoning
- PUD
- Interior Layout
- Eat-in Kitchen, High Ceilings, Kitchen/Family Room Combo, L Dining, Living Room/Dining Room Combo, Open Floorplan, Primary Bedroom Main Floor, Split Bedroom
- Interior Features
- Eat-in Kitchen, High Ceilings, Kitchen/Family Room Combo, L Dining, Living Room/Dining Room Combo, Open Floorplan, Primary Bedroom Main Floor, Split Bedroom
- Floor
- Carpet, Ceramic Tile
- Appliances
- Dishwasher, Microwave, Range
- Utilities
- BB/HS Internet Available, Electricity Connected
- Heating
- Central
- Air Conditioning
- Central Air
- Exterior Construction
- Vinyl Siding, Frame
- Roof
- Shingle
- Foundation
- Slab
- Pool
- Community
- Garage Carport
- 2 Car Garage
- Garage Spaces
- 2
- Garage Dimensions
- 21X20
- Elementary School
- Sunrise Elementary
- Middle School
- Horizon Middle
- High School
- Poinciana High School
- Pets
- Allowed
- Flood Zone Code
- X
- Parcel ID
- 12-26-28-5087-0001-1700
- Legal Description
- STOREY CREEK PH 1 PB 27 PGS 164-168 LOT 170
Listing courtesy of RE/MAX PRIME PROPERTIES. 407-347-4512
Mortgage Calculator
StellarMLS is the source of this information via Internet Data Exchange Program. All listing information is deemed reliable but not guaranteed and should be independently verified through personal inspection by appropriate professionals. Listings displayed on this website may be subject to prior sale or removal from sale. Availability of any listing should always be independently verified. Listing information is provided for consumer personal, non-commercial use, solely to identify potential properties for potential purchase. All other use is strictly prohibited and may violate relevant federal and state law. Data last updated on