4 Malauka Radial Pass, Ocklawaha, FL 32179
- $279,900
- 3
- BD
- 2
- BA
- 1,934
- SqFt








- List Price
- $279,900
- Status
- Active
- Days on Market
- 0
- MLS#
- O6432905
- Property Style
- Single Family
- Year Built
- 2022
- Bedrooms
- 3
- Bathrooms
- 2
- Living Area
- 1,934
- Lot Size
- 10,019
- Acres
- 0.23
- Total Acreage
- 0 to less than 1/4
- Legal Subdivision Name
- Silver Spgs Shores
- MLS Area Major
- Ocklawaha
Property Description
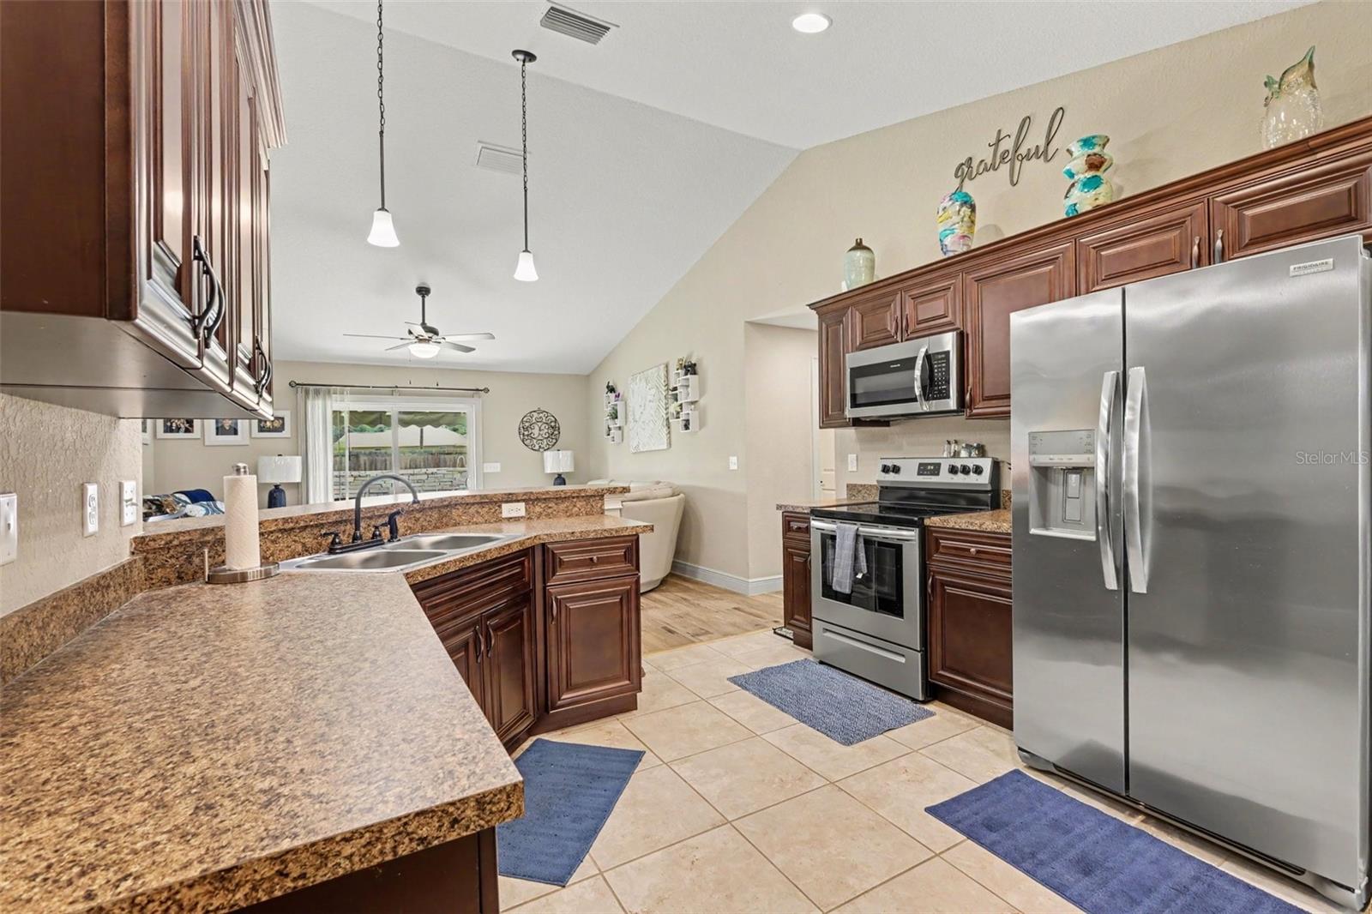
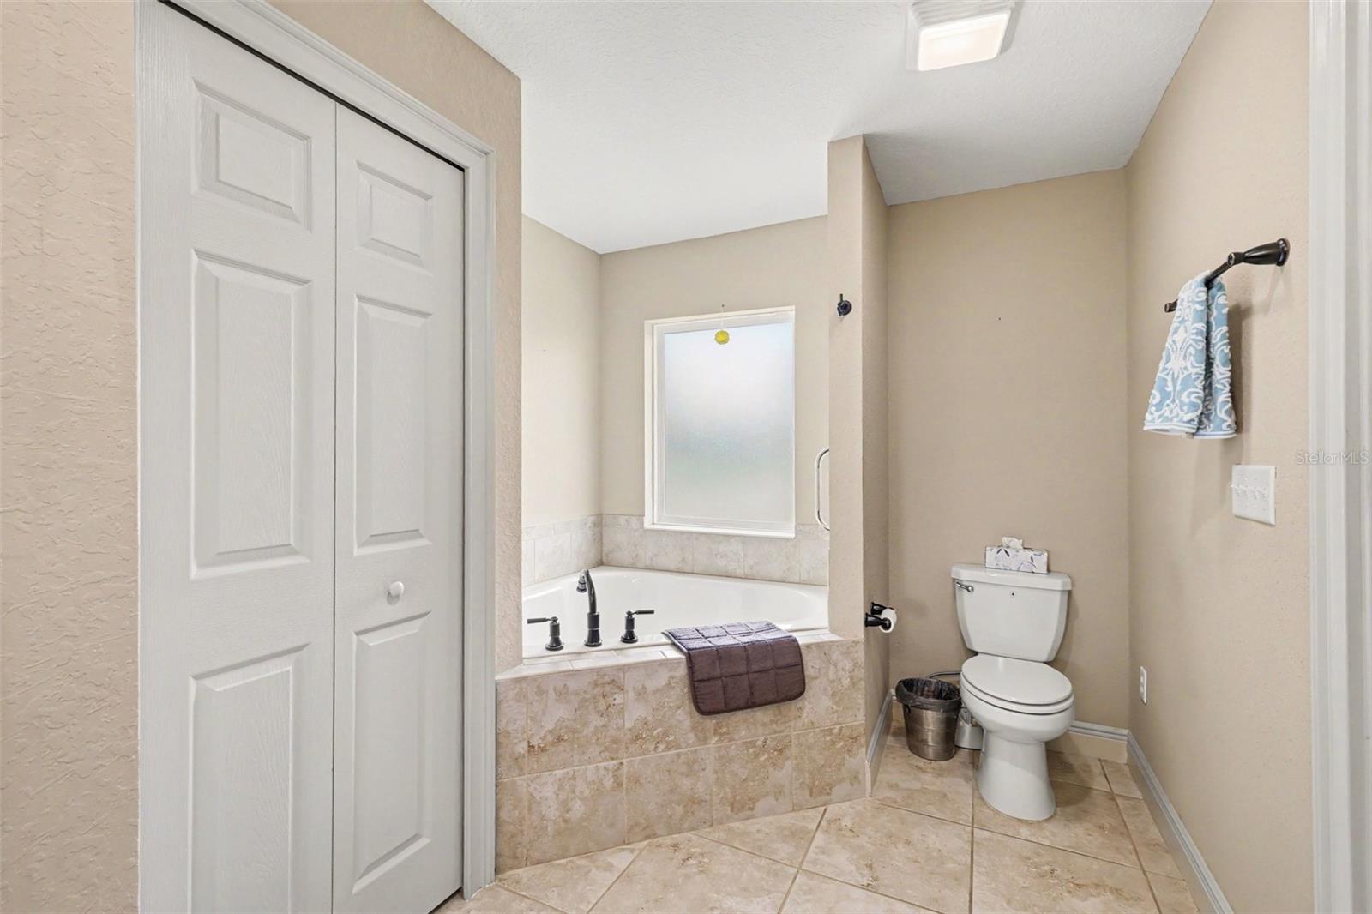
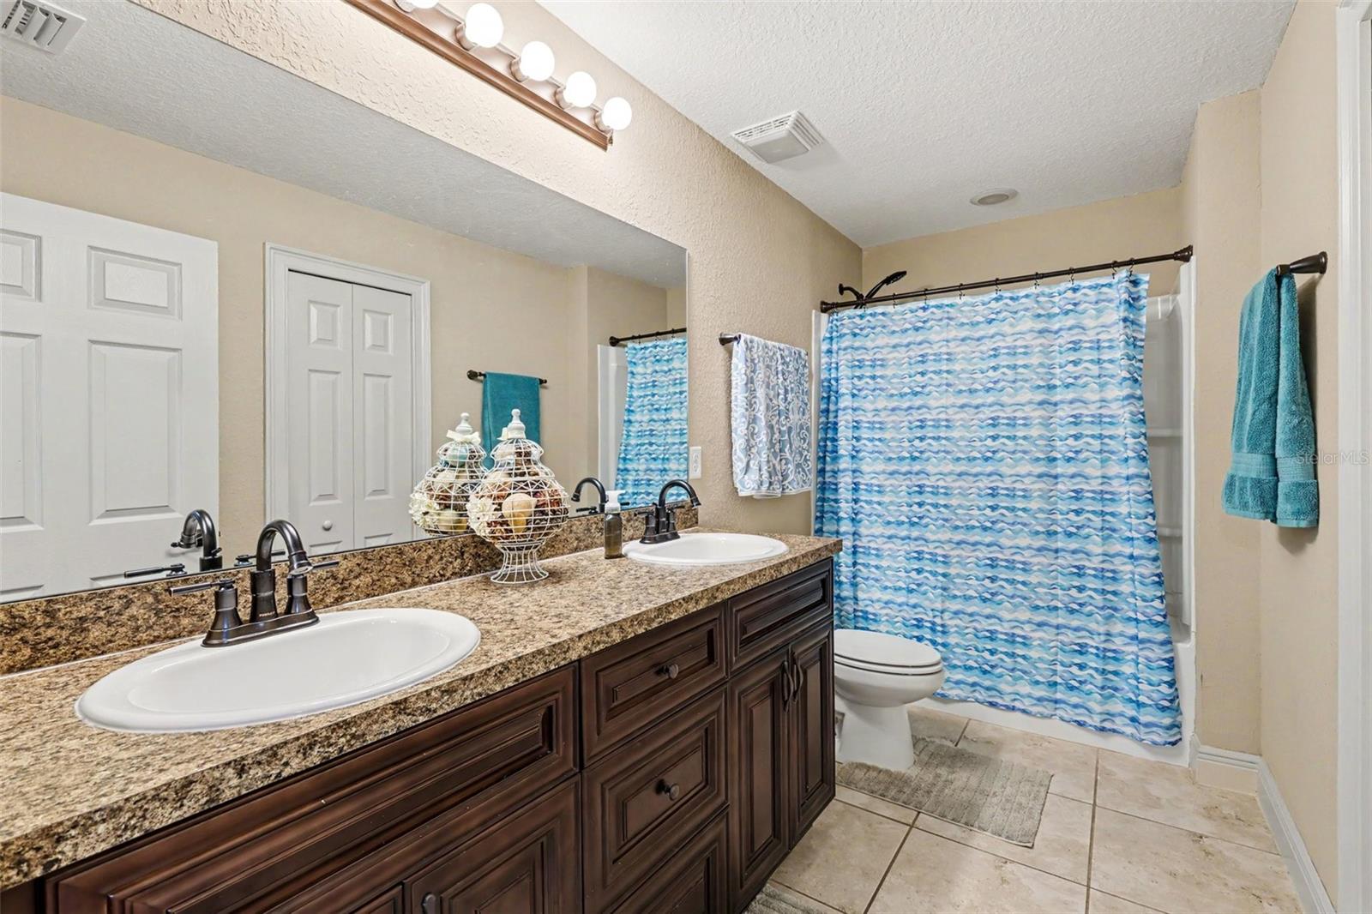
Welcome to this immaculate, better-than-new 2022 Zephyr-built home in Silver Springs Shores, offering 3 bedrooms, 2 bathrooms, a 2-car garage, and 1,936 square feet of modern, carpet-free living space with tile flooring, tray ceilings, and solid wood kitchen cabinetry. Designed with both comfort and practical utility in mind, the preferred split-bedroom layout ensures privacy for the primary suite, while high-value post-purchase additions—including an installed water softener system—save thousands after closing. Step outside to your private outdoor sanctuary featuring a fully enclosed cedar wood fence around the 0.23-acre lot, a detached storage shed, and an above-ground pool with zero HOA restrictions—all just minutes from local lakes and Ocala amenities.
Additional Information
- Taxes
- $3637
- Minimum Lease
- No Minimum
- Community Features
- No Deed Restriction
- Property Description
- One Story
- Zoning
- R1
- Interior Layout
- Ceiling Fans(s), High Ceilings, Open Floorplan, Solid Wood Cabinets, Split Bedroom, Tray Ceiling(s), Walk-In Closet(s)
- Interior Features
- Ceiling Fans(s), High Ceilings, Open Floorplan, Solid Wood Cabinets, Split Bedroom, Tray Ceiling(s), Walk-In Closet(s)
- Floor
- Ceramic Tile, Tile
- Appliances
- Disposal, Dryer, Range, Refrigerator, Washer, Water Filtration System
- Utilities
- Electricity Connected, Water Connected
- Heating
- Central
- Air Conditioning
- Central Air
- Exterior Construction
- Block, Concrete, Stucco
- Exterior Features
- Private Yard, Rain Gutters, Sidewalk
- Roof
- Shingle
- Foundation
- Slab
- Pool
- No Pool
- Garage Carport
- 2 Car Garage
- Garage Spaces
- 2
- Garage Dimensions
- 21x21
- Elementary School
- Stanton-Weirsdale Elem. School
- Middle School
- Lake Weir Middle School
- High School
- Lake Weir High School
- Flood Zone Code
- X
- Parcel ID
- 9031-0953-11
- Legal Description
- SEC 14 TWP 17 RGE 24
Listing courtesy of MARK SPAIN REAL ESTATE. 855-299-7653
Mortgage Calculator
StellarMLS is the source of this information via Internet Data Exchange Program. All listing information is deemed reliable but not guaranteed and should be independently verified through personal inspection by appropriate professionals. Listings displayed on this website may be subject to prior sale or removal from sale. Availability of any listing should always be independently verified. Listing information is provided for consumer personal, non-commercial use, solely to identify potential properties for potential purchase. All other use is strictly prohibited and may violate relevant federal and state law. Data last updated on