2881 Temple Trail, Winter Park, FL 32789
- $575,000
- 2
- BD
- 3
- BA
- 1,701
- SqFt






- List Price
- $575,000
- Status
- Active
- Days on Market
- 0
- MLS#
- O6431955
- Property Style
- Townhouse
- Architectural Style
- Mediterranean
- Year Built
- 1984
- Bedrooms
- 2
- Bathrooms
- 3
- Baths Half
- 1
- Living Area
- 1,701
- Lot Size
- 5,135
- Acres
- 0.12
- Total Acreage
- 0 to less than 1/4
- Building Name
- Temple Trail Village
- Legal Subdivision Name
- Temple Trail Village
- MLS Area Major
- Winter Park
Property Description
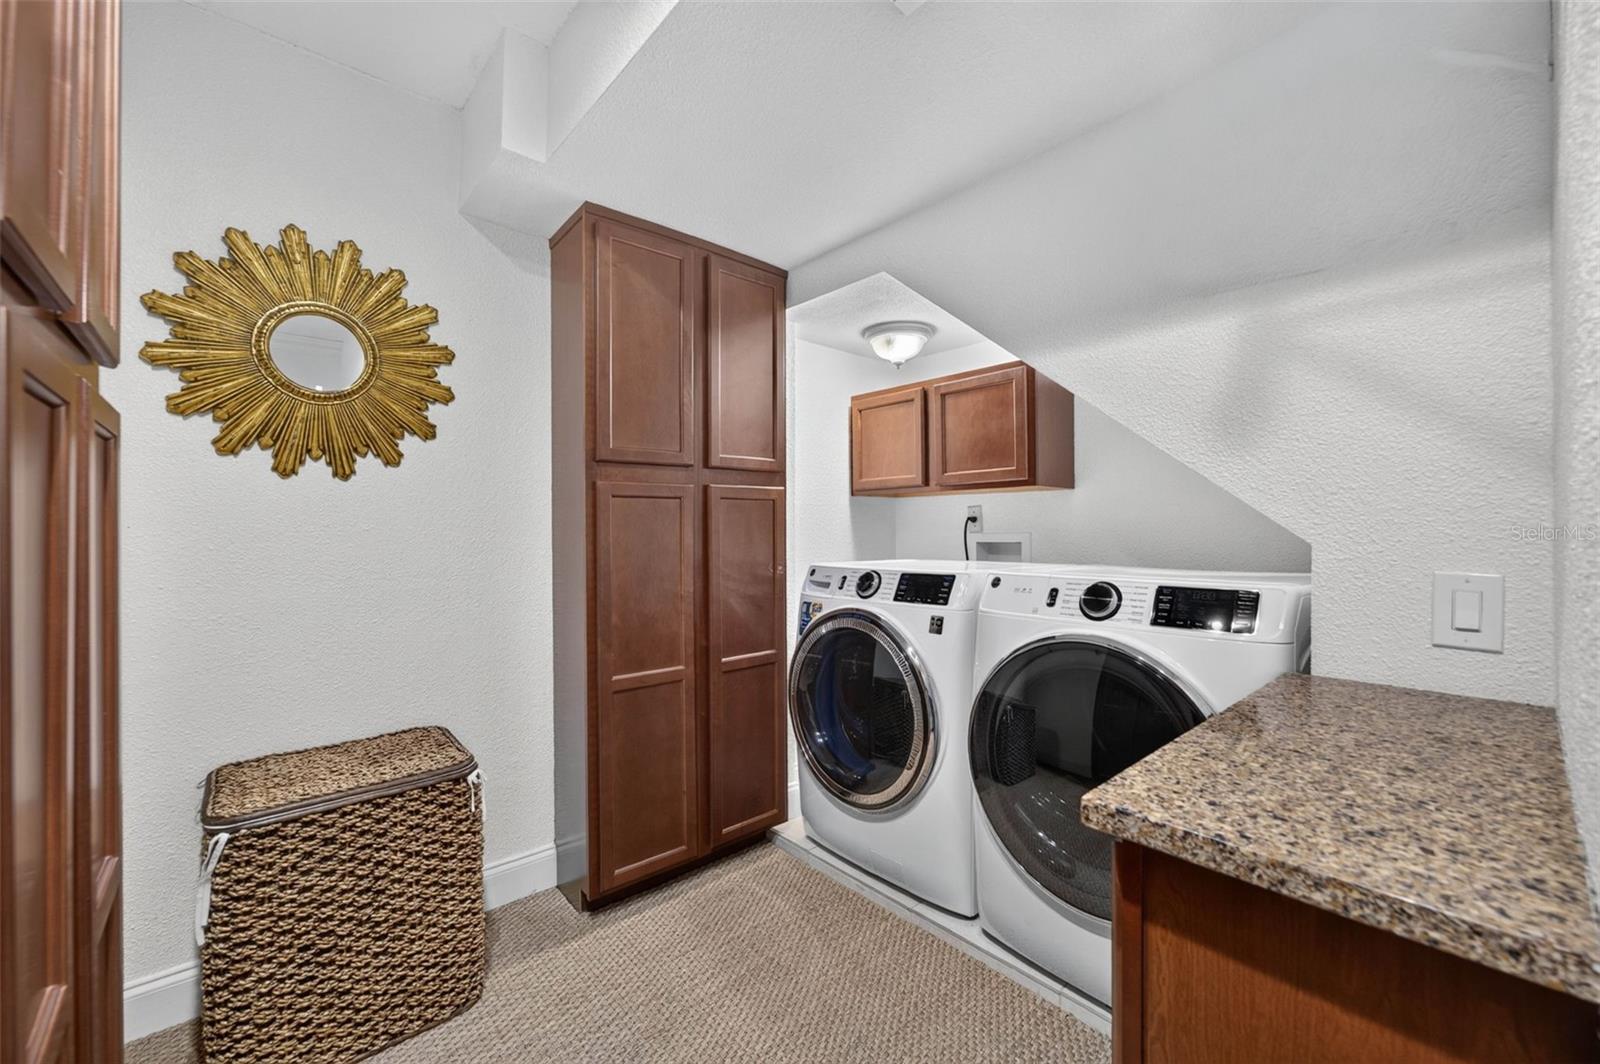
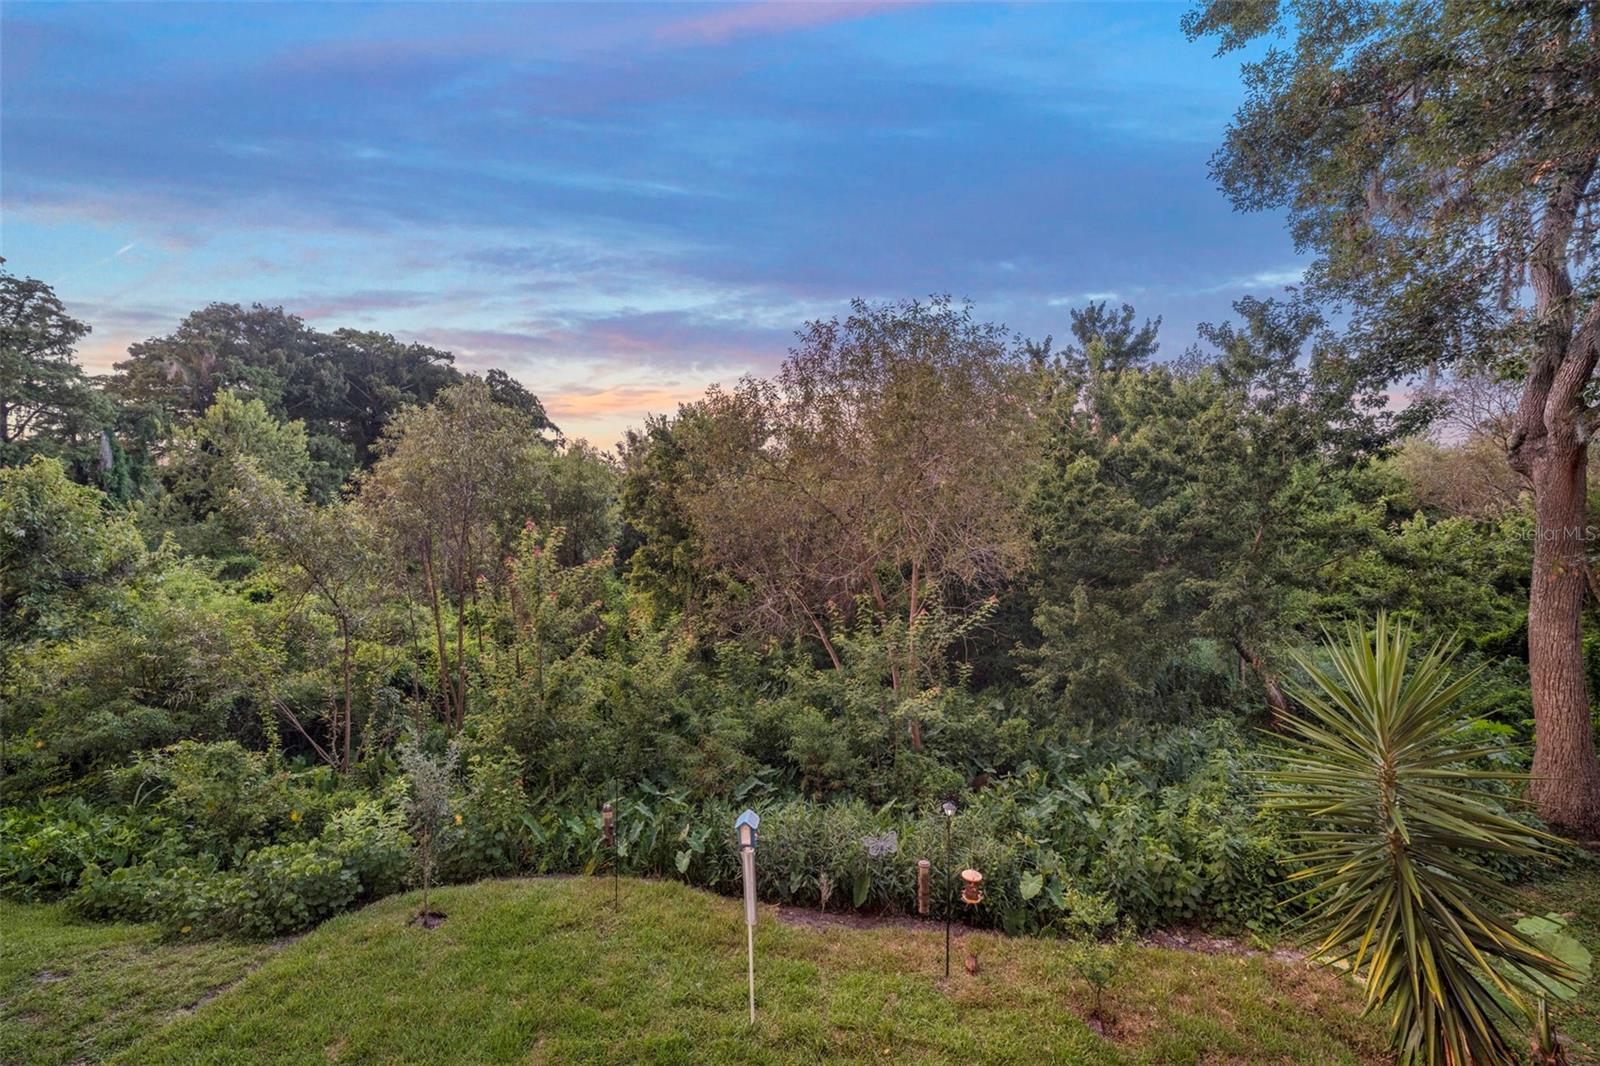
A rare opportunity in Winter Park’s coveted 32789! This stunning fee-simple townhome offers the feel of a private retreat with the architectural pedigree of Fugelberg Koch (FK Architecture), the freedom of NO HOA FEES, and an extraordinary setting overlooking the 80-acre Howell Creek Preserve. Tucked away in a highly desirable Winter Park location, this 2-story end-unit lives much larger than its 1,701 square feet and delivers a lifestyle that is truly hard to replicate. The heart of this home may just be its incredible outdoor living space. Step through the living area and onto the expansive deck, where a covered canopy creates a year-round outdoor room overlooking the lush Howell Creek Preserve. With a firepit, market lighting, and treetop views stretching across the native Florida landscape, this is the kind of space that begs you to linger—morning coffee surrounded by nature, afternoon cocktails with friends, or evenings gathered around the fire under the lights. The elevated vantage point places you virtually eye-level with the cypress canopy, creating a dreamy sense of privacy and connection to nature that is rarely found in townhome living. And perhaps best of all, this is a view that cannot be renovated into another home. Inside, soaring 14-foot ceilings and dramatic picture windows fill the living room with an abundance of natural light while framing beautiful views of the preserve. The open, airy design makes the home feel exceptionally spacious and brings the outdoors in. The stunning kitchen features gorgeous Spanish tile flooring, solid wood cabinetry, granite countertops, and a new backsplash. The dining room adds character with built-in cabinetry and French doors, while the spacious indoor laundry room provides exceptional everyday convenience. Upstairs, two generously sized bedrooms and two full bathrooms provide a comfortable private retreat. A convenient powder room is located downstairs for guests. The coveted end-unit location also offers additional outdoor space along the side of the home, beautifully enhanced with brick hardscaping and room for relaxing, grilling, entertaining, or overflow parking. Parking is another standout feature, with a one-car garage plus two designated parking spaces—a rare convenience in this setting. And then there is the location. Situated in the prestigious 32789 zip code, this home puts you within walking distance of the Winter Park Racquet Club, the Winter Park Chain of Lakes, and surrounded by some of Central Florida’s most sought-after real estate. Enjoy the best of Winter Park while coming home to your own private perch above the trees. Fee-simple ownership. No HOA fees. Exceptional architecture. Preserve views. Incredible outdoor living. Coveted Winter Park location. This is far more than a townhome—it is a lifestyle.
Additional Information
- Taxes
- $3236
- Minimum Lease
- No Minimum
- Maintenance Includes
- None
- Location
- Conservation Area, Landscaped, Rolling Slope, Street Dead-End
- Community Features
- None, Street Lights, No Deed Restriction
- Property Description
- Two Story
- Zoning
- R-3
- Interior Layout
- Built-in Features, Ceiling Fans(s), Eat-in Kitchen, Living Room/Dining Room Combo, PrimaryBedroom Upstairs, Solid Wood Cabinets, Stone Counters, Thermostat, Vaulted Ceiling(s), Walk-In Closet(s), Window Treatments
- Interior Features
- Built-in Features, Ceiling Fans(s), Eat-in Kitchen, Living Room/Dining Room Combo, PrimaryBedroom Upstairs, Solid Wood Cabinets, Stone Counters, Thermostat, Vaulted Ceiling(s), Walk-In Closet(s), Window Treatments
- Floor
- Carpet, Hardwood, Tile
- Appliances
- Dishwasher, Disposal, Electric Water Heater, Microwave, Range, Range Hood, Refrigerator, Wine Refrigerator
- Utilities
- Cable Available, Electricity Connected, Propane, Sewer Connected, Water Connected
- Heating
- Central, Electric
- Air Conditioning
- Central Air
- Fireplace Description
- Gas, Living Room
- Exterior Construction
- Block, Stucco, Frame
- Exterior Features
- Awning(s), Courtyard, Fire Pit, Lighting, Rain Gutters, Sliding Doors
- Roof
- Concrete
- Foundation
- Crawlspace, Slab
- Pool
- No Pool
- Garage Carport
- 1 Car Garage
- Garage Spaces
- 1
- Garage Features
- Driveway, Garage Door Opener, Guest
- Garage Dimensions
- 11x15
- Elementary School
- Dommerich Elem
- Middle School
- Maitland Middle
- High School
- Winter Park High
- Fences
- Fenced, Wood
- Pets
- Allowed
- Flood Zone Code
- X*
- Parcel ID
- 29-21-30-8614-00-015
- Legal Description
- TEMPLE TRAIL VILLAGE 11/41 BEG 253.18 FTSELY FROM NW COR LOT 1 RUN SELY 36.62 FT N 32 DEG E 140.07 FT NWLY 36.78 FT S 32 DEG W 141.59 FT TO POB
Listing courtesy of FANNIE HILLMAN & ASSOCIATES. 407-644-1234
Mortgage Calculator
StellarMLS is the source of this information via Internet Data Exchange Program. All listing information is deemed reliable but not guaranteed and should be independently verified through personal inspection by appropriate professionals. Listings displayed on this website may be subject to prior sale or removal from sale. Availability of any listing should always be independently verified. Listing information is provided for consumer personal, non-commercial use, solely to identify potential properties for potential purchase. All other use is strictly prohibited and may violate relevant federal and state law. Data last updated on