1071 W Hampshire Boulevard, Dunnellon, FL 34434
- $289,000
- 4
- BD
- 2
- BA
- 1,833
- SqFt








- List Price
- $289,000
- Status
- Active
- Days on Market
- 1
- MLS#
- O6430585
- Property Style
- Single Family
- New Construction
- Yes
- Year Built
- 2025
- Bedrooms
- 4
- Bathrooms
- 2
- Living Area
- 1,833
- Lot Size
- 13,202
- Acres
- 0.30
- Total Acreage
- 1/4 to less than 1/2
- Legal Subdivision Name
- Citrus Springs Unit 23
- MLS Area Major
- Dunnellon/Citrus Springs
Property Description
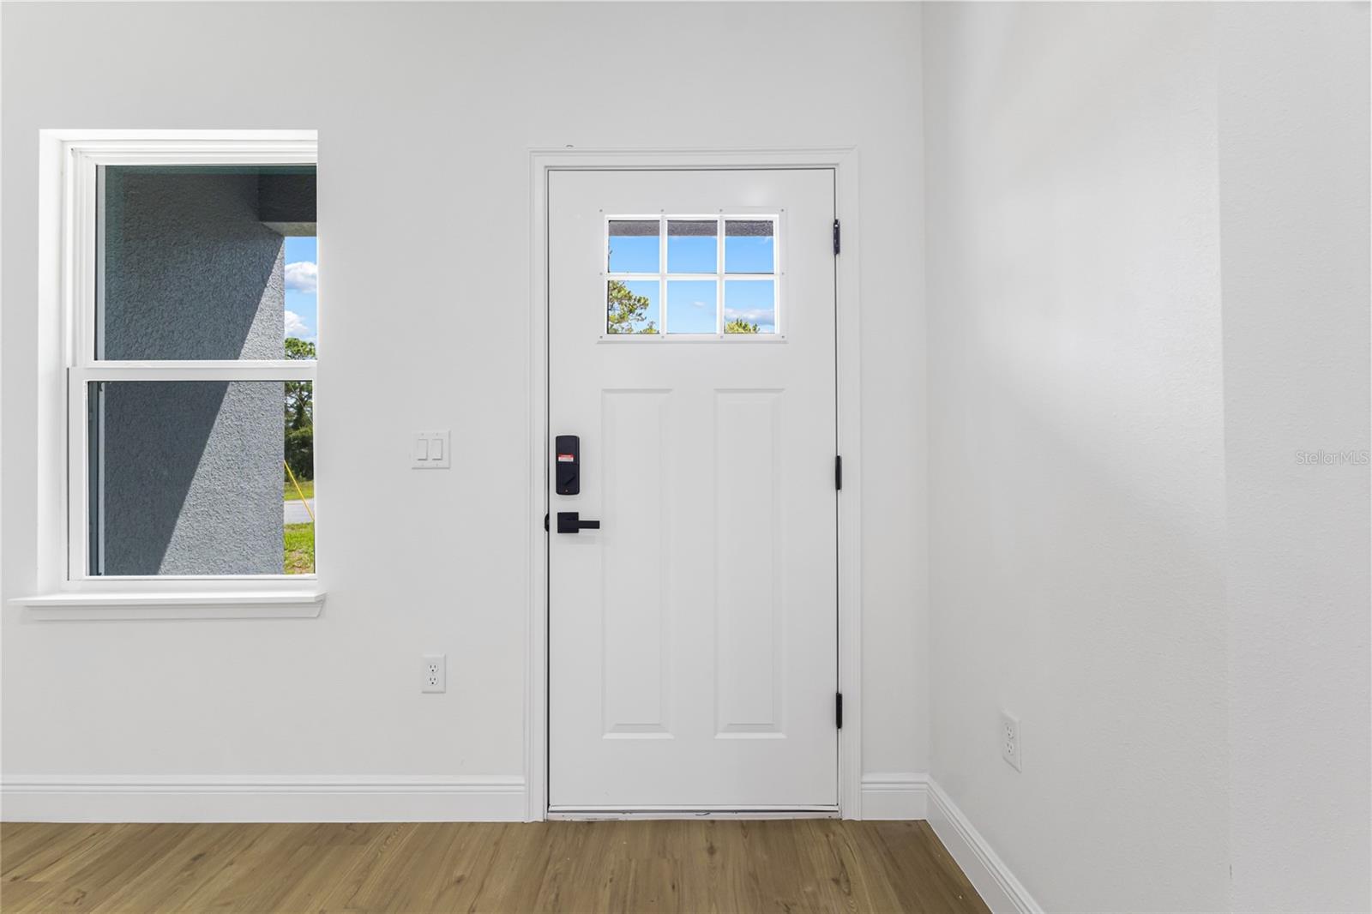
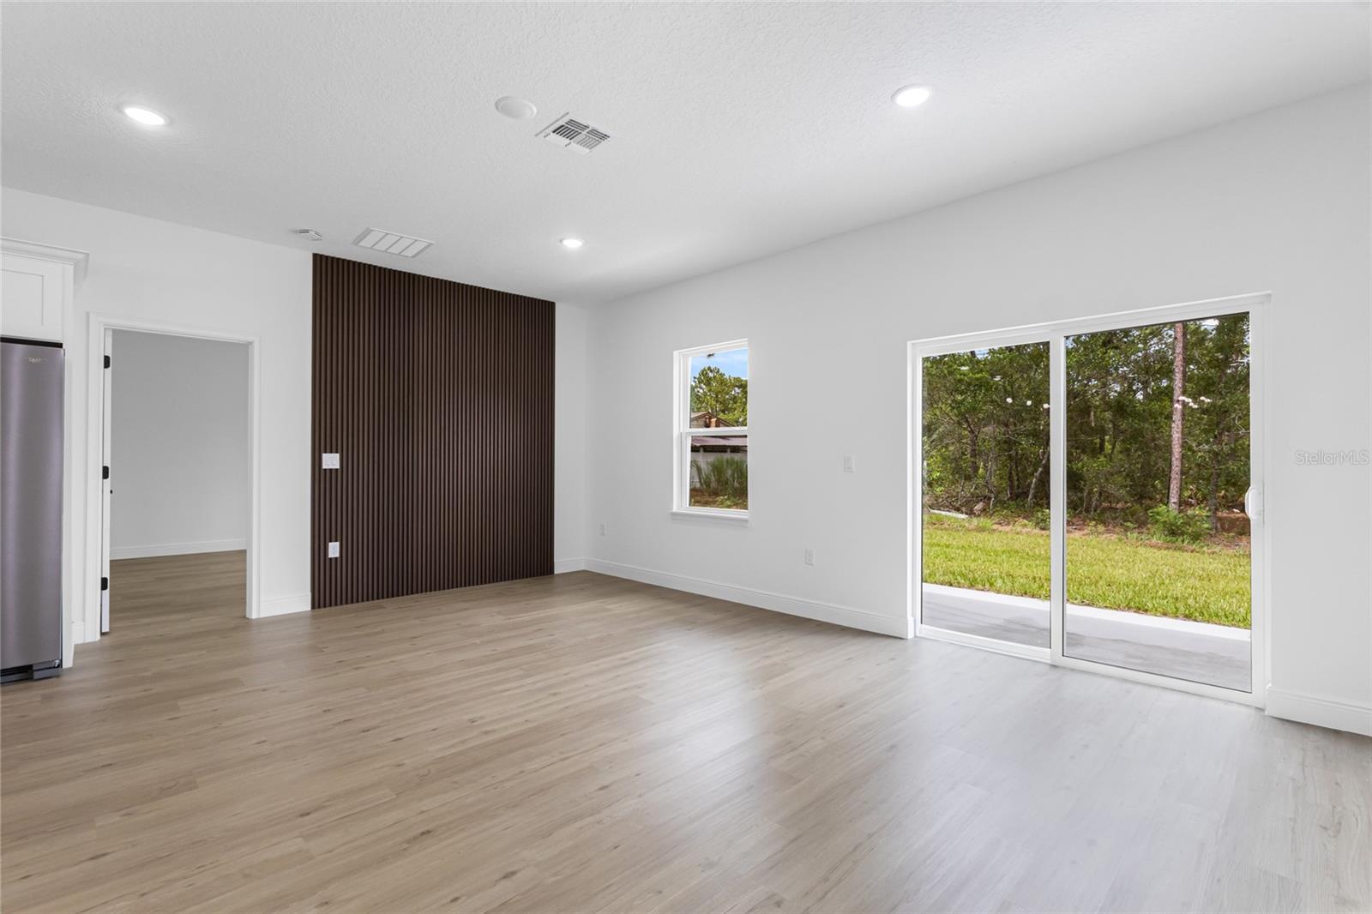
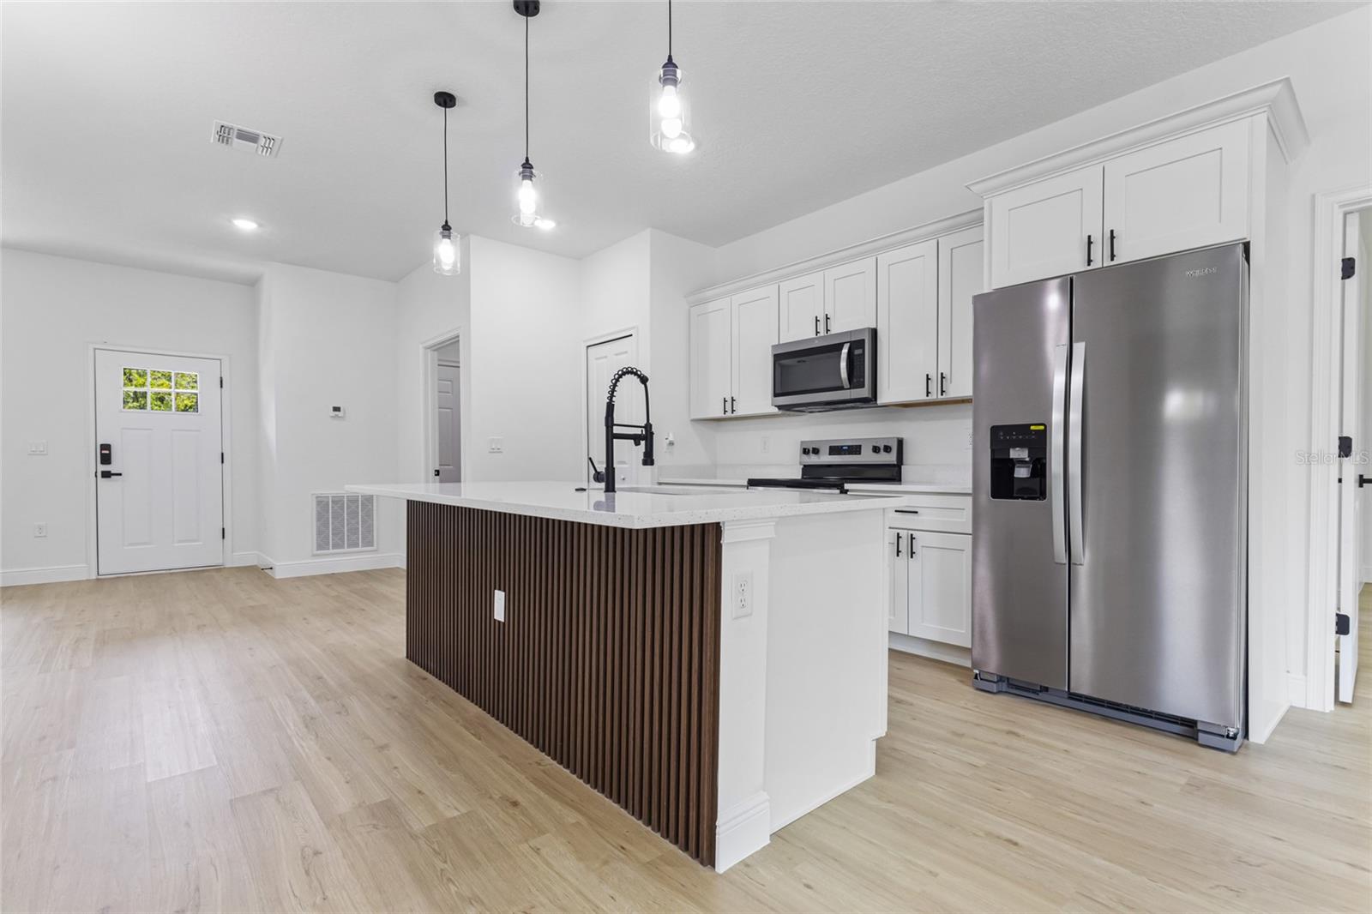
Virtually Staged. Welcome to this beautiful, newly built home in Citrus Springs, where modern design meets comfortable Florida living. Situated on a spacious 0.30-acre corner lot, this bright and inviting residence offers four bedrooms, two bathrooms, and 1,833 square feet of thoughtfully designed living space. The open-concept floor plan creates an effortless flow between the living, dining, and kitchen areas, making the home ideal for both everyday living and entertaining. The kitchen features stone countertops, stainless steel appliances, a convenient pantry, a large center island, and stylish wood accents that add warmth and character. The private primary suite offers two walk-in closets and a beautifully appointed bathroom with dual sinks, a glass-enclosed walk-in shower, and a freestanding soaking tub. Luxury vinyl flooring, abundant natural light, a separate laundry room, and an attached two-car garage provide additional comfort and convenience. Located near shopping, dining, golf courses, and some of the area’s most beautiful outdoor destinations, including Rainbow Springs State Park, this home offers a wonderful balance of peaceful surroundings and convenient access to everyday essentials. Schedule your private showing and discover the space where your next story can begin.
Additional Information
- Taxes
- $155
- Minimum Lease
- 8-12 Months
- Location
- Corner Lot, Private
- Community Features
- No Deed Restriction
- Property Description
- One Story
- Zoning
- PDO
- Interior Layout
- Living Room/Dining Room Combo, Open Floorplan, Stone Counters
- Interior Features
- Living Room/Dining Room Combo, Open Floorplan, Stone Counters
- Floor
- Luxury Vinyl
- Appliances
- Dishwasher, Microwave, Range, Refrigerator, Washer
- Utilities
- Electricity Available
- Heating
- Central
- Air Conditioning
- Central Air
- Exterior Construction
- Stucco
- Exterior Features
- Other, Sidewalk
- Roof
- Shingle
- Foundation
- Concrete Perimeter
- Pool
- No Pool
- Garage Carport
- 2 Car Garage
- Garage Spaces
- 2
- Garage Features
- Converted Garage, Garage Door Opener
- Elementary School
- Central Ridge Elementary School
- Middle School
- Citrus Springs Middle School
- High School
- Lecanto High School
- Flood Zone Code
- x
- Parcel ID
- 2130628
- Legal Description
- CITRUS SPGS UNIT 23 PB 7 PG 115 LOT 18 BLK 1742
Listing courtesy of ALVES AND HOWELL REALTY. renato@alvesandhowell.net
Mortgage Calculator
StellarMLS is the source of this information via Internet Data Exchange Program. All listing information is deemed reliable but not guaranteed and should be independently verified through personal inspection by appropriate professionals. Listings displayed on this website may be subject to prior sale or removal from sale. Availability of any listing should always be independently verified. Listing information is provided for consumer personal, non-commercial use, solely to identify potential properties for potential purchase. All other use is strictly prohibited and may violate relevant federal and state law. Data last updated on