3006 Northwood Boulevard, Winter Park, FL 32789
- $1,099,000
- 4
- BD
- 3
- BA
- 2,075
- SqFt




- List Price
- $1,099,000
- Status
- Active
- Days on Market
- 39
- Price Change
- ▼ $90,000 1785794828
- MLS#
- O6419056
- Property Style
- Single Family
- Architectural Style
- Mid-Century Modern
- Year Built
- 1953
- Bedrooms
- 4
- Bathrooms
- 3
- Living Area
- 2,075
- Lot Size
- 8,212
- Acres
- 0.19
- Total Acreage
- 0 to less than 1/4
- Legal Subdivision Name
- Northwood Terrace
- MLS Area Major
- Winter Park
Property Description
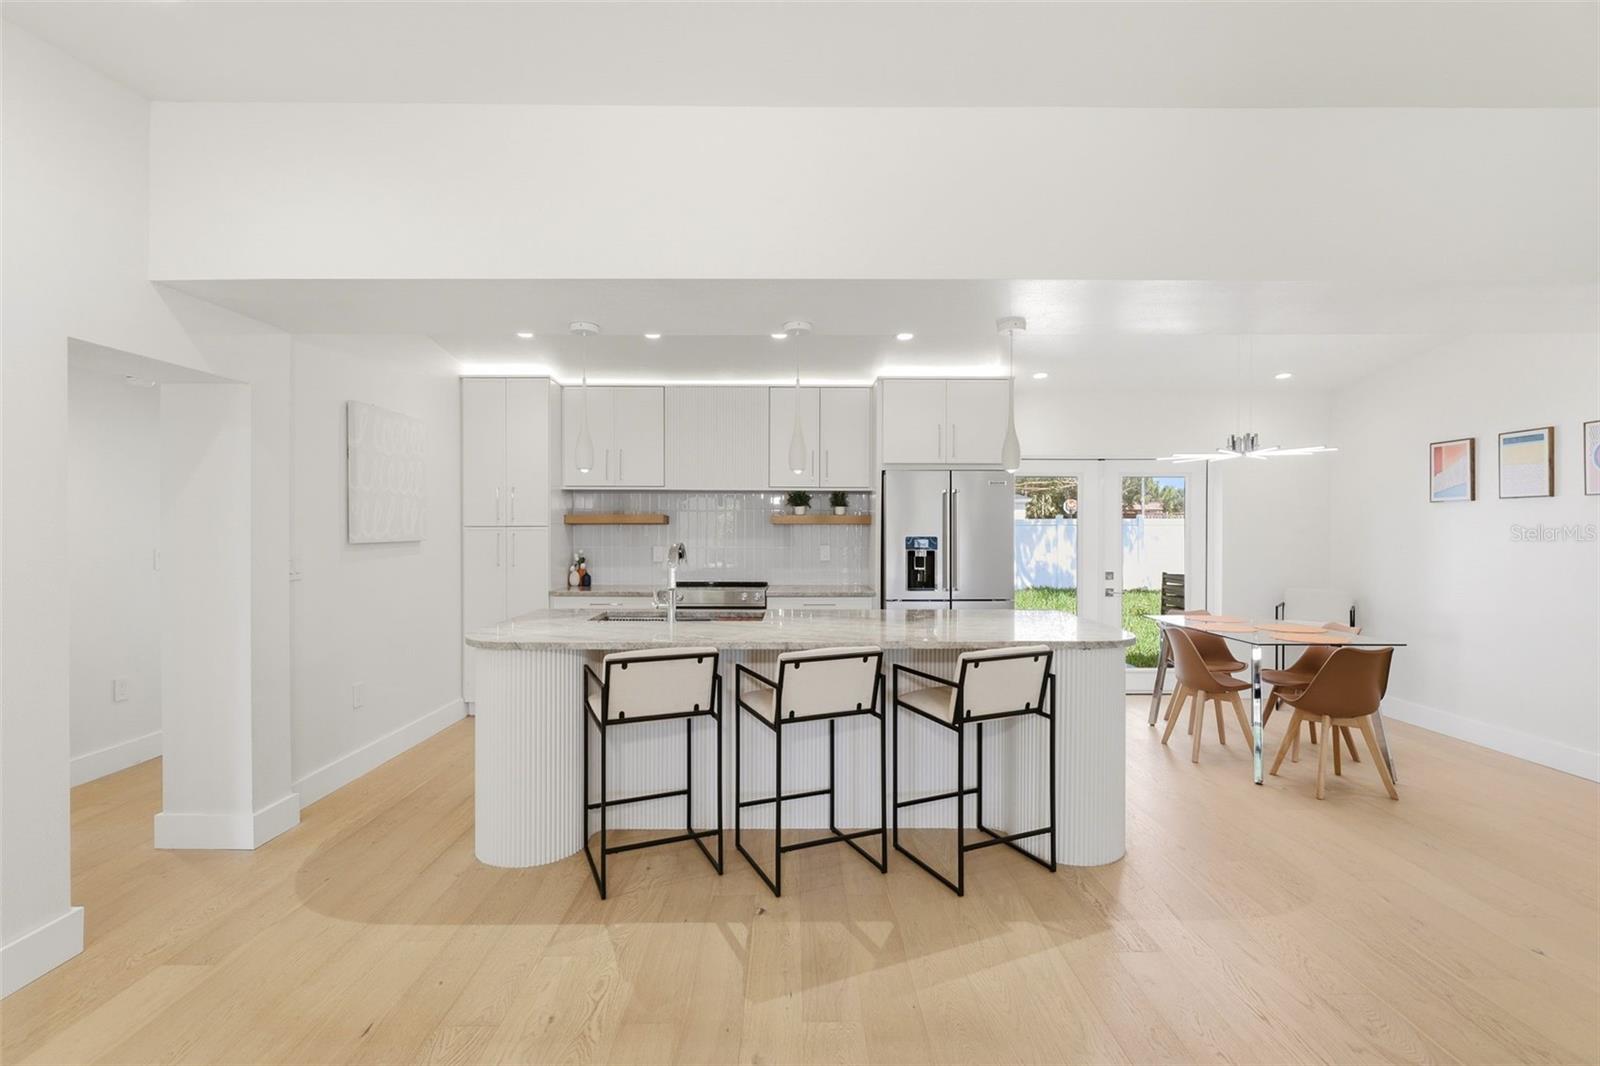
Reinvented from the ground up for modern living while honoring its 1953 mid-century modern roots, this 4-bedroom, 3-bath Winter Park home blends authentic MCM character with all-new finishes and systems. An open living, dining, and kitchen core opens to a light-filled sitting area, with white oak floors and designer lighting and ceiling fans throughout. The kitchen stuns with Taj Mahal quartzite counters and KitchenAid stainless appliances. Out back, an expanded patio overlooks a private, fenced yard built for gathering. Everything is new: roof, windows, 200-amp electrical, plumbing with new water heater, HVAC ductwork, and Nest thermostat. Best of all, you can live it on foot: walk to East End Market, Kelly's Homemade Ice Cream, Redlight Redlight, Sushi Lola's, and top-rated Audubon Park K-8. Zoned for Winter Park High, and minutes to Park Avenue and Rollins College. A turnkey classic in one of Winter Park's most established, walkable neighborhoods.
Additional Information
- Taxes
- $4188
- Minimum Lease
- 7 Months
- Location
- City Limits, Landscaped, Level, Private, Paved
- Community Features
- No Deed Restriction
- Property Description
- One Story
- Zoning
- R-1A
- Interior Layout
- Ceiling Fans(s), Eat-in Kitchen, High Ceilings, Kitchen/Family Room Combo, Living Room/Dining Room Combo, Open Floorplan, Primary Bedroom Main Floor, Solid Wood Cabinets, Split Bedroom, Stone Counters, Thermostat, Vaulted Ceiling(s), Walk-In Closet(s), Window Treatments
- Interior Features
- Ceiling Fans(s), Eat-in Kitchen, High Ceilings, Kitchen/Family Room Combo, Living Room/Dining Room Combo, Open Floorplan, Primary Bedroom Main Floor, Solid Wood Cabinets, Split Bedroom, Stone Counters, Thermostat, Vaulted Ceiling(s), Walk-In Closet(s), Window Treatments
- Floor
- Ceramic Tile, Hardwood
- Appliances
- Dishwasher, Disposal, Electric Water Heater, Exhaust Fan, Microwave, Range, Range Hood, Refrigerator
- Utilities
- BB/HS Internet Available, Cable Available, Electricity Available, Electricity Connected, Phone Available, Water Available, Water Connected
- Heating
- Central, Electric
- Air Conditioning
- Central Air
- Exterior Construction
- Block, Other, Stucco, Frame
- Exterior Features
- Awning(s), French Doors, Lighting, Private Entrance, Private Mailbox, Private Yard
- Roof
- Membrane
- Foundation
- Slab
- Pool
- No Pool
- Garage Carport
- 1 Car Garage
- Garage Spaces
- 1
- Garage Features
- Driveway, Electric Vehicle Charging Station(s), Garage Door Opener, Ground Level, Off Street
- Elementary School
- Audubon Park K8
- Middle School
- Audubon Park K-8
- High School
- Winter Park High
- Fences
- Vinyl
- Flood Zone Code
- X
- Parcel ID
- 17-22-30-5996-01-300
- Legal Description
- NORTHWOOD TERRACE S/16 LOT 30 BLK A
Listing courtesy of ORLANDO HOMES GROUP LLC. 407-923-6524
Mortgage Calculator
StellarMLS is the source of this information via Internet Data Exchange Program. All listing information is deemed reliable but not guaranteed and should be independently verified through personal inspection by appropriate professionals. Listings displayed on this website may be subject to prior sale or removal from sale. Availability of any listing should always be independently verified. Listing information is provided for consumer personal, non-commercial use, solely to identify potential properties for potential purchase. All other use is strictly prohibited and may violate relevant federal and state law. Data last updated on