6084 Claystone Way, Mount Dora, FL 32757
- $549,000
- 4
- BD
- 4
- BA
- 2,909
- SqFt








- List Price
- $549,000
- Status
- Active
- Days on Market
- 64
- Price Change
- ▼ $11,000 1782782641
- MLS#
- O6412477
- Property Style
- Single Family
- Year Built
- 2023
- Bedrooms
- 4
- Bathrooms
- 4
- Baths Half
- 1
- Living Area
- 2,909
- Lot Size
- 13,939
- Acres
- 0.32
- Total Acreage
- 1/4 to less than 1/2
- Legal Subdivision Name
- Hillside Estates At Stoneybrook Hills
- MLS Area Major
- Mount Dora
Property Description
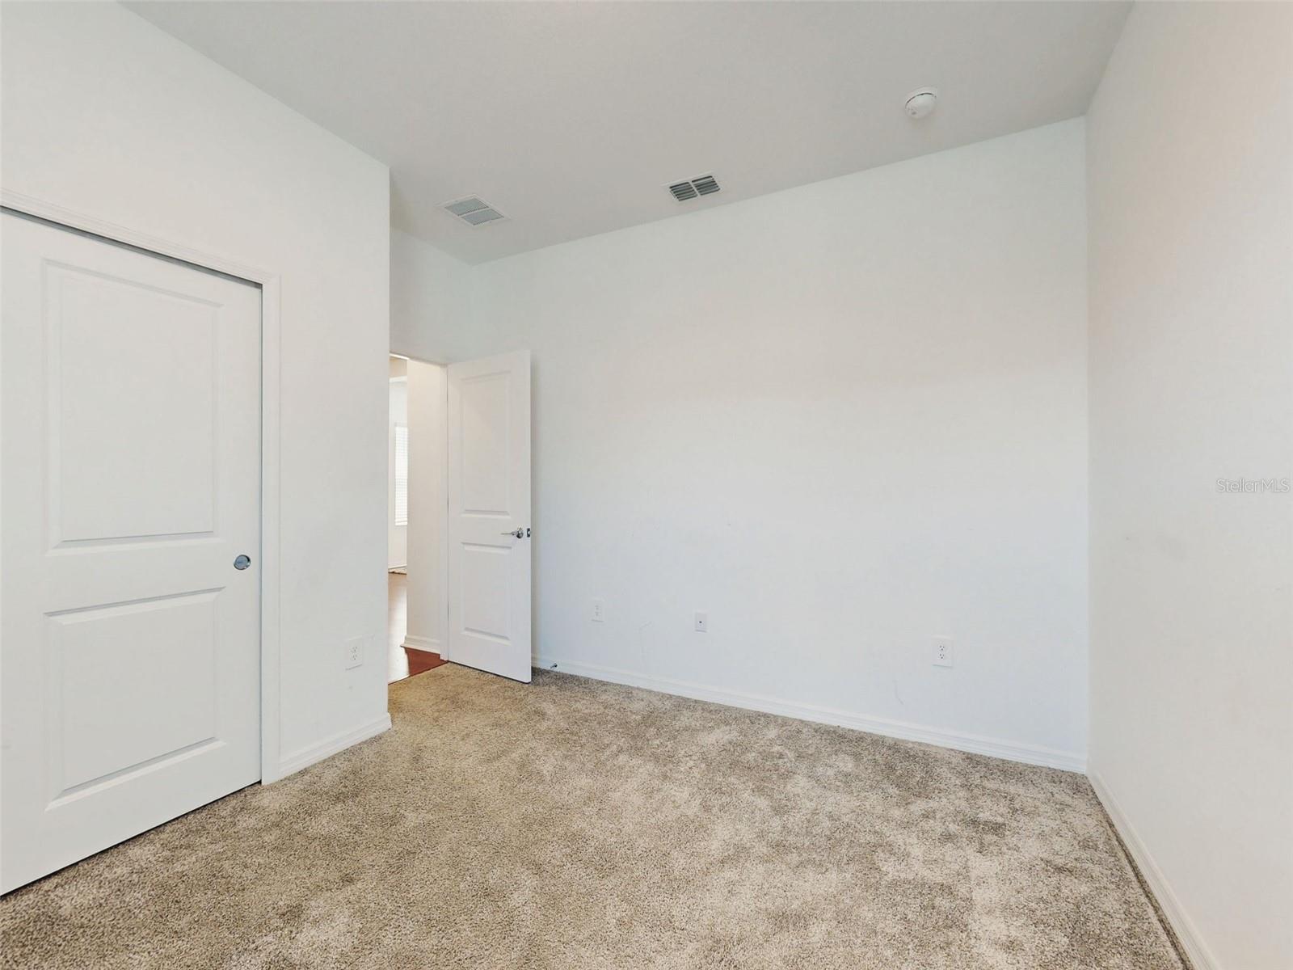
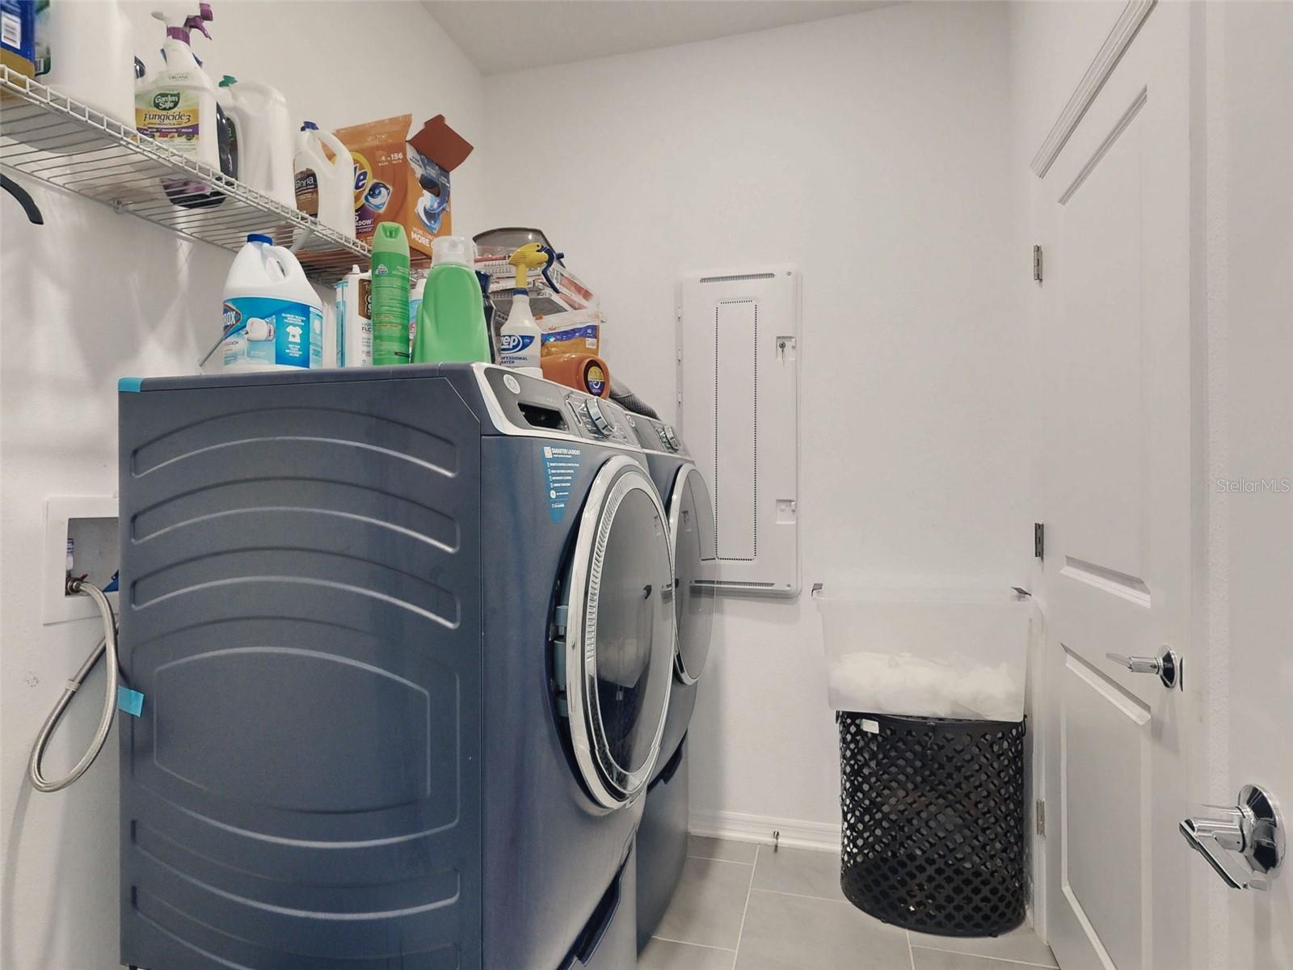
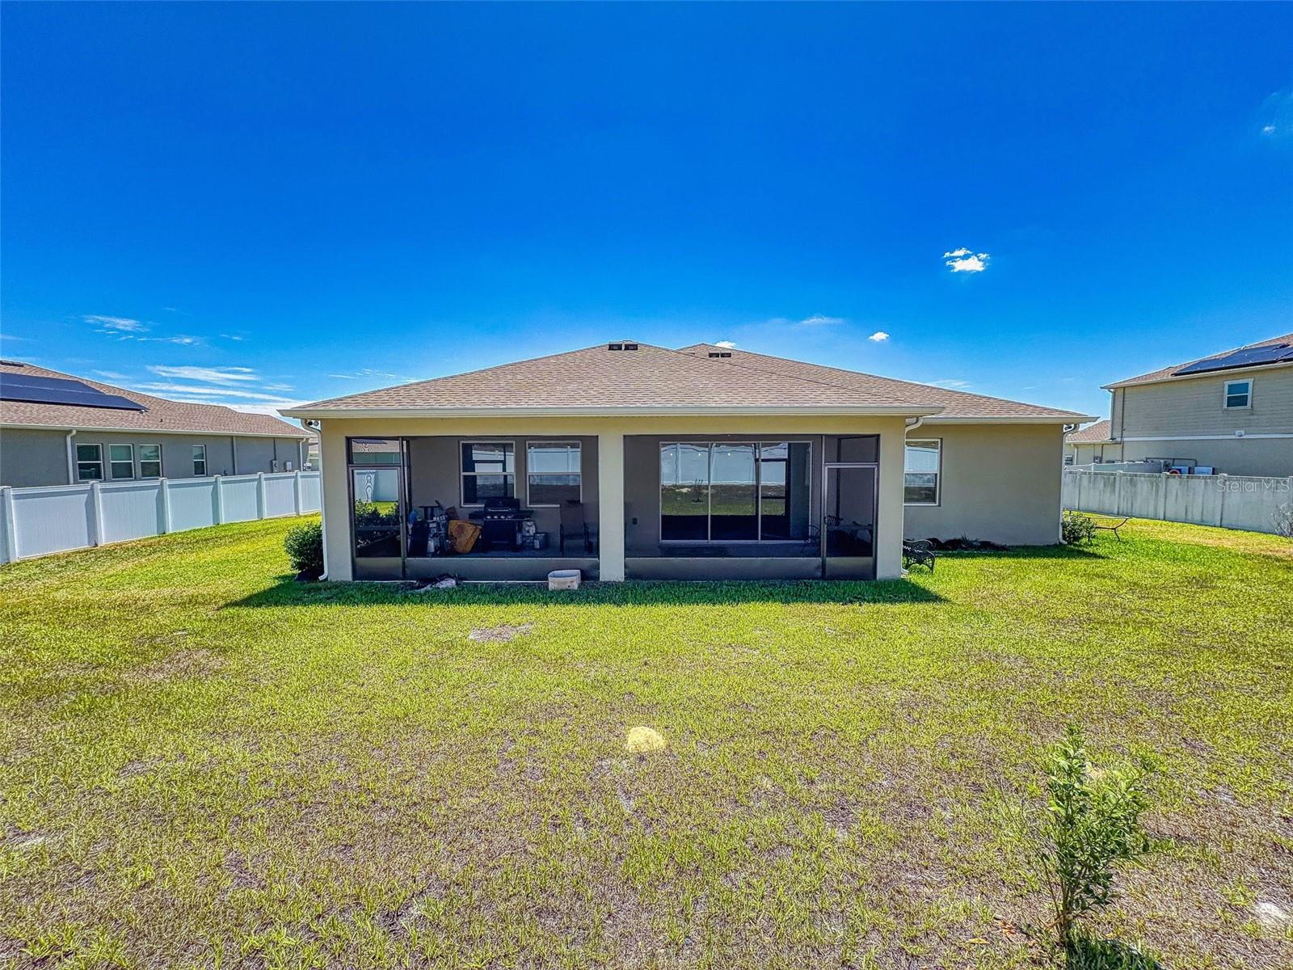
Hello! Look at me. I am your future home, and I am tired of being single. I am a gorgeous, single-story Inverness model, and I am ready to settle down with the perfect owner. Here is what you get if you are lucky enough to move in. I am kinda a big deal with 2,909 square feet of bright, open-concept curves, featuring soaring 9’4” ceilings and huge windows that keep me constantly soaked in Florida sunshine and upgraded hardwood flooring (Yes, it is real, and yes, it is gorgeous) that flows seamlessly into my gourmet kitchen complete with a massive quartz island perfect for entertaining, I am highly flexible with a dedicated office space perfect for your Zoom calls, a secluded master suite with spacious "his and her" closets, and enhanced curb appeal with a widened driveway built to handle all your guests. I place you just steps from resort amenities like a pool, fitness center, and pickleball courts. My prime location features Publix right outside my gate and offers quick, easy commutes to Downtown Mount Dora, the 429, and Disney, so stop flirting with other listings, schedule your private tour today, and come see me in person!
Additional Information
- Taxes
- $8142
- Minimum Lease
- 1-2 Years
- HOA Fee
- $272
- HOA Payment Schedule
- Monthly
- Maintenance Includes
- Pool, Management, Private Road, Recreational Facilities, Security
- Community Features
- Fitness Center, Gated Community - No Guard, Playground, Pool, Sidewalks, Tennis Court(s), No Deed Restriction
- Property Description
- One Story
- Zoning
- P-D
- Interior Layout
- Ceiling Fans(s), Eat-in Kitchen, High Ceilings, Open Floorplan, Primary Bedroom Main Floor, Solid Surface Counters, Solid Wood Cabinets, Thermostat, Tray Ceiling(s), Walk-In Closet(s)
- Interior Features
- Ceiling Fans(s), Eat-in Kitchen, High Ceilings, Open Floorplan, Primary Bedroom Main Floor, Solid Surface Counters, Solid Wood Cabinets, Thermostat, Tray Ceiling(s), Walk-In Closet(s)
- Floor
- Carpet, Ceramic Tile
- Appliances
- Dishwasher, Microwave, Range, Refrigerator
- Utilities
- BB/HS Internet Available, Cable Available, Electricity Connected, Public, Sewer Connected, Underground Utilities, Water Connected
- Heating
- Central, Electric
- Air Conditioning
- Central Air
- Exterior Construction
- Block, Stucco
- Exterior Features
- Sidewalk, Sliding Doors
- Roof
- Shingle
- Foundation
- Slab
- Pool
- Community
- Garage Carport
- 2 Car Garage
- Garage Spaces
- 2
- Garage Features
- Driveway, Garage Door Opener, Ground Level
- Elementary School
- Zellwood Elem
- Middle School
- Wolf Lake Middle
- High School
- Apopka High
- Pets
- Allowed
- Flood Zone Code
- x
- Parcel ID
- 27-20-04-3565-09-220
- Legal Description
- HILLSIDE ESTATES AT STONEYBROOK HILLS 108/63 LOT 922
Listing courtesy of PETRA WORLDWIDE. 407-332-8556
Mortgage Calculator
StellarMLS is the source of this information via Internet Data Exchange Program. All listing information is deemed reliable but not guaranteed and should be independently verified through personal inspection by appropriate professionals. Listings displayed on this website may be subject to prior sale or removal from sale. Availability of any listing should always be independently verified. Listing information is provided for consumer personal, non-commercial use, solely to identify potential properties for potential purchase. All other use is strictly prohibited and may violate relevant federal and state law. Data last updated on