5205 Waterside Vista Lane, St Cloud, FL 34771
- $1,200,000
- 6
- BD
- 6
- BA
- 5,193
- SqFt




- List Price
- $1,200,000
- Status
- Active
- Days on Market
- 0
- MLS#
- O6395151
- Property Style
- Single Family
- Year Built
- 2017
- Bedrooms
- 6
- Bathrooms
- 6
- Baths Half
- 1
- Living Area
- 5,193
- Lot Size
- 30,100
- Acres
- 0.69
- Total Acreage
- 1/2 to less than 1
- Legal Subdivision Name
- Waterside Vista
- MLS Area Major
- St Cloud (Magnolia Square)
Property Description
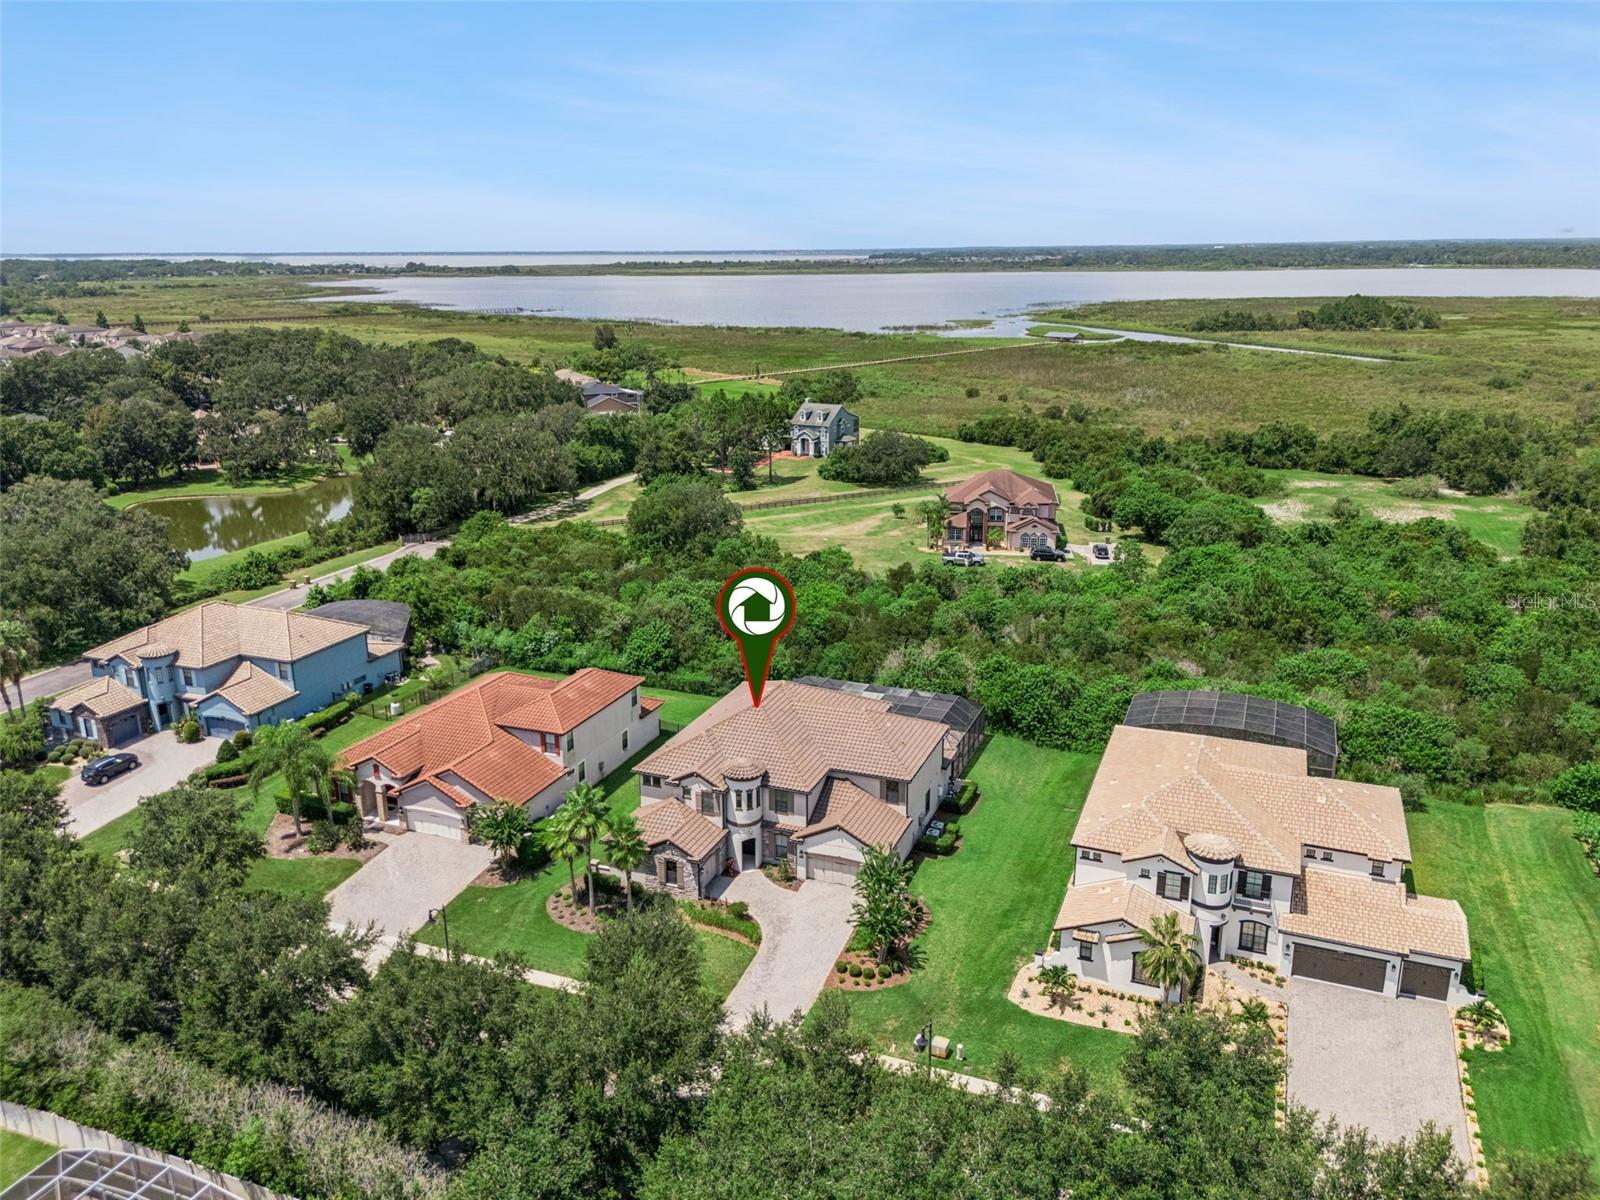
Virtually Staged. Luxury, privacy and LAKE ACCESS define this exceptional 6-bedroom, 5.5-bath CUSTOM POOL HOME in Waterside Vista, an intimate GATED ENCLAVE of just 24 residences in St. Cloud! Set on the largest lot in the community (.69 ACRES!) near the end of a quiet dead-end street, this impressive property offers CONSERVATION VIEWS, no rear neighbors, spacious side yard, no front neighbors (VERY PRIVATE!!) and convenient access to the COMMUNITY BOAT RAMP leading to Fells Cove, East Lake Tohopekaliga and the Toho chain of lakes. A paver driveway, lush landscaping, TILE ROOF and split 3-car garage creates a striking first impression upon your arrival. Inside, endless natural light, UPGRADED TILE FLOORING and flexible living spaces complement a thoughtfully designed floor plan. The chef-inspired kitchen is built for entertaining with DOUBLE ISLANDS, abundant cabinetry and counter space, GAS COOKTOP, built-in DOUBLE OVENS and a prep/vegetable sink, all open to the light filled breakfast nook and spacious living room. The MAIN FLOOR OWNER’S SUITE enjoys peaceful wooded views, a DUAL-SIDED WALK-IN CLOSET and beautifully appointed private bath. A second downstairs bedroom with en-suite access to a full bath makes an ideal guest suite or office. There is also a flex space available at the front of the home for use as a den, study, or home office. Upstairs are four additional bedrooms, a massive LOFT and dedicated HOME THEATER with projector, screen, speakers and theater equipment included. Three bedrooms feature en-suite baths, while a second-floor laundry chute leads directly to the first-floor laundry room. Tile flooring continues throughout the home with comfortable carpet reserved for the theater, and an additional mini-split A/C provides customized cooling in the primary suite. A wall of sliding glass doors opens to a backyard oasis that feels like a private resort with a luxury pool, gas-heated spa and expanded pool deck, plus pre-plumbing for a future summer kitchen and grill. Upstairs, the SCREENED BALCONY captures gorgeous LAKE AND SUNSET VIEWS beyond the conservation setting. Waterside Vista offers community lake access via a boat ramp just moments away, while its St. Cloud location provides convenient access to Lake Nona, Medical City, Eagle Creek, Boggy Creek Road, SR 417, the Orlando International Airport, shopping, dining and “A” RATED SCHOOLS. Unique design, exceptional privacy, generous versatile living spaces and true Florida luxury come together in a home created for both everyday comfort and unforgettable entertaining. Call today to schedule a tour and let us say WELCOME HOME! ***Seller may consider buyer concessions if made in an offer***
Additional Information
- Taxes
- $17430
- Minimum Lease
- 1-2 Years
- HOA Fee
- $3,686
- HOA Payment Schedule
- Annually
- Location
- Conservation Area, FloodZone, In County, Landscaped, Oversized Lot, Sidewalk, Street Dead-End, Paved
- Community Features
- Gated Community - No Guard, Golf Carts OK, Sidewalks, No Deed Restriction
- Property Description
- Two Story
- Zoning
- RS-1
- Interior Layout
- Ceiling Fans(s), Crown Molding, Eat-in Kitchen, High Ceilings, Kitchen/Family Room Combo, Open Floorplan, Primary Bedroom Main Floor, Solid Wood Cabinets, Split Bedroom, Stone Counters, Thermostat, Walk-In Closet(s), Window Treatments
- Interior Features
- Ceiling Fans(s), Crown Molding, Eat-in Kitchen, High Ceilings, Kitchen/Family Room Combo, Open Floorplan, Primary Bedroom Main Floor, Solid Wood Cabinets, Split Bedroom, Stone Counters, Thermostat, Walk-In Closet(s), Window Treatments
- Floor
- Carpet, Ceramic Tile
- Appliances
- Built-In Oven, Cooktop, Dishwasher, Disposal, Dryer, Gas Water Heater, Microwave, Refrigerator, Tankless Water Heater, Washer
- Utilities
- BB/HS Internet Available, Cable Available, Electricity Connected, Public, Underground Utilities, Water Connected
- Heating
- Central, Propane
- Air Conditioning
- Central Air, Mini-Split Unit(s)
- Exterior Construction
- Block, Stone, Stucco
- Exterior Features
- French Doors, Lighting, Private Mailbox, Sidewalk, Sliding Doors
- Roof
- Tile
- Foundation
- Slab
- Pool
- Private
- Pool Type
- Child Safety Fence, In Ground, Lighting, Screen Enclosure, Self Cleaning
- Garage Carport
- 3 Car Garage
- Garage Spaces
- 3
- Garage Features
- Driveway, Garage Door Opener, Garage Faces Side, Oversized, Garage
- Elementary School
- Narcoossee Elementary
- Middle School
- Narcoossee Middle
- High School
- Tohopekaliga High School
- Water Name
- Fells Cove/Toho Chain
- Water View
- Lake
- Water Access
- Lake, Lake - Chain of Lakes
- Pets
- Allowed
- Flood Zone Code
- AE
- Parcel ID
- 05-25-31-5399-0001-0220
- Legal Description
- WATERSIDE VISTA PB 20 PGS 148-149 LOT 22
Listing courtesy of WEMERT GROUP REALTY LLC. 407-214-3967
Mortgage Calculator
StellarMLS is the source of this information via Internet Data Exchange Program. All listing information is deemed reliable but not guaranteed and should be independently verified through personal inspection by appropriate professionals. Listings displayed on this website may be subject to prior sale or removal from sale. Availability of any listing should always be independently verified. Listing information is provided for consumer personal, non-commercial use, solely to identify potential properties for potential purchase. All other use is strictly prohibited and may violate relevant federal and state law. Data last updated on