1307 N Lake Howard Drive, Winter Haven, FL 33881
- $1,250,000
- 5
- BD
- 4
- BA
- 3,300
- SqFt




- List Price
- $1,250,000
- Status
- Active
- Days on Market
- 1
- MLS#
- L4964325
- Property Style
- Single Family
- Architectural Style
- Custom
- Year Built
- 2024
- Bedrooms
- 5
- Bathrooms
- 4
- Living Area
- 3,300
- Lot Size
- 27,469
- Acres
- 0.63
- Total Acreage
- 1/2 to less than 1
- Legal Subdivision Name
- Interlaken Add
- MLS Area Major
- Winter Haven / Florence Villa
Property Description
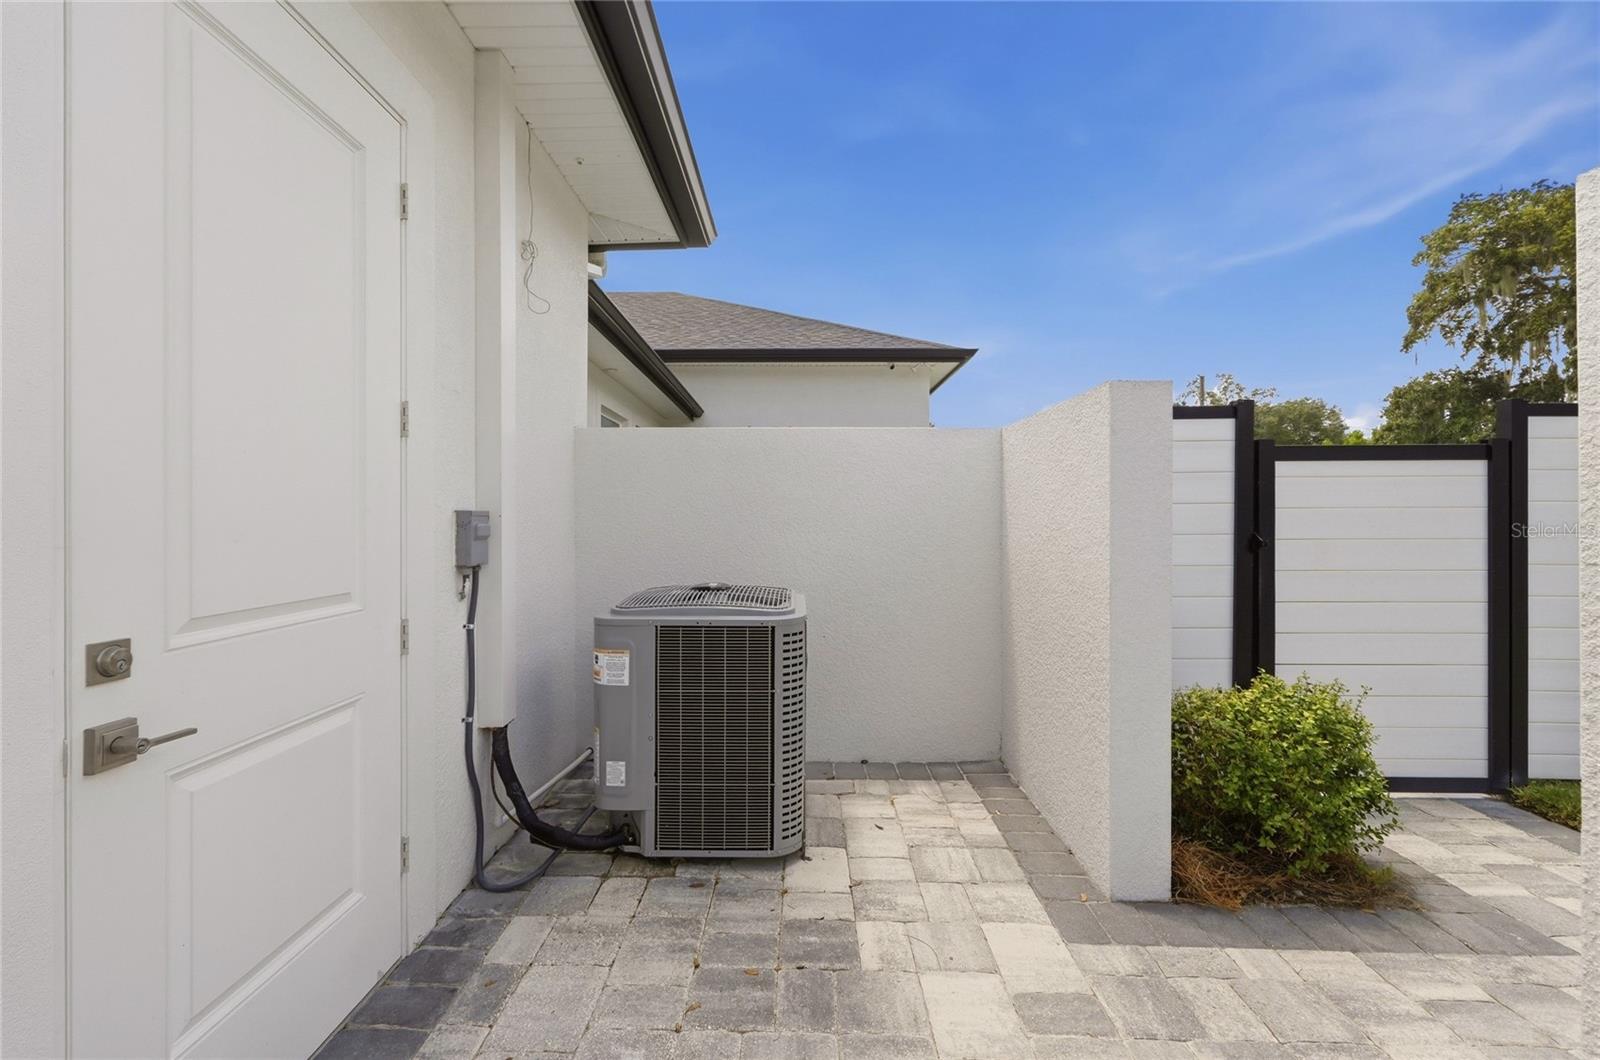
Welcome to this extraordinary custom-built lakefront residence offering an unparalleled lifestyle on the renowned Winter Haven Chain of Lakes. Built-By-Waters in 2024, this award-winning property earned the Polk County Parade of Homes coveted “Home of the Year” award while sweeping all five subcategories for Best Exterior, Best Floor Plan, Best Kitchen, Best Master Bath, and Best Overall Quality. Elevated above the shoreline with sweeping southern views across Lake Howard, the home was thoughtfully designed to embrace its waterfront setting while delivering refined luxury and effortless everyday living. Stately iron doors welcome you inside to soaring ceilings, sophisticated lighting, open-concept living, and expansive windows and glass doors that blur the boundaries between indoors and out. The main living area features a custom beam ceiling and a mesmerizing 6-foot-wide Napoleon fireplace, creating the perfect balance of comfort and refinement. The spectacular kitchen combines striking design with exceptional functionality, anchored by an oversized quartz island and complemented by an Italian-designed Bertazzoni gas range, stainless appliances, sleek flat-front cabinetry, wine cooler, and concealed walk-in pantry—all flowing seamlessly into the dining area. The primary suite features two custom-organized walk-in closets and a spa-inspired bath with quartz countertops, large walk-in shower, and luxurious soaking tub positioned beside the window to enjoy lake and sunset views. Four additional bedrooms provide plenty of space and versatility, complemented by beautifully finished baths all with custom tile work, seamless glass enclosures, and quartz countertops. One larger bedroom currently serves as a second living area and could easily become a secondary primary suite, golf simulator room, wellness studio, or sophisticated whiskey lounge. Outdoor living is equally impressive with a full summer kitchen featuring granite counters, gas grill, power burner, refrigerator, and sink. The fully fenced and beautifully landscaped backyard offers privacy and the perfect canvas for a custom pool and outdoor retreat. Continue toward the lake, where an impressive two-story private dock features two covered boat slips, a storage room, electric and water, and an upper observation deck offering sweeping views across Lake Howard and a front-row seat to some of Central Florida’s most spectacular sunsets. The Winter Haven Chain of Lakes is not your average lakefront lifestyle. Spend your days exploring 20 canal-connected lakes, boating, skiing, fishing, or cruising through enchanting tree-canopied canals and cypress-lined shorelines. Boat to waterfront restaurants for dinner, live music, or a cold drink, gather friends for an afternoon on the water, watch painted sunsets from the lake, or experience spectacular fireworks from your boat. Just minutes from downtown Winter Haven, the property offers convenient access to dining, shopping, entertainment, and medical facilities. Additional features include a 26kW generator, tankless Rinnai water heaters, two A/C systems (2024/2025), landscape and soffit lighting, double-pane windows, irrigation well, and so much more. Meticulously crafted to capture every advantage of its remarkable setting, 1307 N Lake Howard Dr is more than a luxury home—it is a statement of refined lakefront living. (SEE VIRTUAL TOUR LINK)
Additional Information
- Taxes
- $7697
- Minimum Lease
- No Minimum
- Location
- City Limits, Paved
- Community Features
- No Deed Restriction
- Property Description
- One Story
- Zoning
- R-1A
- Interior Layout
- Ceiling Fans(s), High Ceilings, Kitchen/Family Room Combo, Open Floorplan, Primary Bedroom Main Floor, Solid Surface Counters, Split Bedroom, Stone Counters, Walk-In Closet(s), Window Treatments
- Interior Features
- Ceiling Fans(s), High Ceilings, Kitchen/Family Room Combo, Open Floorplan, Primary Bedroom Main Floor, Solid Surface Counters, Split Bedroom, Stone Counters, Walk-In Closet(s), Window Treatments
- Floor
- Ceramic Tile
- Appliances
- Built-In Oven, Dishwasher, Dryer, Gas Water Heater, Microwave, Range, Range Hood, Refrigerator, Tankless Water Heater, Washer
- Utilities
- Cable Connected, Electricity Connected, Natural Gas Connected, Sewer Connected, Water Connected
- Heating
- Central, Electric
- Air Conditioning
- Central Air
- Fireplace Description
- Electric, Family Room
- Exterior Construction
- Block, Stucco
- Exterior Features
- Lighting, Outdoor Grill, Outdoor Kitchen, Shade Shutter(s), Sliding Doors
- Roof
- Shingle
- Foundation
- Slab
- Pool
- No Pool
- Garage Carport
- 3 Car Garage
- Garage Spaces
- 3
- Garage Features
- Driveway, Garage Door Opener, Garage Faces Side
- Garage Dimensions
- 23x35
- Elementary School
- Inwood Elem
- Middle School
- Westwood Middle
- High School
- Lake Region High
- Fences
- Vinyl
- Water Name
- Lake Howard
- Water Extras
- Boathouse, Lift, Lift - Covered, Skiing Allowed
- Water View
- Lake, Lake - Chain of Lakes
- Water Access
- Lake, Lake - Chain of Lakes
- Water Frontage
- Lake Front, Lake Privileges
- Pets
- Allowed
- Flood Zone Code
- X
- Parcel ID
- 26-28-19-553673-000030
- Legal Description
- INTERLAKEN ADD PB 3 PG 75 S19/20 T28 R26 LOTS 3 THRU 5 & 81 THRU 83 LESS BEG NE COR LOT 83 RUN NWLY ALONG NLY LINE LOTS 83 82 & 81 156.7 FT TO NW COR LOT 81 S ALONG W LINE LOTS 81 & 5 127 FT ELY 144 FT TO E LINE LOT 83 PT BEING 103 FT S OF POB N 103 FT TO POB & THAT PROPERTY LYING S OF ABOVE DESC LAND BETWEEN LAKE HOWARD DR & LAKE HOWARD
Listing courtesy of THE STONES REAL ESTATE FIRM. 863-412-2080
Mortgage Calculator
StellarMLS is the source of this information via Internet Data Exchange Program. All listing information is deemed reliable but not guaranteed and should be independently verified through personal inspection by appropriate professionals. Listings displayed on this website may be subject to prior sale or removal from sale. Availability of any listing should always be independently verified. Listing information is provided for consumer personal, non-commercial use, solely to identify potential properties for potential purchase. All other use is strictly prohibited and may violate relevant federal and state law. Data last updated on