4134 Bedford Avenue, Winter Haven, FL 33884
- $309,000
- 3
- BD
- 2
- BA
- 1,941
- SqFt





- List Price
- $309,000
- Status
- Active
- Days on Market
- 0
- MLS#
- L4963982
- Property Style
- Single Family
- Year Built
- 2006
- Bedrooms
- 3
- Bathrooms
- 2
- Living Area
- 1,941
- Lot Size
- 5,140
- Acres
- 0.12
- Total Acreage
- 0 to less than 1/4
- Legal Subdivision Name
- Traditions Ph 01
- MLS Area Major
- Winter Haven / Cypress Gardens
Property Description
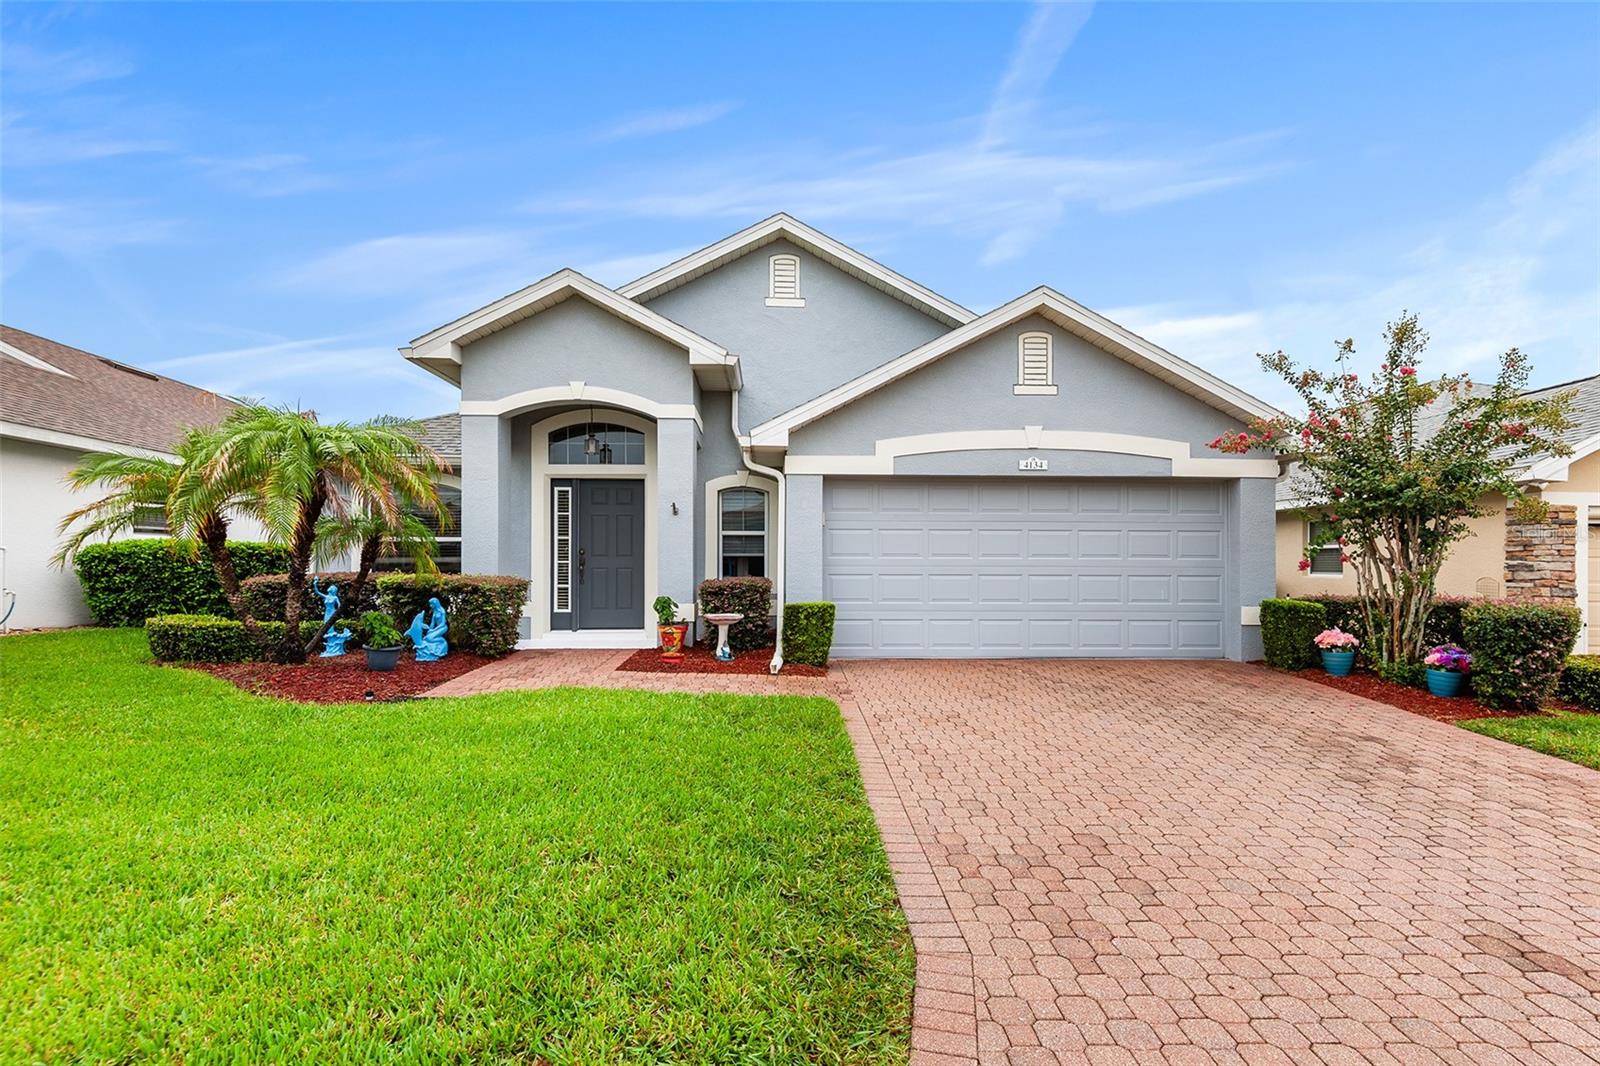
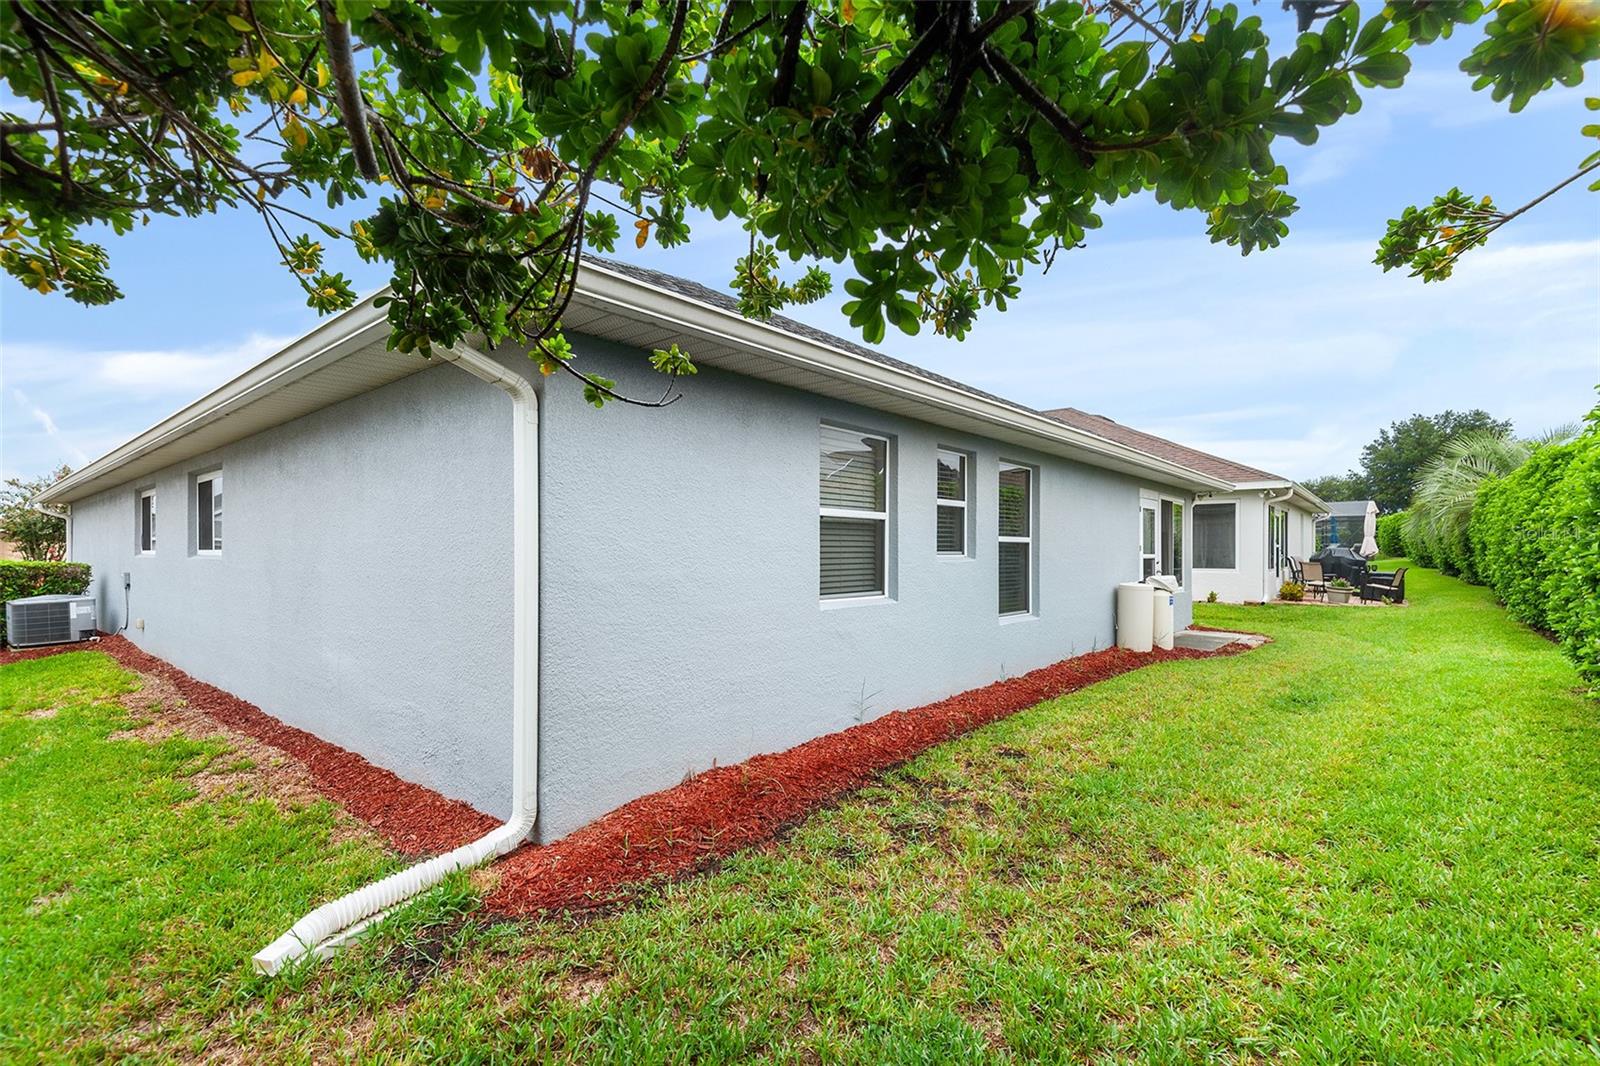
Every day feels like a vacation in this beautiful home located in Traditions, a sought-after 55+ gated lakefront community offering the best of Florida living. This move-in ready residence showcases pride of ownership from the moment you arrive, featuring a brick paver driveway and a meticulously cared-for interior. Inside, you’ll find updated stainless steel appliances, a water softener, and thoughtful upgrades throughout. The enclosed and cooled Florida room creates the perfect year-round retreat for relaxing or entertaining. Additional highlights include gutters, a painted garage floor, and a golf cart included for your convenience. Traditions offers an unmatched lifestyle with resort-style amenities, including community boat slips, a dock, and fishing pier with water access—perfect for lake lovers. Residents also enjoy a clubhouse, fitness center, heated resort-style pool, sauna, tennis and pickleball courts, dog park, and golf cart-friendly streets. Plus, you’re a minute from the new Publix, making everyday living effortless. If you’re ready to enjoy an active, low-maintenance lifestyle in a vibrant lake community, this home is a must-see.
Additional Information
- Taxes
- $3592
- Minimum Lease
- 8-12 Months
- HOA Fee
- $485
- HOA Payment Schedule
- Monthly
- Maintenance Includes
- Cable TV, Common Area Taxes, Pool, Internet, Maintenance Grounds
- Location
- Landscaped
- Community Features
- Clubhouse, Deed Restrictions, Dog Park, Fitness Center, Gated Community - No Guard, Golf Carts OK, Handicap Modified, Pool, Tennis Court(s)
- Property Description
- One Story
- Interior Layout
- Ceiling Fans(s), High Ceilings, Primary Bedroom Main Floor, Split Bedroom, Stone Counters, Walk-In Closet(s)
- Interior Features
- Ceiling Fans(s), High Ceilings, Primary Bedroom Main Floor, Split Bedroom, Stone Counters, Walk-In Closet(s)
- Floor
- Carpet, Ceramic Tile, Laminate
- Appliances
- Dishwasher, Disposal, Dryer, Microwave, Range, Refrigerator, Washer, Water Softener
- Utilities
- BB/HS Internet Available, Cable Available, Electricity Connected, Public
- Heating
- Central
- Air Conditioning
- Central Air
- Exterior Construction
- Block, Concrete, Stucco
- Exterior Features
- Sliding Doors
- Roof
- Shingle
- Foundation
- Slab
- Pool
- Community
- Garage Carport
- 2 Car Garage
- Garage Spaces
- 2
- Housing for Older Persons
- Yes
- Water Name
- Lake Ruby
- Water Access
- Lake
- Pets
- Allowed
- Flood Zone Code
- X
- Parcel ID
- 26-29-13-687552-001040
- Legal Description
- TRADITIONS PHASE 1 PLAT BOOK 131 PGS 47 THRU 54 LOT 104
Listing courtesy of KELLER WILLIAMS REALTY SMART 1. 863-508-3000
Mortgage Calculator
StellarMLS is the source of this information via Internet Data Exchange Program. All listing information is deemed reliable but not guaranteed and should be independently verified through personal inspection by appropriate professionals. Listings displayed on this website may be subject to prior sale or removal from sale. Availability of any listing should always be independently verified. Listing information is provided for consumer personal, non-commercial use, solely to identify potential properties for potential purchase. All other use is strictly prohibited and may violate relevant federal and state law. Data last updated on