6391 Shimmering Shores Lane, St Cloud, FL 34771
- $569,900
- 2
- BD
- 2
- BA
- 1,921
- SqFt








- List Price
- $569,900
- Status
- Active
- Days on Market
- 0
- MLS#
- GC542816
- Property Style
- Single Family
- Architectural Style
- Coastal, Craftsman
- Year Built
- 2024
- Bedrooms
- 2
- Bathrooms
- 2
- Living Area
- 1,921
- Lot Size
- 7,405
- Acres
- 0.17
- Total Acreage
- 0 to less than 1/4
- Legal Subdivision Name
- Del Webb Sunbridge Ph 2a
- MLS Area Major
- St Cloud (Magnolia Square)
Property Description
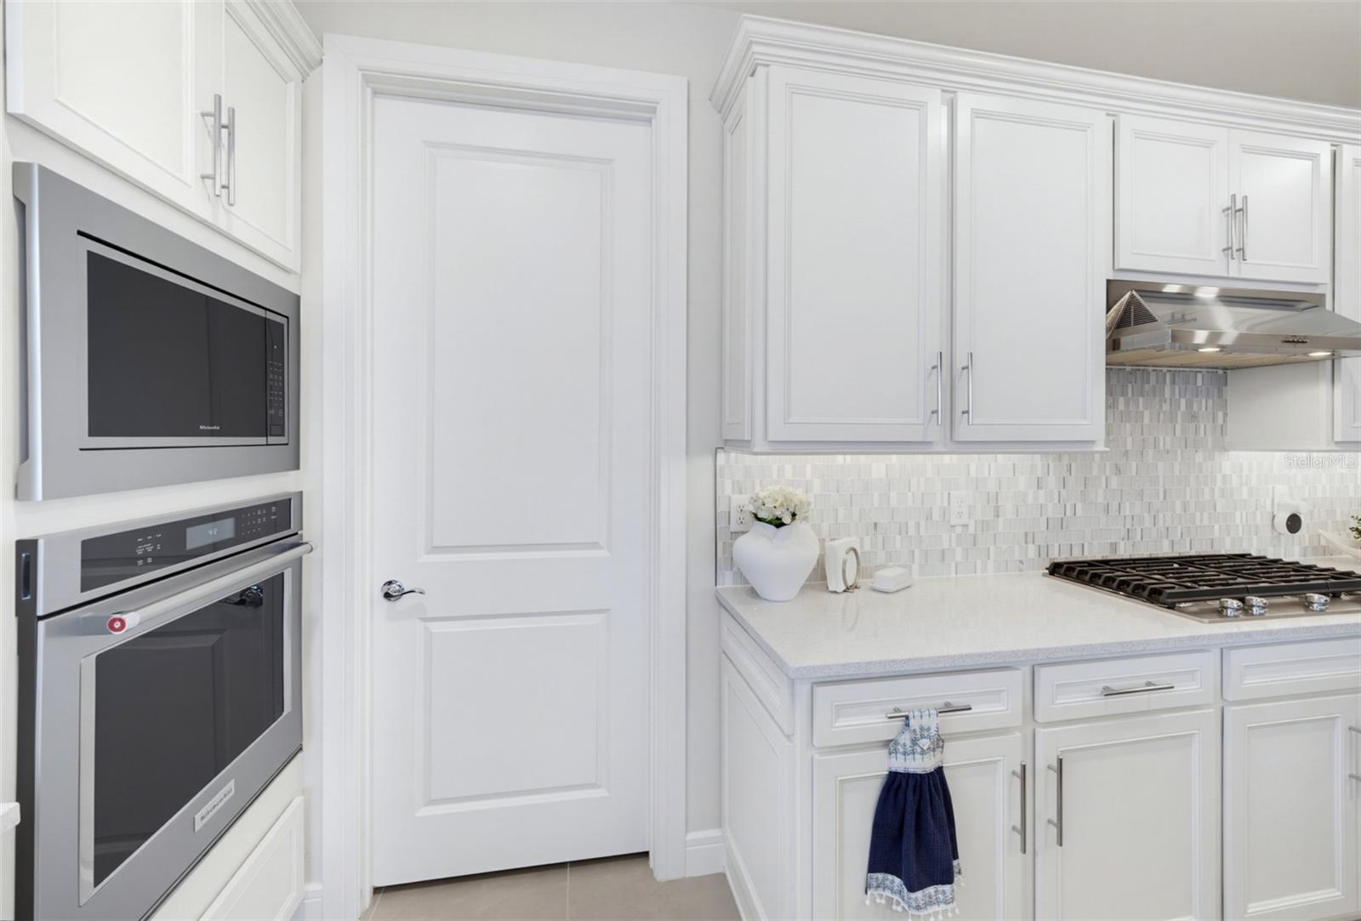
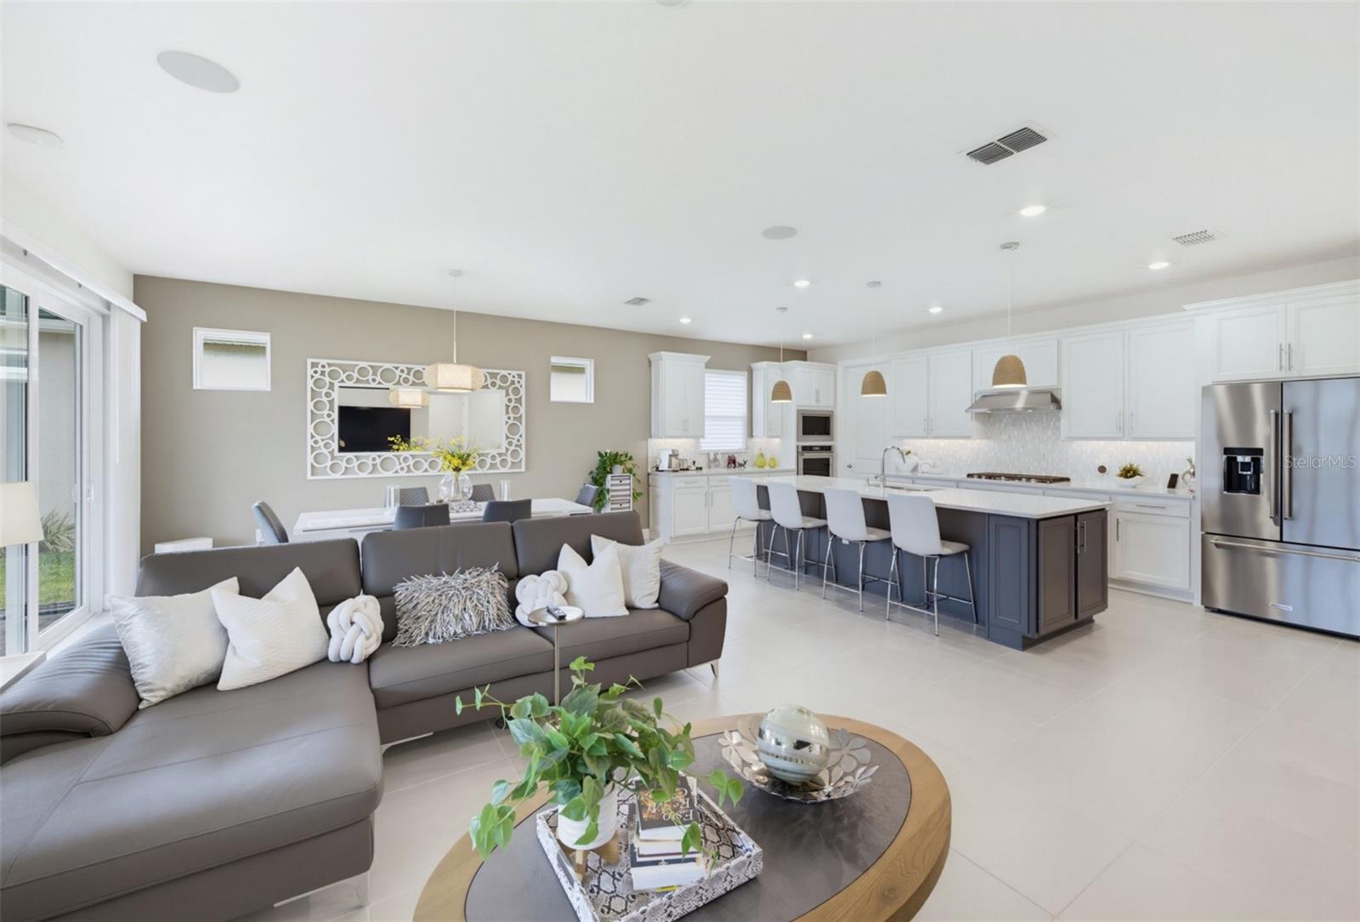
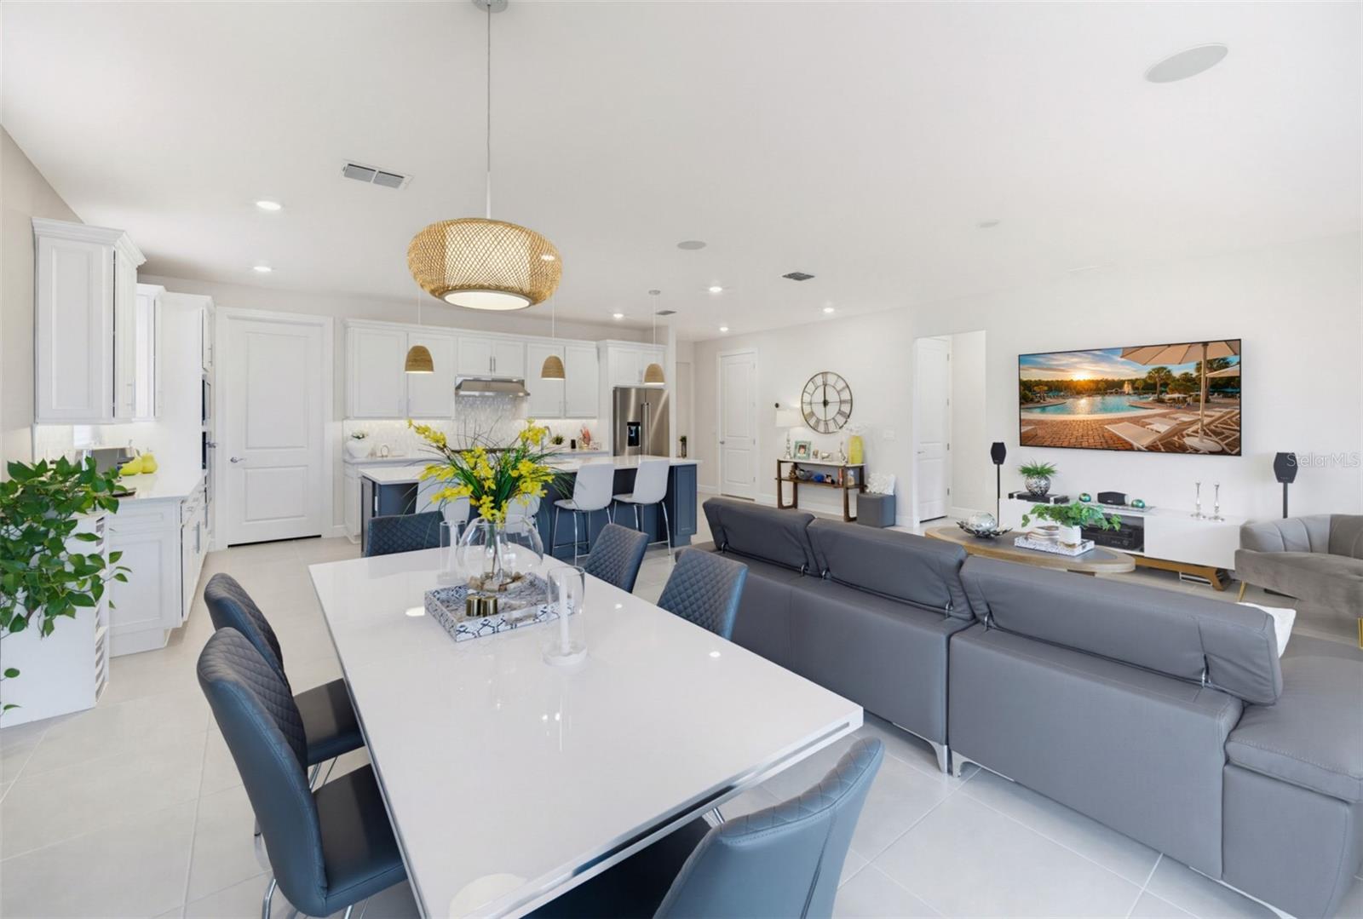
Luxury, move-in-ready home on a premium pond & conservation homesite in the sought-after, guard-gated Del Webb Sunbridge 55+ community—just minutes from Lake Nona. This beautifully upgraded residence offers 2 bedrooms, a dedicated Flex Room/Home Office, 2 bathrooms, and over 1,943 sq. ft. of thoughtfully designed living space with an open-concept layout, high ceilings, and abundant natural light. The gourmet kitchen features premium KitchenAid® stainless-steel appliances, natural gas cooktop, Stellar Snow™ quartz countertops, Korbett soft-close cabinetry, under-cabinet lighting, designer pendant lighting, a walk-in pantry, and a large center island overlooking the living area and tranquil pond views. The spacious primary suite includes a walk-in closet and a beautifully upgraded bath with quartz countertops and floor-to-ceiling tile. The guest bath offers matching premium finishes. Additional upgrades include elegant tile flooring throughout, built-in speakers in the Great Room and screened lanai, whole-house water filtration and softener, Thermacell LIV® Smart Mosquito Repellent System, pre-wire for a future pool/spa, epoxy-coated garage floor, LG washer, natural gas dryer, and natural gas water heater. Lawn maintenance and high-speed internet are included. Enjoy resort-style amenities at the 27,000 sq. ft. Hammock Club featuring a clubhouse, tavern, fitness center, resort pool, resistance pool, pickleball, tennis, walking trails, dog park, and a full calendar of social activities. Conveniently located near Lake Nona, Orlando International Airport, Medical City, shopping, dining, and Brightline Orlando Station. Skip the wait for new construction and enjoy a professionally upgraded, move-in-ready home on one of Del Webb Sunbridge's desirable premium homesites.
Additional Information
- Taxes
- $4273
- Taxes
- $1,800
- HOA Fee
- $443
- HOA Payment Schedule
- Monthly
- Maintenance Includes
- Guard - 24 Hour, Pool, Internet, Maintenance Grounds, Maintenance, Management, Recreational Facilities, Security
- Location
- Conservation Area, Key Lot
- Community Features
- Buyer Approval Required, Clubhouse, Dog Park, Fitness Center, Gated Community - Guard, Pool, Racquetball, Restaurant, Sidewalks, Tennis Court(s), Wheelchair Access, Street Lights, No Deed Restriction
- Property Description
- One Story
- Zoning
- PD
- Interior Layout
- Eat-in Kitchen, In Wall Pest System, Living Room/Dining Room Combo, Open Floorplan, Pest Guard System, Primary Bedroom Main Floor, Solid Surface Counters, Thermostat, Walk-In Closet(s)
- Interior Features
- Eat-in Kitchen, In Wall Pest System, Living Room/Dining Room Combo, Open Floorplan, Pest Guard System, Primary Bedroom Main Floor, Solid Surface Counters, Thermostat, Walk-In Closet(s)
- Floor
- Tile
- Appliances
- Built-In Oven, Convection Oven, Cooktop, Dishwasher, Dryer, Gas Water Heater, Ice Maker, Microwave, Range, Range Hood, Refrigerator, Tankless Water Heater, Washer, Water Filtration System, Water Softener
- Utilities
- BB/HS Internet Available, Electricity Available, Electricity Connected, Fiber Optics, Natural Gas Available, Natural Gas Connected, Private, Sprinkler Meter, Underground Utilities, Water Available, Water Connected
- Heating
- Central, Electric
- Air Conditioning
- Central Air
- Exterior Construction
- Block, Stucco
- Exterior Features
- Balcony, Rain Gutters, Sidewalk, Sprinkler Metered, Tennis Court(s)
- Roof
- Shingle
- Foundation
- Block, Brick/Mortar
- Pool
- Community
- Garage Carport
- 2 Car Garage
- Garage Spaces
- 2
- Garage Features
- Covered, Ground Level
- Garage Dimensions
- 21x20
- Elementary School
- Voyager K-8
- Middle School
- Voyager K-8
- High School
- Tohopekaliga High School
- Housing for Older Persons
- Yes
- Water View
- Pond
- Water Frontage
- Pond
- Pets
- Allowed
- Flood Zone Code
- X
- Parcel ID
- 11-25-31-5722-0001-6170
- Legal Description
- DEL WEBB SUNBRIDGE PH 2A PB 32 PGS 15-24 LOT 617
Listing courtesy of COASTAL REAL ESTATE PROFESSIONALS LLC. 772-678-6017
Mortgage Calculator
StellarMLS is the source of this information via Internet Data Exchange Program. All listing information is deemed reliable but not guaranteed and should be independently verified through personal inspection by appropriate professionals. Listings displayed on this website may be subject to prior sale or removal from sale. Availability of any listing should always be independently verified. Listing information is provided for consumer personal, non-commercial use, solely to identify potential properties for potential purchase. All other use is strictly prohibited and may violate relevant federal and state law. Data last updated on