12867 Sw 77th Cir, Ocala, FL 34473
- $369,900
- 3
- BD
- 2
- BA
- 2,015
- SqFt








- List Price
- $369,900
- Status
- Active
- Days on Market
- 1
- MLS#
- G5116423
- Property Style
- Single Family
- Architectural Style
- Contemporary
- Year Built
- 2006
- Bedrooms
- 3
- Bathrooms
- 2
- Living Area
- 2,015
- Lot Size
- 10,019
- Acres
- 0.23
- Total Acreage
- 0 to less than 1/4
- Legal Subdivision Name
- Marion Oaks 10
- MLS Area Major
- Ocala
Property Description
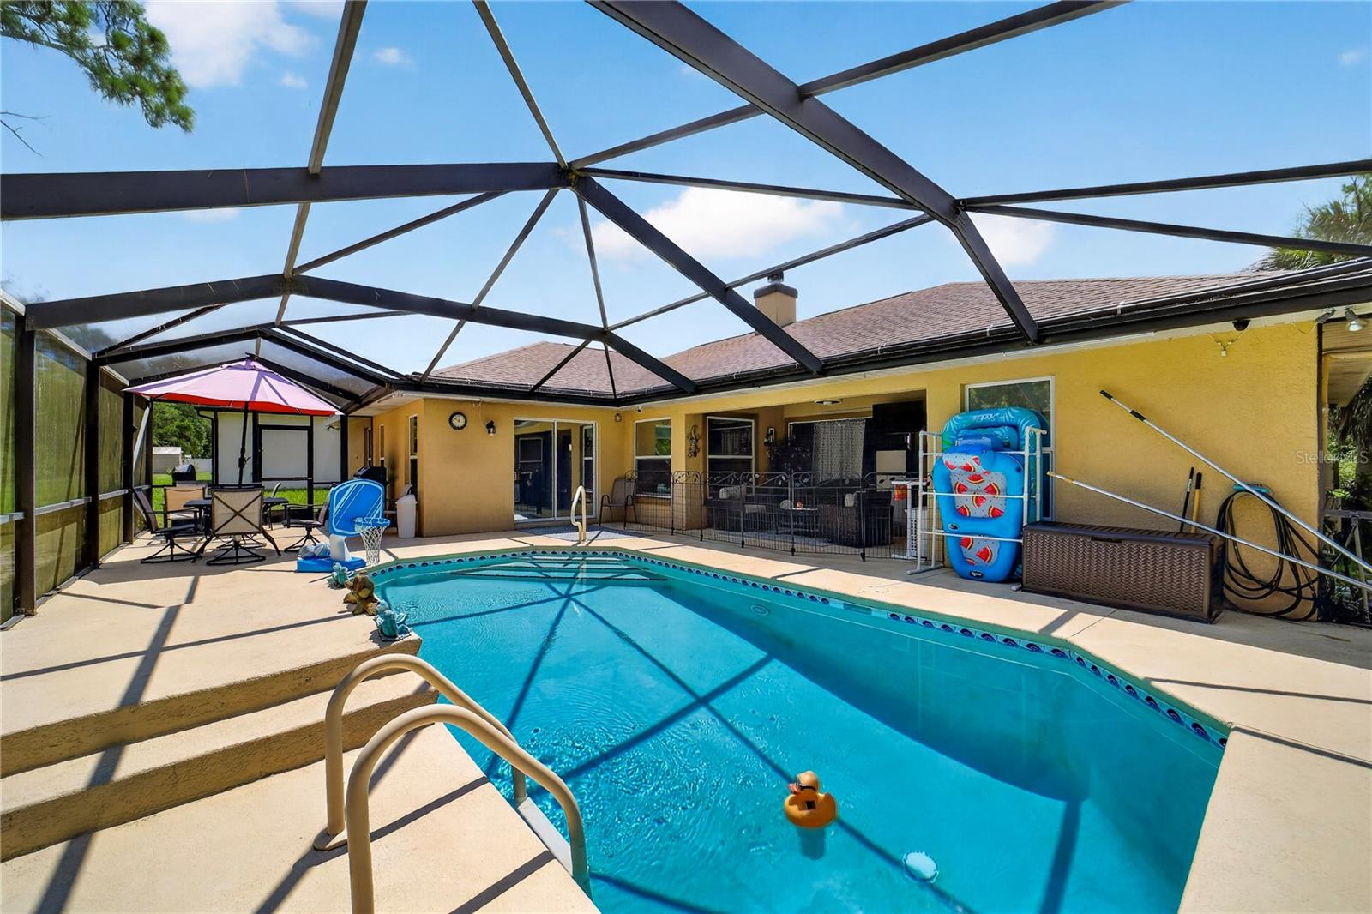
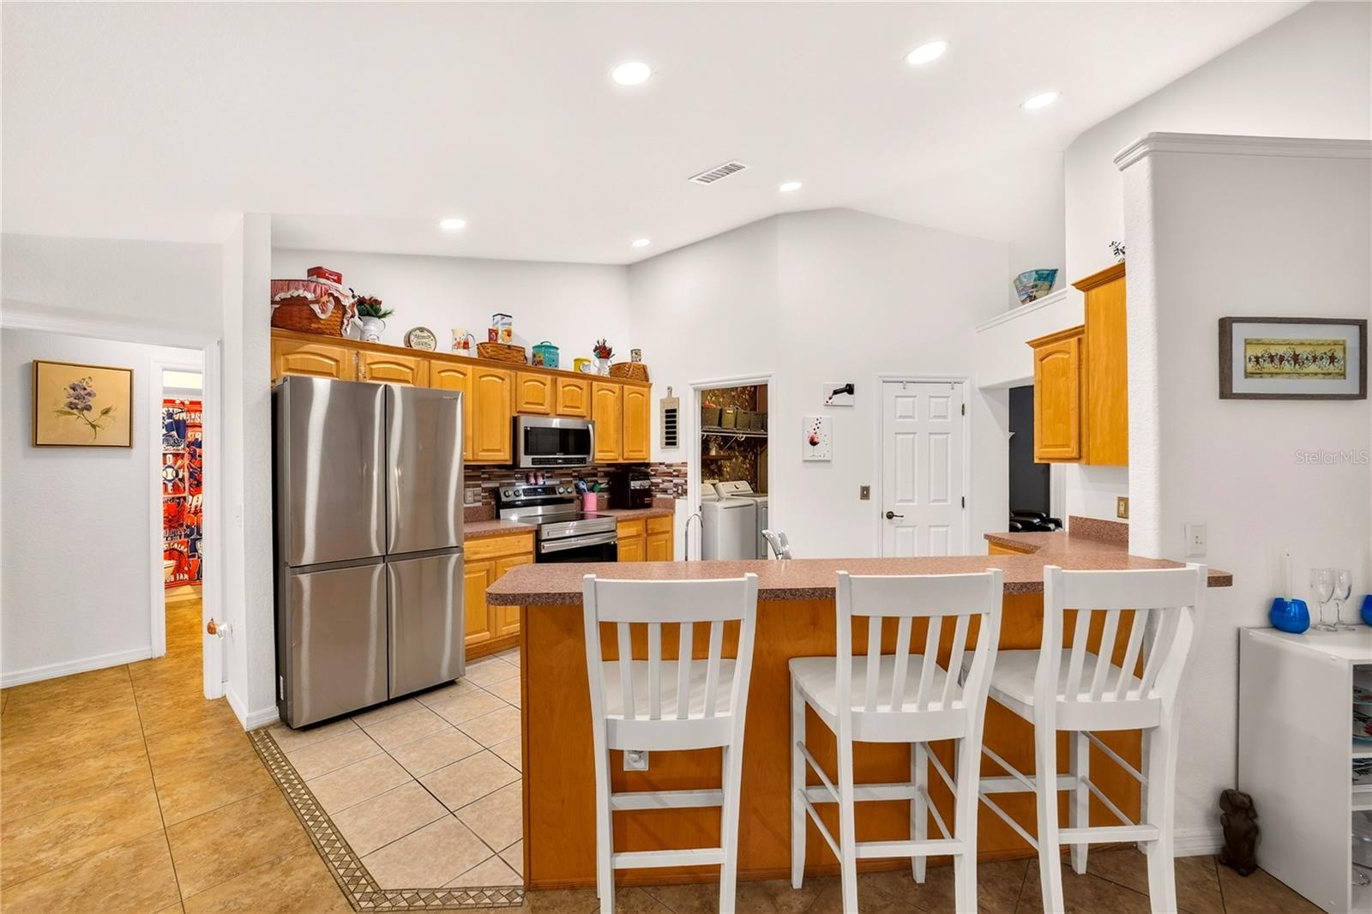
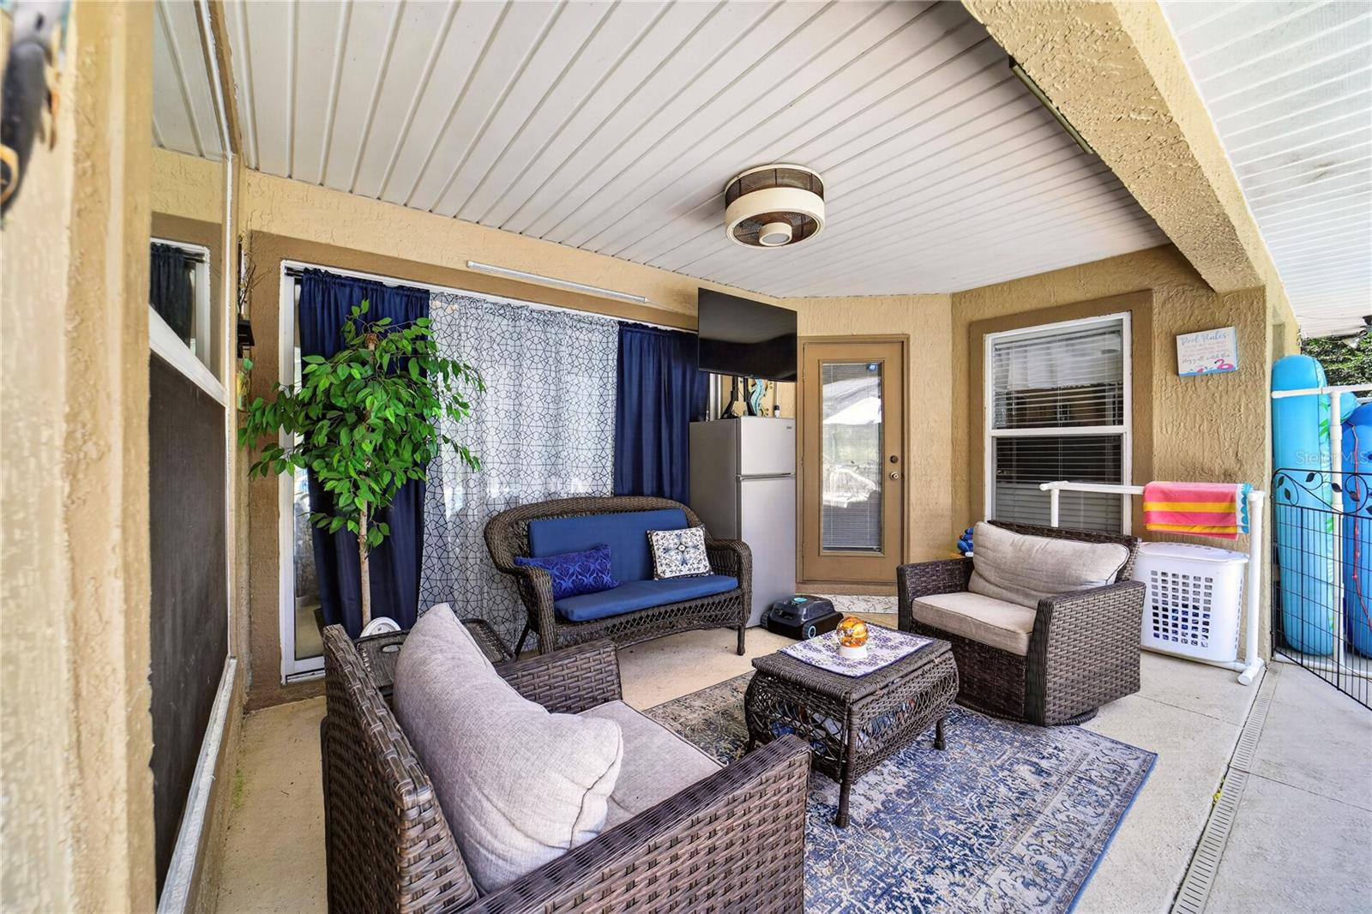
**POOL, PRIVACY & BIG-TICKET UPDATES!** This spacious 3-bedroom, 2-bath home offers over 2,000 sq. ft. under air and backs to beautiful greenspace along the Shangri-La Trail and Marjorie Harris Carr Cross Florida Greenway—no rear neighbors! The backyard is made for Florida living with a sparkling swimming pool, HUGE screened birdcage and **NEW POOL SOLAR**. Inside, you'll find an open split-bedroom floor plan, ceramic tile throughout with NO CARPET, and a beautiful wood-burning fireplace with mantle. The kitchen features NEW appliances, plenty of cabinetry, a walk-in pantry and breakfast bar. Major updates include a **NEW ROOF and NEW 4-ton A/C, both in 2022**. The spacious primary suite is large enough for a mother-in-law suite and includes a handicap-accessible shower, and the flexible living and dining areas offer plenty of room for entertaining. Enjoy privacy, nature and your own backyard oasis while still being convenient to shopping, restaurants, medical facilities and all that Central Florida has to offer!
Additional Information
- Taxes
- $4985
- Minimum Lease
- 1-7 Days
- Community Features
- Street Lights, No Deed Restriction
- Property Description
- One Story
- Zoning
- R1
- Interior Layout
- Ceiling Fans(s), Eat-in Kitchen, Primary Bedroom Main Floor, Split Bedroom, Thermostat, Vaulted Ceiling(s), Walk-In Closet(s), Window Treatments
- Interior Features
- Ceiling Fans(s), Eat-in Kitchen, Primary Bedroom Main Floor, Split Bedroom, Thermostat, Vaulted Ceiling(s), Walk-In Closet(s), Window Treatments
- Floor
- Ceramic Tile
- Appliances
- Dishwasher, Electric Water Heater, Microwave, Range, Refrigerator, Water Softener
- Utilities
- Cable Connected, Electricity Connected, Public, Underground Utilities, Water Connected
- Heating
- Central, Electric, Heat Pump
- Air Conditioning
- Central Air
- Fireplace Description
- Family Room, Masonry, Wood Burning
- Exterior Construction
- Block, Concrete, Stucco
- Exterior Features
- Lighting, Private Yard, Sprinkler Metered
- Roof
- Shingle
- Foundation
- Slab
- Pool
- Private
- Pool Type
- Auto Cleaner, Gunite, Heated, In Ground, Lighting, Pool Sweep, Screen Enclosure, Solar Heat
- Garage Carport
- 2 Car Garage
- Garage Spaces
- 2
- Elementary School
- Sunrise Elementary School-M
- Middle School
- Horizon Academy/Mar Oaks
- High School
- Dunnellon High School
- Flood Zone Code
- X
- Parcel ID
- 8010-0908-13
- Legal Description
- SEC 06 TWP 17 RGE 21 PLAT BOOK O PAGE 194 MARION OAKS UNIT 10 BLK 908 LOT 13
Listing courtesy of OLYMPUS EXECUTIVE REALTY INC. mls@oerfl.com
Mortgage Calculator
StellarMLS is the source of this information via Internet Data Exchange Program. All listing information is deemed reliable but not guaranteed and should be independently verified through personal inspection by appropriate professionals. Listings displayed on this website may be subject to prior sale or removal from sale. Availability of any listing should always be independently verified. Listing information is provided for consumer personal, non-commercial use, solely to identify potential properties for potential purchase. All other use is strictly prohibited and may violate relevant federal and state law. Data last updated on