1652 Zanzibar Place, The Villages, FL 32162
- $524,900
- 3
- BD
- 2
- BA
- 2,110
- SqFt






- List Price
- $524,900
- Status
- Active
- Days on Market
- 1
- MLS#
- G5116328
- Property Style
- Single Family
- Year Built
- 2005
- Bedrooms
- 3
- Bathrooms
- 2
- Living Area
- 2,110
- Lot Size
- 9,393
- Acres
- 0.22
- Total Acreage
- 0 to less than 1/4
- Legal Subdivision Name
- The Villages
- MLS Area Major
- Lady Lake/The Villages
Property Description
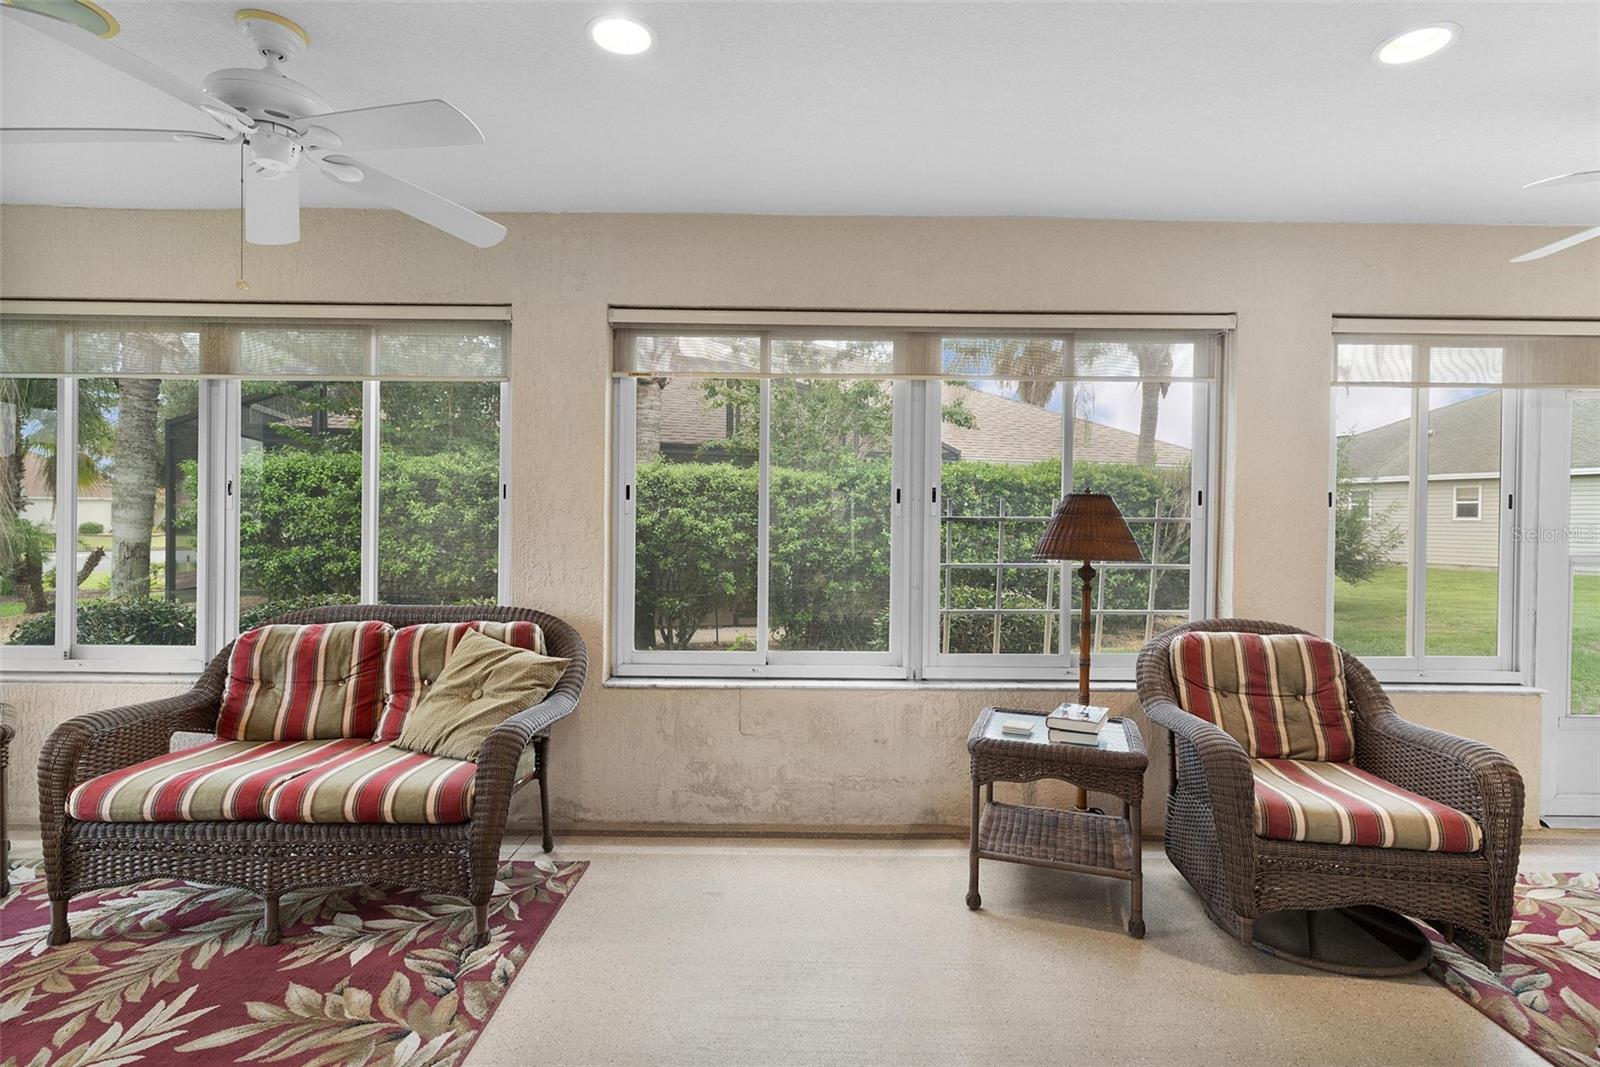
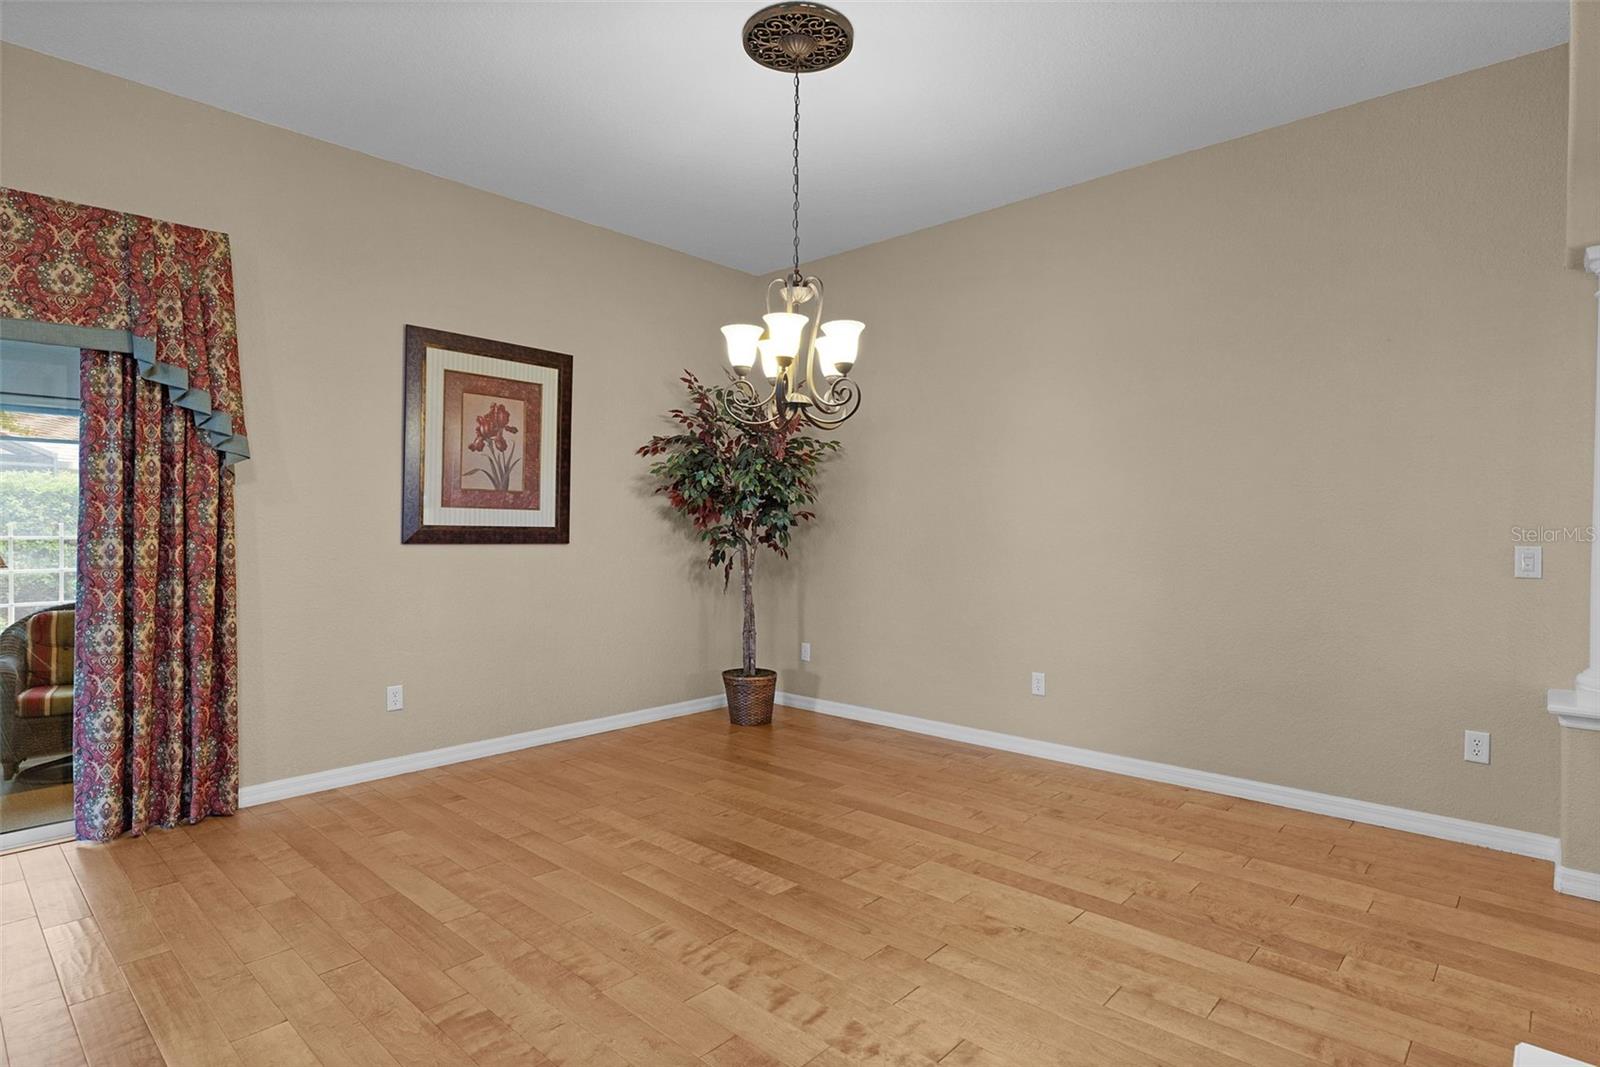
Virtually Staged. Have you ever loved the popular Gardenia floor plan but wished the garage, guest bedrooms, and living spaces were just a little bigger? Problem solved! This very special Gardenia has been expanded both to the side and rear, creating oversized rooms throughout — plus an incredible nearly 800-square-foot, 2½-car garage with dedicated golf cart space, almost twice the size of a typical garage! Inside, you'll immediately appreciate the warmth and character of the beautiful REAL WOOD FLOORS throughout the main living areas and the newly remodeled kitchen cabinetry, giving the heart of the home a fresh, updated look. The oversized living and dining areas provide plenty of room for entertaining, relaxing, and enjoying everything The Villages lifestyle has to offer. And yes — this is a TRUE 3-BEDROOM HOME! The third bedroom features a charming bay window and a full closet. The spacious primary suite has also been stretched and features an attractive tray ceiling. Open the quadruple sliding glass doors and step into the nearly 300-square-foot enclosed lanai! Music lovers will appreciate the whole-house sound system, with music available throughout the home — even in the garage — and individual room controls so you can decide where the party plays. Speaking of the garage…this one may become your favorite room! In addition to its enormous size, it features extensive cabinetry and storage, making it perfect for the hobbyist, craftsman, tinkerer, or anyone who has ever dreamed of having a serious Florida workshop. The inside laundry room also offers additional cabinetry above the washer and dryer plus a utility sink with cabinet storage. Even the outdoor spaces have personality! The driveway, sidewalks, garage floor, and lanai have been finished with decorative painted concrete featuring Florida-inspired scenes. You'll also find a Jacuzzi tub in the expanded guest bath for an extra touch of relaxation. All of this is situated on a quiet corner cul-de-sac homesite — and one more feature buyers absolutely love: THE BOND IS PAID! Expanded rooms, a massive garage, real wood floors, remodeled kitchen, three true bedrooms, an enclosed lanai, whole-house music, and a paid bond make this anything but an ordinary Gardenia. Come see why this one deserves a big “WOW!”
Additional Information
- Taxes
- $2764
- Taxes
- $398
- Minimum Lease
- 1-7 Days
- Other Fees Amount
- 204
- Other Fees Term
- Monthly
- Location
- Corner Lot
- Community Features
- Street Lights, No Deed Restriction
- Property Description
- One Story
- Zoning
- R1
- Interior Layout
- Cathedral Ceiling(s), Eat-in Kitchen, High Ceilings, Living Room/Dining Room Combo, Open Floorplan, Primary Bedroom Main Floor, Split Bedroom, Stone Counters, Tray Ceiling(s), Vaulted Ceiling(s), Walk-In Closet(s)
- Interior Features
- Cathedral Ceiling(s), Eat-in Kitchen, High Ceilings, Living Room/Dining Room Combo, Open Floorplan, Primary Bedroom Main Floor, Split Bedroom, Stone Counters, Tray Ceiling(s), Vaulted Ceiling(s), Walk-In Closet(s)
- Floor
- Ceramic Tile, Wood
- Appliances
- Dishwasher, Disposal, Dryer, Microwave, Range, Refrigerator, Washer
- Utilities
- BB/HS Internet Available, Cable Available, Electricity Available, Natural Gas Connected, Sewer Connected, Underground Utilities, Water Connected
- Heating
- Central
- Air Conditioning
- Central Air
- Exterior Construction
- Block, Stucco
- Exterior Features
- Sliding Doors
- Roof
- Shingle
- Foundation
- Slab
- Pool
- No Pool
- Garage Carport
- 3 Car Garage, Golf Cart Garage
- Garage Spaces
- 3
- Garage Features
- Golf Cart Garage
- Garage Dimensions
- 29x28
- Housing for Older Persons
- Yes
- Flood Zone Code
- X
- Parcel ID
- D34C228
- Legal Description
- LOT 228 THE VILLAGES OF SUMTER UNIT NO 99 PB 7 PG 14-14C
Listing courtesy of BLACK TIE REALTY, INC.. 352-751-7888
Mortgage Calculator
StellarMLS is the source of this information via Internet Data Exchange Program. All listing information is deemed reliable but not guaranteed and should be independently verified through personal inspection by appropriate professionals. Listings displayed on this website may be subject to prior sale or removal from sale. Availability of any listing should always be independently verified. Listing information is provided for consumer personal, non-commercial use, solely to identify potential properties for potential purchase. All other use is strictly prohibited and may violate relevant federal and state law. Data last updated on