10308 Calle De Flores Drive, Clermont, FL 34711
- $449,900
- 3
- BD
- 2
- BA
- 2,151
- SqFt




- List Price
- $449,900
- Status
- Active
- Days on Market
- 48
- Price Change
- ▼ $10,099 1788923184
- MLS#
- G5116222
- Property Style
- Single Family
- Architectural Style
- Contemporary
- Year Built
- 2001
- Bedrooms
- 3
- Bathrooms
- 2
- Living Area
- 2,151
- Lot Size
- 12,563
- Acres
- 0.29
- Total Acreage
- 1/4 to less than 1/2
- Legal Subdivision Name
- Vistas Add 02
- MLS Area Major
- Clermont
Property Description
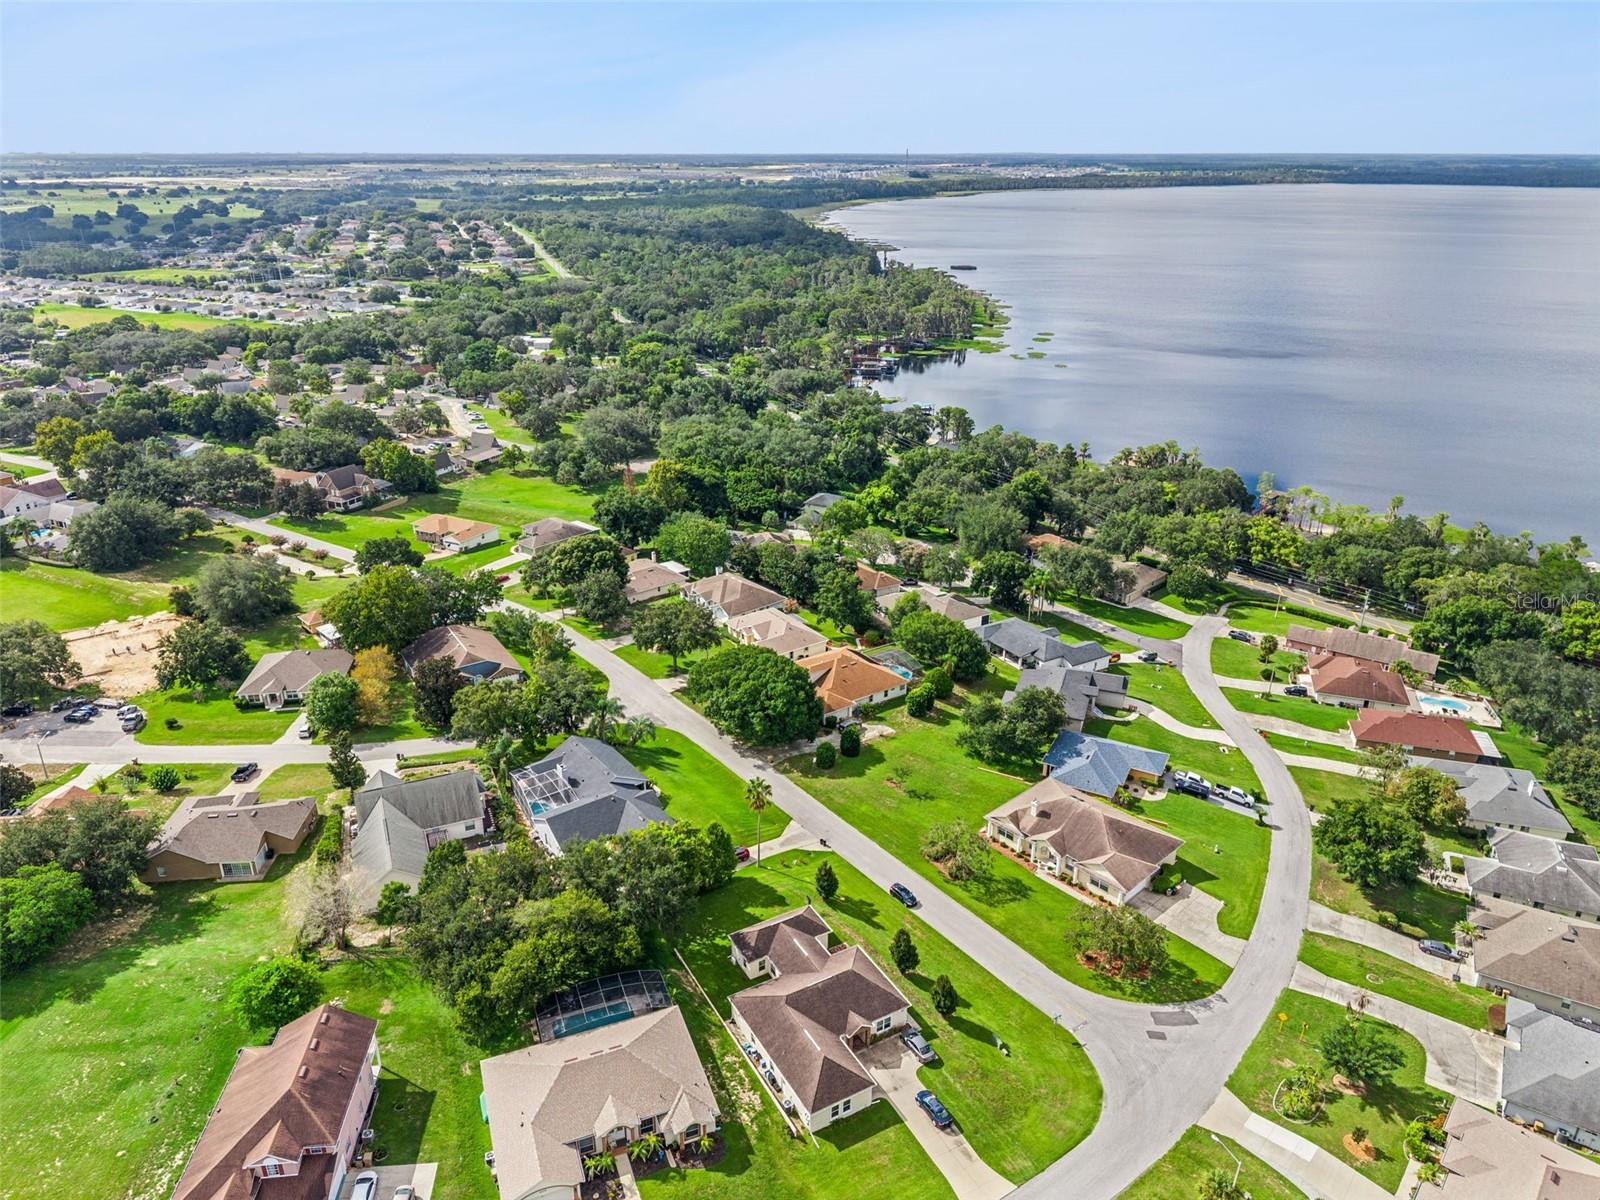
Virtually Staged. $10,000 SELLER CREDIT toward closing costs or rate buydown with an acceptable offer. Some houses have been lived in. This one has been looked after. One family built 10308 Calle De Flores and never left it, and you can read that in the order they spent their money. Roof: 2022. Variable-capacity Lennox HVAC: 2023. Ductwork: 2025. Hybrid water heater: 2021. That is the entire list of things a buyer dreads inheriting from a home of this vintage, and every one is already done, already paid for, behind you. What is left to spend money on here is furniture. The kitchen is where the rest of it went, and it is a kitchen worth cooking in: soft gray shaker cabinetry stacked to the ceiling, engineered quartz carried up the wall as a full-height slab backsplash, undermount sink with a gooseneck pull-down faucet, stainless double-oven range. It opens into the vaulted family room and a bright breakfast nook, so whoever is cooking is never banished to another room. Off the foyer, a formal dining room with wainscoting and a chandelier, and a formal living room under an arched window that fills with morning light. The floor plan is the real luxury. A true three-way split, all on one level, not a single step anywhere in the house. The primary suite takes an entire wing to itself — nearly twenty-four feet deep, with a walk-in closet fitted with shelving, dual vanities, a garden tub set in a tiled deck, a separate shower and a private water closet behind its own door. The two secondary bedrooms and a full bath sit on the far side of the house, a genuine distance from the primary, and one carries a built-in wall bed with cabinetry — a guest room and a study at once. Then a dedicated office off the foyer, built-in desk and cabinetry already in place, arched window over the front lawn. Volume ceilings, arched glass and tile run through all of it. No carpet anywhere. Save the back of the house for last, because that is the room that sells it. A glass sun room stretches nearly the full width of the home — three walls of windows, two ceiling fans, its own door out to the yard, French doors back into the family room. A room with no assigned purpose, which is exactly why it hosts every morning coffee and every holiday. Beyond the glass the lawn runs deep and rises to mature oaks and a crape myrtle in bloom, on better than a quarter acre with paved walkways, planted beds and irrigation already in the ground. The garage tells you who lived here: oversized, epoxy floor, floor-to-ceiling cabinetry, a workbench, overhead racks and an EV charging outlet. Electric hurricane shutters. An interior laundry room, not a hallway closet. All of this sits in the Vistas, an established Clermont neighborhood of wide streets, big lots and grown-in trees that newer subdivisions spend thirty years trying to become. The neighborhood also keeps its own piece of Lake Louisa, part of the Clermont Chain of Lakes: a community beach under moss-hung live oaks, picnic tables and grills in the shade, and a boardwalk out through the cypress to a covered dock over the water. You can renovate a kitchen. You cannot add a lake. And for the beach, the dock and all the rest of it, the HOA is four hundred fifty dollars a YEAR, not a month. Minutes to downtown Clermont, the South Lake Trail, Florida's Turnpike and US-27. Twenty-five years of one family's care, and it shows in every room. Now it is ready for the next one.
Additional Information
- Taxes
- $2689
- Minimum Lease
- No Minimum
- HOA Fee
- $450
- HOA Payment Schedule
- Annually
- Location
- Near Golf Course, Sloped
- Community Features
- Deed Restrictions, Street Lights
- Property Description
- One Story
- Zoning
- R-6
- Interior Layout
- Ceiling Fans(s), Crown Molding, Eat-in Kitchen, High Ceilings, Primary Bedroom Main Floor, Solid Surface Counters, Split Bedroom, Thermostat, Walk-In Closet(s), Window Treatments
- Interior Features
- Ceiling Fans(s), Crown Molding, Eat-in Kitchen, High Ceilings, Primary Bedroom Main Floor, Solid Surface Counters, Split Bedroom, Thermostat, Walk-In Closet(s), Window Treatments
- Floor
- Tile
- Appliances
- Convection Oven, Dishwasher, Disposal, Dryer, Electric Water Heater, Exhaust Fan, Freezer, Ice Maker, Microwave, Range, Refrigerator, Washer
- Utilities
- Electricity Connected, Underground Utilities
- Heating
- Central, Electric, Heat Pump
- Air Conditioning
- Central Air, Humidity Control, Mini-Split Unit(s)
- Exterior Construction
- Concrete
- Exterior Features
- Awning(s), Hurricane Shutters, Outdoor Shower, Rain Gutters
- Roof
- Shingle
- Foundation
- Concrete Perimeter
- Pool
- No Pool
- Garage Carport
- 2 Car Garage
- Garage Spaces
- 2
- Garage Features
- Driveway, Electric Vehicle Charging Station(s), Garage Door Opener
- Garage Dimensions
- 22x24
- Elementary School
- Pine Ridge Elem
- Middle School
- Windy Hill Middle
- High School
- East Ridge High
- Water Name
- Lake Lousia - Clermont Chain
- Water Extras
- Skiing Allowed
- Water Access
- Lake, Lake - Chain of Lakes
- Pets
- Allowed
- Flood Zone Code
- x
- Parcel ID
- 08-23-26-0415-000-03500
- Legal Description
- 2ND ADD TO VISTAS SUB LOT 35 PB 35 PGS 88-89 ORB 1686 PG 389 ORB 6119 PG 1179
Listing courtesy of CHASE AARON REAL ESTATE LLC. 352-638-6645
Mortgage Calculator
StellarMLS is the source of this information via Internet Data Exchange Program. All listing information is deemed reliable but not guaranteed and should be independently verified through personal inspection by appropriate professionals. Listings displayed on this website may be subject to prior sale or removal from sale. Availability of any listing should always be independently verified. Listing information is provided for consumer personal, non-commercial use, solely to identify potential properties for potential purchase. All other use is strictly prohibited and may violate relevant federal and state law. Data last updated on