11367 Laufersky Lane, Oxford, FL 34484
- $337,000
- 3
- BD
- 2
- BA
- 1,586
- SqFt




- List Price
- $337,000
- Status
- Active
- Days on Market
- 121
- Price Change
- ▼ $2,900 1786226672
- MLS#
- G5110901
- Property Style
- Single Family
- Year Built
- 2019
- Bedrooms
- 3
- Bathrooms
- 2
- Living Area
- 1,586
- Lot Size
- 7,271
- Acres
- 0.17
- Total Acreage
- 0 to less than 1/4
- Legal Subdivision Name
- Oxford Oaks Ph 2
- MLS Area Major
- Oxford
Property Description
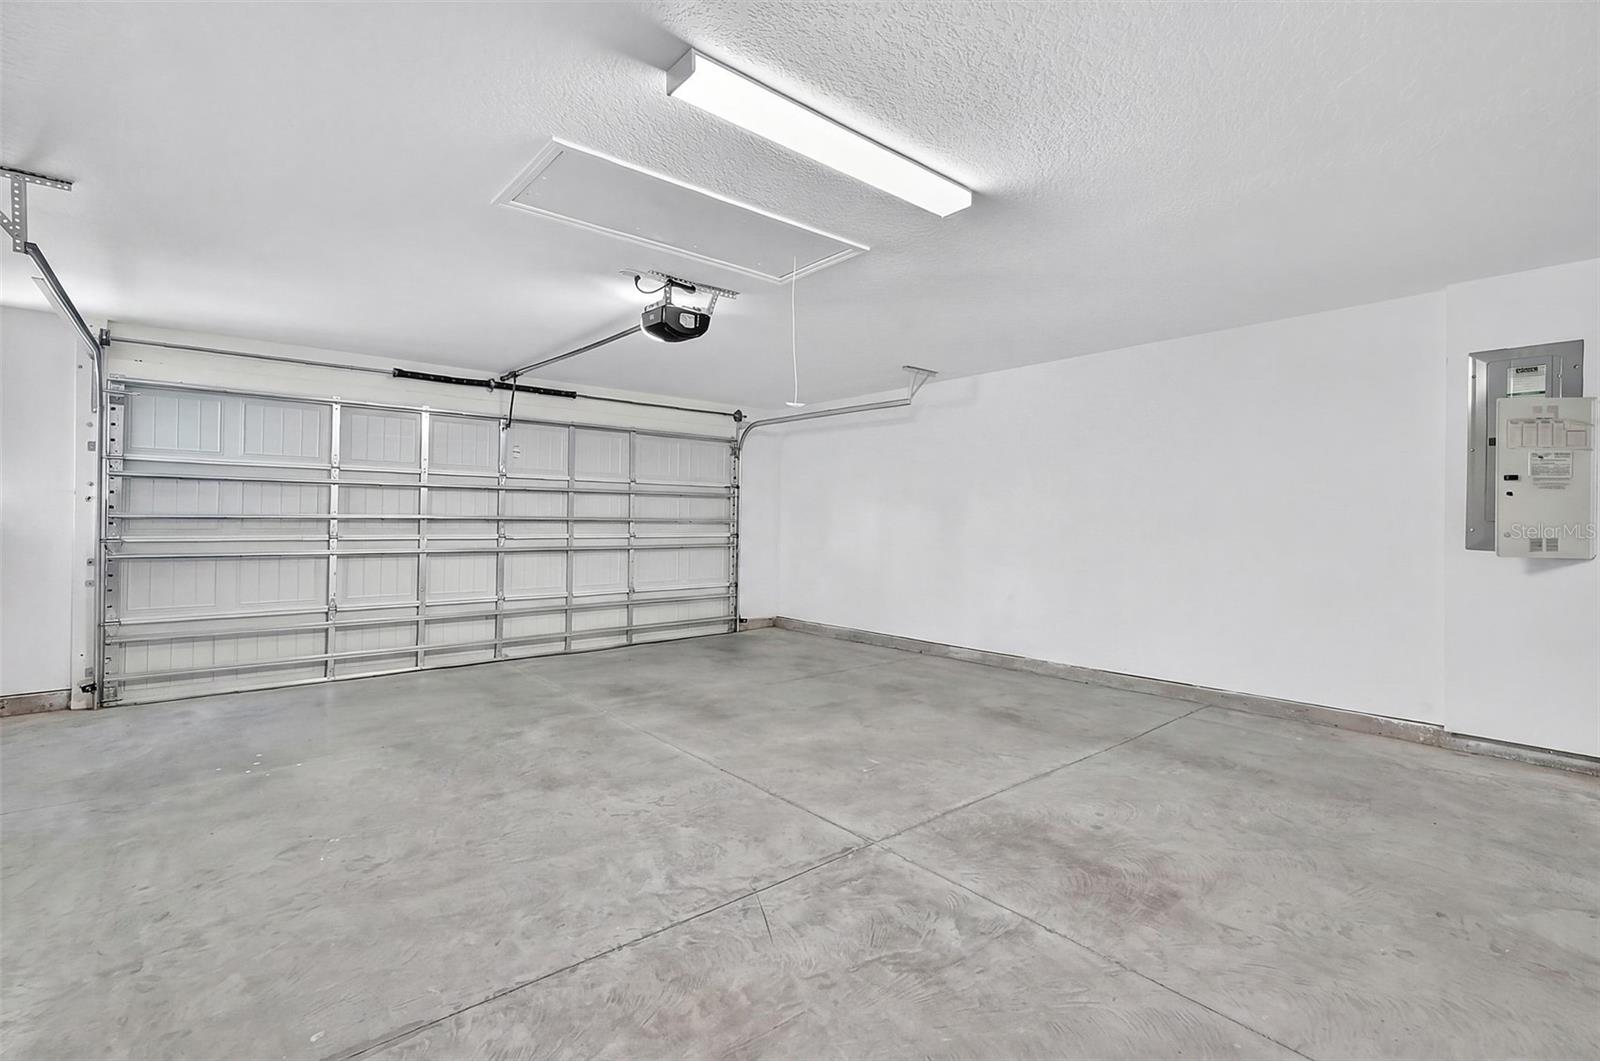
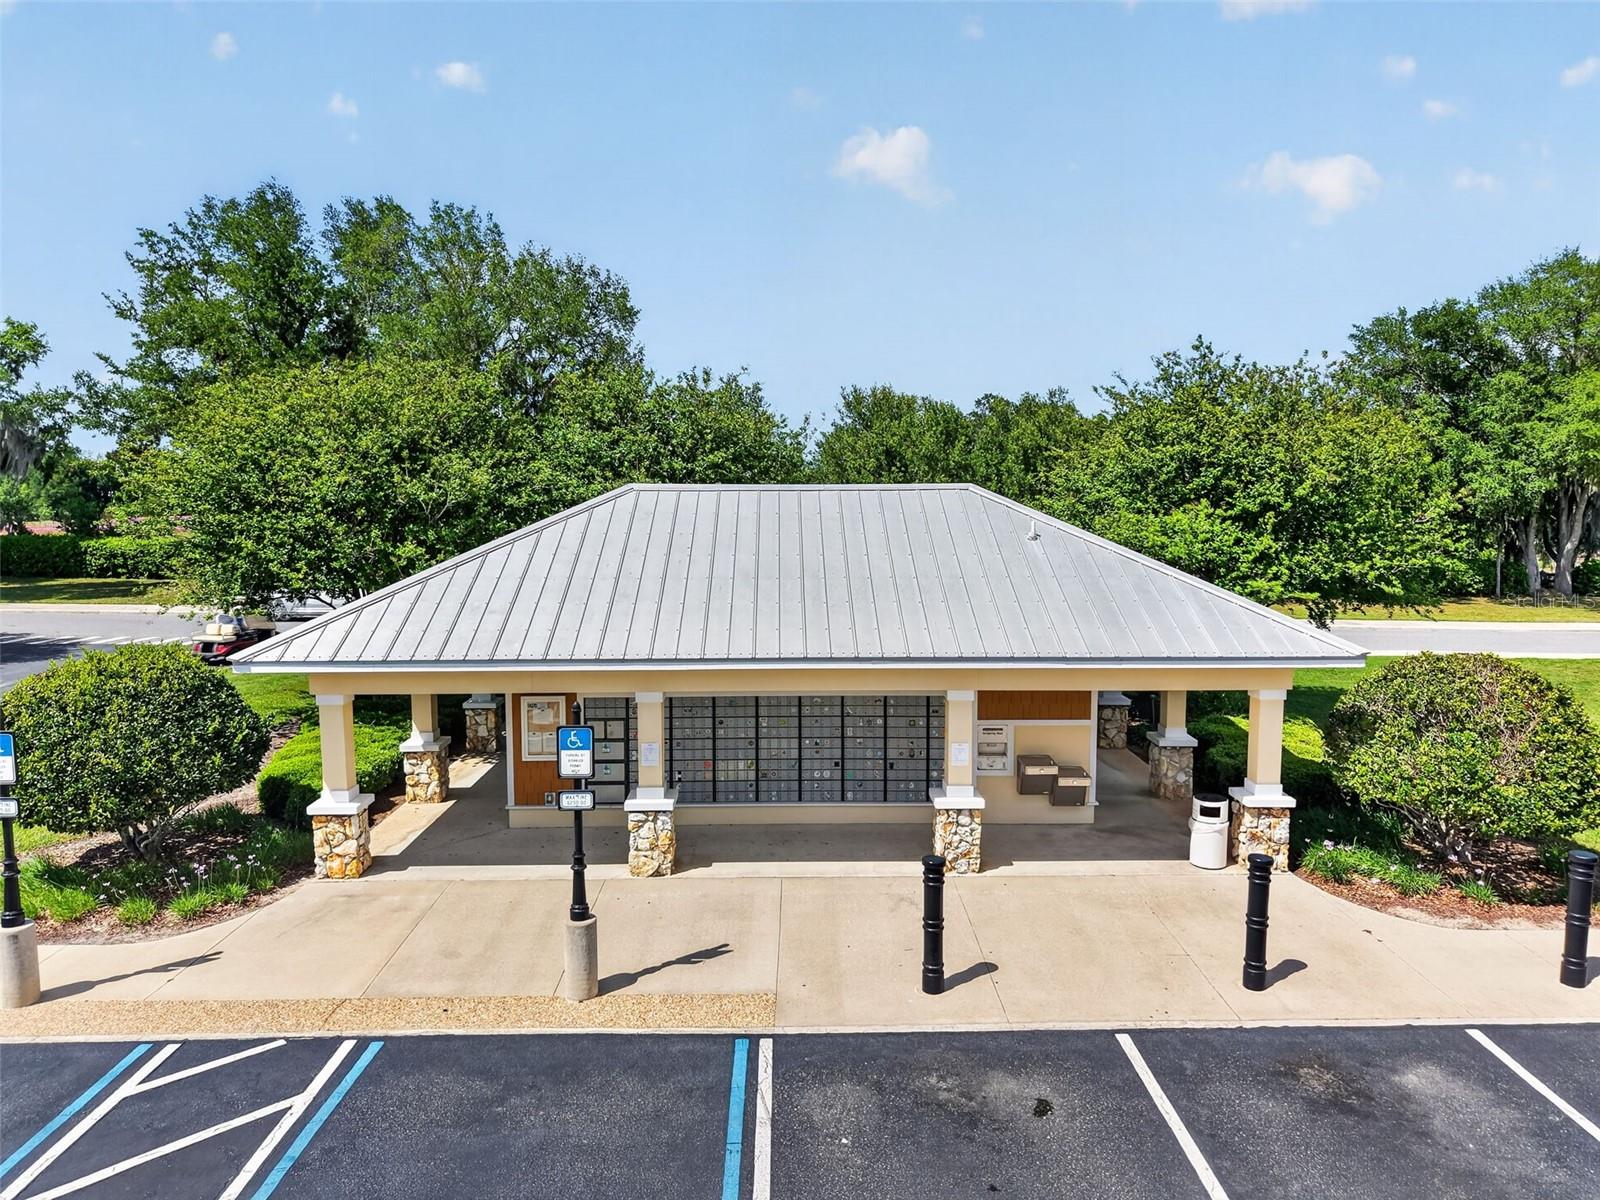
One or more photo(s) has been virtually staged. OVERSIZED GARAGE | ROOM FOR A POOL Why wait to build when this BEAUTIFULLY UPGRADED home is ready to enjoy today? Welcome to OXFORD OAKS, one of Central Florida's most desirable GATED COMMUNITIES, where you'll enjoy a relaxed lifestyle just minutes from all the shopping, dining, entertainment, and recreation of THE VILLAGES®. Situated on a SPACIOUS HOMESITE with plenty of room to add your DREAM POOL and a FENCED BACKYARD, this customized 3-BEDROOM, 2-BATH CITRUS MODEL offers the perfect combination of style, comfort, and functionality. From the moment you arrive, you'll appreciate the INVITING FRONT PORCH, attractive curb appeal, SCREENED LANAI, and thoughtfully designed SPLIT FLOOR PLAN that provides privacy for family and guests alike. The CUSTOM ACCENT PAINT showcases the home's architectural details and can be easily updated to match any buyer's personal style. Step inside to discover a home that feels anything but builder grade. Designer finishes include a CUSTOM-PAINTED TRAY CEILING, CUSTOM CABINETRY, QUARTZ COUNTERTOPS, FARMHOUSE SINK, STAINLESS-STEEL APPLIANCES, LUXURY VINYL PLANK FLOORING, PLANTATION SHUTTERS, and CUSTOM BARN DOORS, including a sliding privacy door that creates a true OWNER'S RETREAT. A WHOLE-HOME WATER FILTRATION SYSTEM adds everyday comfort and convenience. The impressive 23' x 23' OVERSIZED GARAGE is a rare find, offering space for larger vehicles, golf carts, hobbies, a workshop, home gym, or additional storage. Above, the WALKABLE ATTIC provides exceptional storage rarely found in homes of this size. Included are the 70-INCH TELEVISION WITH WALL MOUNT, OUI SOUND BAR, SAMSUNG WASHER AND DRYER, LIVING ROOM COUCH AND RECLINER, 3 BARSTOOLS, WICKER PATIO FURNITURE, PICNIC TABLE, and BLACKSTONE GRILL. Oxford Oaks offers outstanding amenities with a LOW HOA, including a RESORT-STYLE POOL, PICKLEBALL, TENNIS, BASKETBALL COURTS, PLAYGROUND, and GOLF-CART-FRIENDLY STREETS. Spend your evenings enjoying LIVE MUSIC AND DINING IN THE VILLAGES®, catch a performance at THE SAVANNAH CENTER, experience POLO MATCHES AT THE VILLAGES POLO CLUB, visit NEARBY WINERIES, U-PICK FARMS, explore LOCAL LAKES AND NATURE TRAILS, and HIGHLY REGARDED CHARTER SCHOOLS.
Additional Information
- Taxes
- $1310
- HOA Fee
- $766
- HOA Payment Schedule
- Annually
- Community Features
- Street Lights, No Deed Restriction
- Property Description
- One Story
- Zoning
- RESI
- Interior Layout
- Ceiling Fans(s), Open Floorplan, Split Bedroom, Stone Counters, Tray Ceiling(s), Walk-In Closet(s)
- Interior Features
- Ceiling Fans(s), Open Floorplan, Split Bedroom, Stone Counters, Tray Ceiling(s), Walk-In Closet(s)
- Floor
- Carpet, Luxury Vinyl
- Appliances
- Dishwasher, Disposal, Dryer, Microwave, Range, Refrigerator, Washer, Water Filtration System
- Utilities
- Electricity Connected
- Heating
- Central
- Air Conditioning
- Central Air
- Exterior Construction
- Vinyl Siding
- Exterior Features
- Rain Gutters
- Roof
- Shingle
- Foundation
- Slab
- Pool
- No Pool
- Garage Carport
- 2 Car Garage
- Garage Spaces
- 2
- Garage Features
- Oversized
- Garage Dimensions
- 23x23
- Pets
- Allowed
- Flood Zone Code
- X
- Parcel ID
- D18C380
- Legal Description
- LOT 380 OXFORD OAKS PHASE TWO PB 16 PGS 17-17D
Listing courtesy of SALLY LOVE REAL ESTATE. 352-399-2010
Mortgage Calculator
StellarMLS is the source of this information via Internet Data Exchange Program. All listing information is deemed reliable but not guaranteed and should be independently verified through personal inspection by appropriate professionals. Listings displayed on this website may be subject to prior sale or removal from sale. Availability of any listing should always be independently verified. Listing information is provided for consumer personal, non-commercial use, solely to identify potential properties for potential purchase. All other use is strictly prohibited and may violate relevant federal and state law. Data last updated on