62 Bayside Drive, Palm Coast, FL 32137
- $424,900
- 3
- BD
- 2
- BA
- 1,602
- SqFt






- List Price
- $424,900
- Status
- Active
- Days on Market
- 1
- MLS#
- FC320413
- Property Style
- Single Family
- Year Built
- 1994
- Bedrooms
- 3
- Bathrooms
- 2
- Living Area
- 1,602
- Lot Size
- 13,983
- Acres
- 0.32
- Total Acreage
- 1/4 to less than 1/2
- Legal Subdivision Name
- Bayside Prcl C
- MLS Area Major
- Palm Coast
Property Description
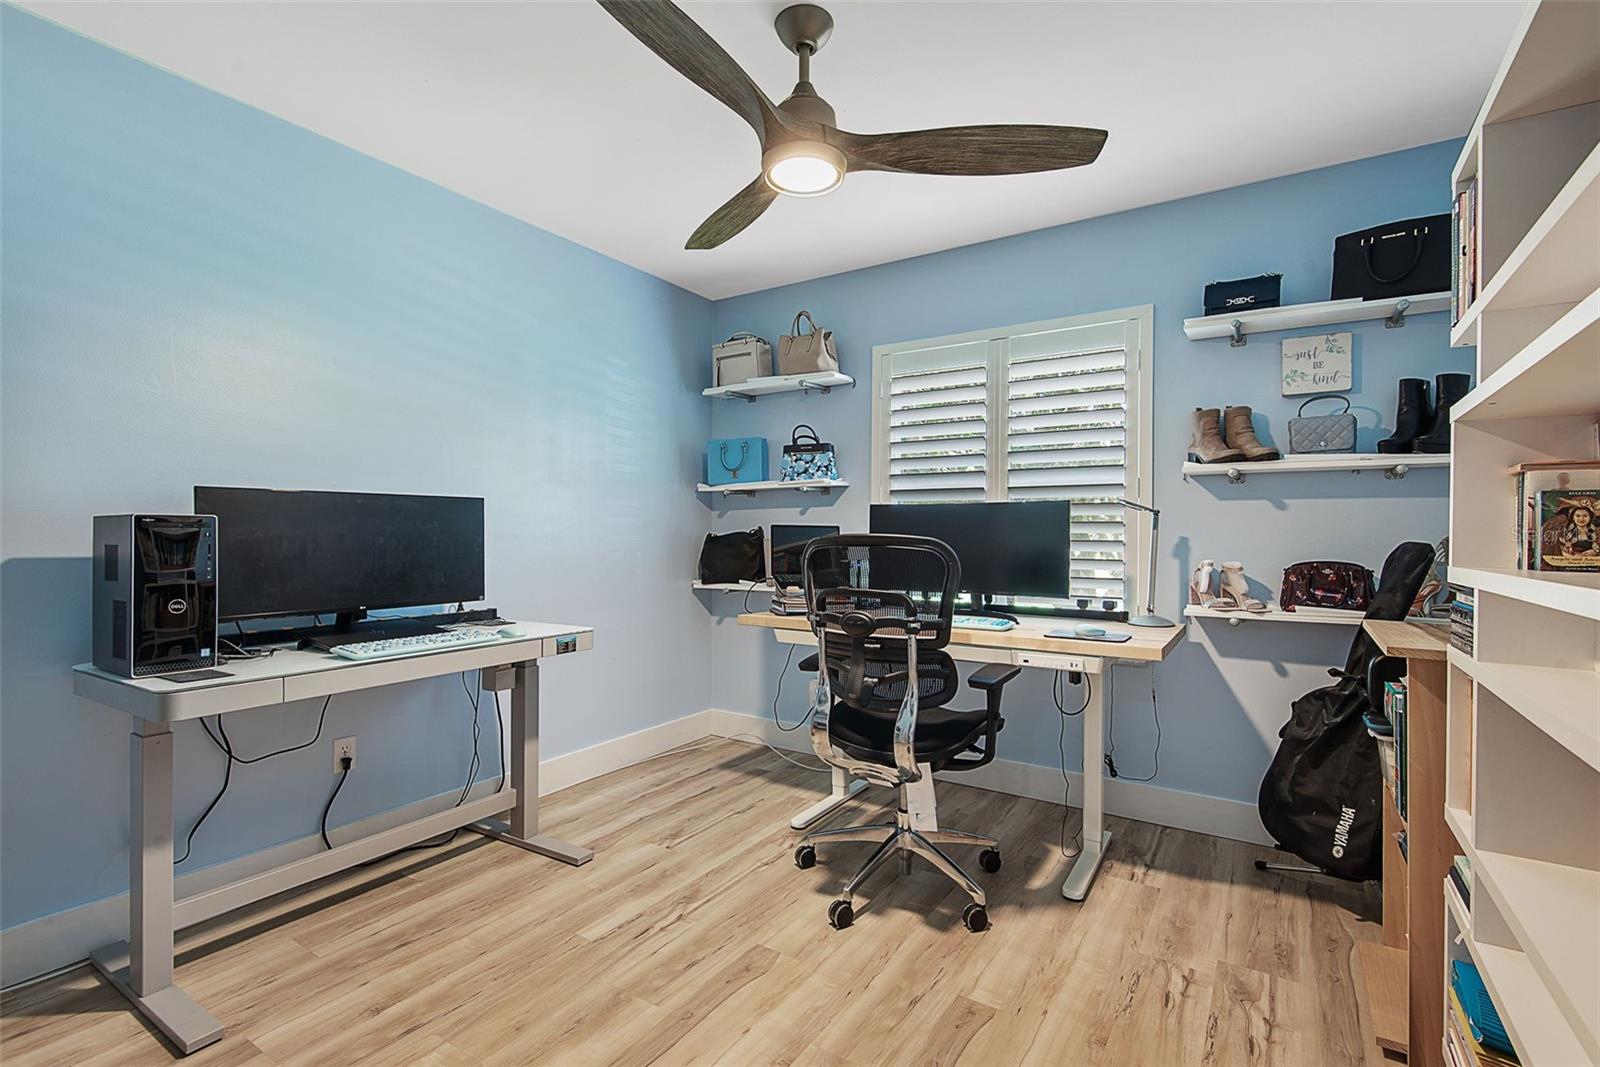
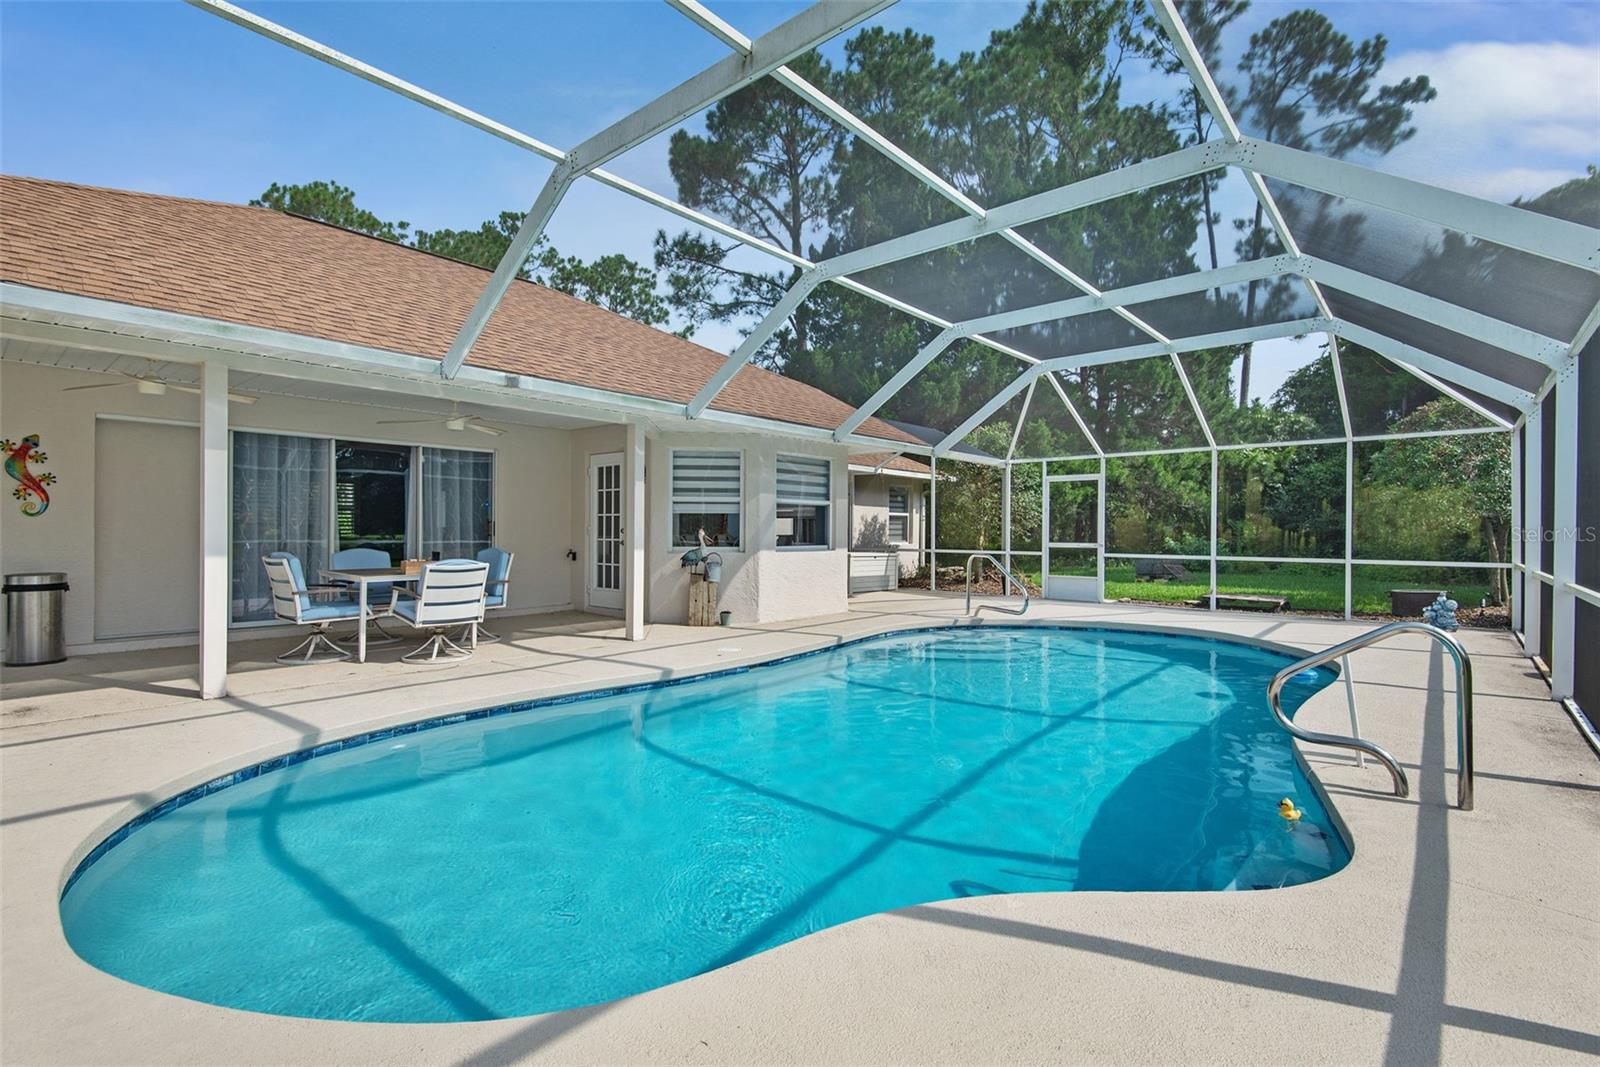
Enjoy Florida living at its best in this well-maintained 3-bedroom, 2-bath pool home offering an ideal blend of comfort, privacy, and outdoor space. The open-concept floor plan features soaring vaulted ceilings and luxury vinyl plank flooring throughout, creating a seamless flow between the living, dining, and kitchen areas. The spacious kitchen overlooks the main living space, making it easy to stay connected while preparing meals or entertaining guests. Large sliding glass doors lead to the screened-in pool and covered lanai, extending your living space outdoors for year-round enjoyment. The primary suite offers direct access to the pool area, while the split-bedroom layout provides added privacy for family or guests. Step outside to a generously sized backyard that backs to a peaceful freshwater canal, offering a tranquil setting with no rear neighbors directly behind. Whether you're relaxing by the pool, enjoying morning coffee on the lanai, or taking in the natural surroundings, this property provides the space and privacy to enjoy the Florida lifestyle. Additional highlights include an indoor laundry room, a two-car garage, mature landscaping, and a desirable location close to shopping, dining, golf, parks, and the beaches. This move-in-ready home combines an open layout, quality updates, and an exceptional backyard setting—don't miss your opportunity to make it yours.
Additional Information
- Taxes
- $3993
- Minimum Lease
- 1 Month
- Community Features
- No Deed Restriction
- Property Description
- One Story
- Zoning
- SFR-2
- Interior Layout
- Ceiling Fans(s), Eat-in Kitchen, Open Floorplan, Primary Bedroom Main Floor, Solid Surface Counters, Vaulted Ceiling(s)
- Interior Features
- Ceiling Fans(s), Eat-in Kitchen, Open Floorplan, Primary Bedroom Main Floor, Solid Surface Counters, Vaulted Ceiling(s)
- Floor
- Luxury Vinyl
- Appliances
- Dishwasher, Microwave, Range, Refrigerator
- Utilities
- Cable Available, Electricity Available, Phone Available, Public, Sewer Available, Water Available
- Heating
- Central, Electric
- Air Conditioning
- Central Air
- Exterior Construction
- Block, Stucco
- Exterior Features
- Rain Gutters, Sliding Doors
- Roof
- Shingle
- Foundation
- Slab
- Pool
- Private
- Pool Type
- In Ground, Screen Enclosure
- Garage Carport
- 2 Car Garage
- Garage Spaces
- 2
- Elementary School
- Belle Terre Elementary
- Middle School
- Indian Trails Middle-Fc
- High School
- Matanzas High
- Water View
- Canal
- Water Access
- Canal - Freshwater
- Flood Zone Code
- X
- Parcel ID
- 07-11-31-7012-00030-0350
- Legal Description
- PALM COAST SECTION 12 BLOCK 00003 LOT 0035 SUBDIVISION COMPLETION YEAR 1979 OR 141 PG 300 OR 349 PG 656 & 657 OR 495 PG 802 OR 1757/226-DC OR 1757/ 227 OR 1830/1422-ACM OR 1830/1423
Listing courtesy of COASTAL REALTY PROS LLC. 386-237-5721
Mortgage Calculator
StellarMLS is the source of this information via Internet Data Exchange Program. All listing information is deemed reliable but not guaranteed and should be independently verified through personal inspection by appropriate professionals. Listings displayed on this website may be subject to prior sale or removal from sale. Availability of any listing should always be independently verified. Listing information is provided for consumer personal, non-commercial use, solely to identify potential properties for potential purchase. All other use is strictly prohibited and may violate relevant federal and state law. Data last updated on